Skip main navigation
Closed
  • $499,900

    6810 Potomac Pl S, Fairburn, GA 30213

    5beds
    2,615sqft
    Single Family Residence, Residential
    Built in 2022
    0.36 Acres Lot
    $474,900 Zestimate®
    $191/sqft
    $3,088 Estimated rent

    Home value

    $474,900

    $451,000 - $499,000

    $3,088/mo

    Zestimate® history
    Loading
    Loading...

    Owner options

    List your home for rent

    $3,088/mo

    Rent Zestimate®

    Find your next renter with Zillow Rental Manager. Plus, with online applications, you can quickly screen prospective tenants – for free.

    Learn more

    $3,088/mo

    Rent Zestimate®

    Refinance and save

    $3,242/mo

    Est. payment

    Refinancing to a lower rate could help reduce your monthly payments and save thousands over the life of the loan.

    See today's rates

    $3,242/mo

    Est. payment

    Explore your selling options

    Work with a Zillow partner agent

    Leverage their expertise and Zillow's premium Showcase listings to get your home seen by more buyers.

    Get started

    List with your own agent

    Get your home in front of millions of buyers by listing it on Zillow.

    Learn how to do it

    Sell it yourself

    Take full control of how buyers see your home on Zillow by listing For Sale by Owner (FSBO).

    List your home

    What's special

    Guest suiteOpen conceptCultured marble counter topsPowder roomPrivate bathSeparate tubRectangular sinks
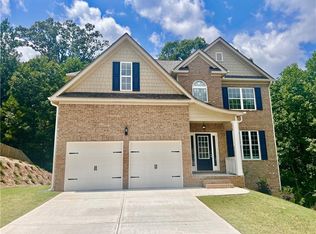
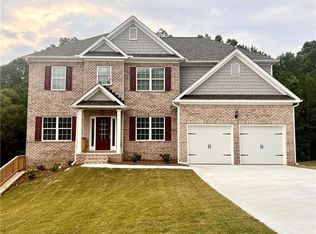
    WHITFIELD B3 Lot#53 - MOVE-IN READY New Construction Home | Uniquely Designed | Open Concept | Covered Deck off Kitchen| Basement | 1 Entertaining Deck off Basement | This amazing 2-Story home features 5 Bedroom and 3 1/2 Baths. Guest suite on main with private bath, Powder room off the Foyer, Dining area and Family room with fireplace. Chef inspired kitchen with granite countertops, island with pendant lights, SS Double oven, gas cooktop, microwave and dishwasher. Spacious Master w/Walk-in closet, Master bath with separate tub & tile shower, and cultured marble counter tops with rectangular sinks. A TRUE laundry, spacious secondary bedrooms and oversized bathroom complete the upstairs level. Community offers a professionally managed HOA and is close to Clarence Duncan Park where you can enjoy indoor swimming and an athletic field. Hurry!! This home will not last! Listing contains file photos. WOW!! $3K BROKER BONUS and $12,000 BUYER INCENTIVE toward closing cost when using one of our preferred lenders on ALL CONTRACTS WRITTEN BY 8/20/2023.

    Zillow last checked:

    Listing updated:

    Listing Provided by:

    Eva Thomas,

    PBG Built Realty, LLC

    Bought with:

    CHERYL THOMPSON

    Maximum One Greater Atlanta Realtors

    Source: FMLS GA,MLS#: 7200945MLS Logo

    Facts & features

    Interior

    Bedrooms & bathrooms
    • Bedrooms: 5
    • Bathrooms: 4
    • Full bathrooms: 3
    • 1/2 bathrooms: 1
    • Main level bathrooms: 1
    • Main level bedrooms: 1
    Primary bedroom
    • Features: In-Law Floorplan
    • Level: In-Law Floorplan
    Bedroom
    • Features: In-Law Floorplan
    Primary bathroom
    • Features: Double Vanity, Separate Tub/Shower
    Dining room
    • Features: None
    Kitchen
    • Features: Kitchen Island, Pantry, View to Family Room
    Heating
    • Forced Air
    Cooling
    • Central Air
    Appliances
    • Included: Dishwasher, Double Oven, Gas Cooktop, Microwave
    • Laundry: Laundry Room, Upper Level
    Features
    • Coffered Ceiling(s), Double Vanity, Entrance Foyer, Walk-In Closet(s)
    • Flooring: Carpet, Hardwood, Vinyl
    • Windows: Insulated Windows
    • Basement: Bath/Stubbed,Daylight,Exterior Entry,Full,Interior Entry,Unfinished
    • Number of fireplaces: 1
    • Fireplace features: Electric, Gas Starter
    • Common walls with other units/homes: No Common Walls
    Interior area
    • Total structure area: 2,615
    • Total interior livable area: 2,615 sqft
    • Finished area above ground: 2,615

    Property

    Parking
    • Total spaces: 2
    • Parking features: Attached, Garage
    • Attached garage spaces: 2
    Accessibility
    • Accessibility features: None
    Features
    • Levels: Two
    • Stories: 2
    • Patio & porch: None
    • Exterior features: None
    • Pool features: None
    • Spa features: None
    • Fencing: None
    • Has view: Yes
    • View description: Other
    • Waterfront features: None
    • Body of water: None
    Lot
    • Size: 0.36 Acres
    • Features: Cul-De-Sac
    Details
    • Additional structures: None
    • Parcel number: 07 180001192140
    • Other equipment: None
    • Horse amenities: None

    Construction

    Type & style
    • Home type: SingleFamily
    • Architectural style: Traditional
    • Property subtype: Single Family Residence, Residential
    Materials
    • Brick Veneer, Other
    • Foundation: Slab
    • Roof: Composition
    Condition
    • Under Construction
    • New construction: Yes
    • Year built: 2022
    Details
    • Warranty included: Yes

    Utilities & green energy

    • Electric: Other
    • Sewer: Public Sewer
    • Water: Public
    • Utilities for property: Natural Gas Available, Underground Utilities
    Green energy
    • Energy efficient items: None
    • Energy generation: None

    Community & neighborhood

    Security
    • Security features: None
    Community
    • Community features: None
    Location
    • Region: Fairburn
    • Subdivision: Rivertown Mill

    HOA & financial

    HOA
    • Has HOA: Yes
    • HOA fee: $200 annually
    • Services included: Maintenance Grounds

    Other

    Other facts
    • Listing terms: 1031 Exchange,Cash,Conventional,FHA,VA Loan
    • Road surface type: Asphalt

    Price history

    DateEventPrice
    9/22/2023Sold$499,900+0.8%$191/sqft
    Source: FMLS GA #7200945 Report a problem
    8/23/2023Pending sale$495,970$190/sqft
    Source: FMLS GA #7200945 Report a problem
    8/16/2023Price change$495,970+0.1%$190/sqft
    Source: FMLS GA #7200945 Report a problem
    4/11/2023Listed for sale$495,431$189/sqft
    Source: FMLS GA #7200945 Report a problem

    Public tax history

    Tax history is unavailable.

    Neighborhood: 30213

    Nearby schools

    GreatSchools rating
    Schools provided by the listing agent
    • Elementary: E.C. West
    • Middle: Bear Creek - Fulton
    • High: Creekside

    Source: FMLS GA. This data may not be complete. We recommend contacting the local school district to confirm school assignments for this home.

    Get a cash offer in 3 minutes
    Find out how much your home could sell for in as little as 3 minutes with a no-obligation cash offer.
    Estimated market value
    $474,900
    Get a cash offer in 3 minutes
    Find out how much your home could sell for in as little as 3 minutes with a no-obligation cash offer.
    Estimated market value
    $474,900