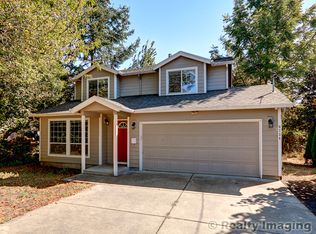
Whisper quiet in Woodstock! Stunning Craftsman-style sanctuary beckons from a private lot amid lush lawns, fruit trees and gardens. Inside, classic elements such as wainscoting and rich-hued hardwood floors combined with a modern floorplan elevate this stately gem. High ceilings and picture windows lend elegance to the formal living and dining rooms. The great-room kitchen forms the heart of this home - offering a copiously sized quartz prep island/eat bar, casual eating area, and butler's pantry. The kitchen sits perfectly adjacent to the family room for a truly communal experience. Step outside to the ample, covered deck for espresso sunrises amid a flourish of fruit trees. Or have an evening meal with a glass of Oregon Pinot on one of those endless summer evenings. For rest, the upstairs provides 4 bedrooms including the pamper-worthy, primary suite replete with tray ceiling, slate flooring, glass & tile shower, walk-in closet and sumptuous soak tub. A laundry room with tile floor, sink and built-ins is conveniently located upstairs as well. For remote workers, the downstairs offers an amazing flex-space: home office, personal gym or 5th (guest) bedroom including closet, concrete floor and egress window. This private lot also features extra parking space, a tuck-under garage and is just blocks to thriving Woodstock: New Season's Market, Grand Central Bakery, food carts, Sunday farmer's market, and easy proximity to Division/Hawthorne/Belmont foodie scene. All of this, just blocks to several parks including Woodstock Park, Brentwood Park and Eastmoreland Golf Course. Easy downtown commute and PDX airport. [Home Energy Score = 5. HES Report at https://rpt.greenbuildingregistry.com/hes/OR10244130]
Sold
$961,350
6810 SE 48th Ave, Portland, OR 97206
4beds
3,044sqft
Residential, Single Family Residence
Built in 2018
8,712 Square Feet Lot
$955,000 Zestimate®
$316/sqft
$4,225 Estimated rent
Home value
$955,000
$898,000 - $1.02M
$4,225/mo
Zestimate® history
Owner options
List your home for rent
$4,225/mo
Rent Zestimate®
Find your next renter with Zillow Rental Manager. Plus, with online applications, you can quickly screen prospective tenants – for free.
$4,225/mo
Rent Zestimate®
Refinance and save
$5,956/mo
Est. payment
Refinancing to a lower rate could help reduce your monthly payments and save thousands over the life of the loan.
$5,956/mo
Est. payment
Explore your selling options
Work with a Zillow partner agent
Leverage their expertise and Zillow's premium Showcase listings to get your home seen by more buyers.
Get startedList with your own agent
Get your home in front of millions of buyers by listing it on Zillow.
Learn how to do itSell it yourself
Take full control of how buyers see your home on Zillow by listing For Sale by Owner (FSBO).
List your homeWhat's special
Tuck-under garageModern floorplanAmple covered deckWalk-in closetHigh ceilingsPicture windowsGreat-room kitchen
Zillow last checked:
Listing updated:
Listed by:
James Loos 503-347-1654,
Windermere Realty Trust,
Nicolette Sayles 503-680-0963,
Windermere Realty Trust
Bought with:
Alexander Grimaldi, 201205695
Windermere Realty Trust
Source: RMLS (OR),MLS#: 685244492
Facts & features
Interior
Bedrooms & bathrooms
- Bedrooms: 4
- Bathrooms: 3
- Full bathrooms: 2
- Partial bathrooms: 1
- Main level bathrooms: 1
Rooms
- Room types: Office, Bedroom 4, Laundry, Bedroom 2, Bedroom 3, Dining Room, Family Room, Kitchen, Living Room, Primary Bedroom
Primary bedroom
- Features: Ceiling Fan, Double Sinks, Shower, Slate Flooring, Soaking Tub, Suite, Walkin Closet, Wallto Wall Carpet
- Level: Upper
- Area: 240
- Dimensions: 16 x 15
Bedroom 2
- Features: Double Closet, Vaulted Ceiling, Wallto Wall Carpet
- Level: Upper
- Area: 140
- Dimensions: 14 x 10
Bedroom 3
- Features: Double Closet, Wallto Wall Carpet
- Level: Upper
- Area: 154
- Dimensions: 14 x 11
Bedroom 4
- Features: Double Closet, Wallto Wall Carpet
- Level: Upper
- Area: 154
- Dimensions: 14 x 11
Dining room
- Features: Formal, Hardwood Floors, High Ceilings, Wainscoting
- Level: Main
- Area: 143
- Dimensions: 13 x 11
Family room
- Features: Deck, Exterior Entry, Fireplace, Hardwood Floors, High Ceilings
- Level: Main
- Area: 288
- Dimensions: 18 x 16
Kitchen
- Features: Dishwasher, Eat Bar, Eating Area, Gas Appliances, Great Room, Hardwood Floors, Island, Microwave, Pantry, Butlers Pantry, Free Standing Refrigerator, Quartz
- Level: Main
- Area: 208
- Width: 13
Living room
- Features: Deck, Hardwood Floors, High Ceilings
- Level: Main
- Area: 143
- Dimensions: 13 x 11
Office
- Features: Closet
- Level: Lower
- Area: 238
- Dimensions: 17 x 14
Heating
- Forced Air 95 Plus, Fireplace(s)
Cooling
- Central Air
Appliances
- Included: Dishwasher, Disposal, Free-Standing Refrigerator, Gas Appliances, Microwave, Stainless Steel Appliance(s), Gas Water Heater, Tank Water Heater
- Laundry: Laundry Room
Features
- Ceiling Fan(s), Central Vacuum, High Ceilings, Quartz, Vaulted Ceiling(s), Wainscoting, Closet, Double Closet, Sink, Formal, Eat Bar, Eat-in Kitchen, Great Room, Kitchen Island, Pantry, Butlers Pantry, Double Vanity, Shower, Soaking Tub, Suite, Walk-In Closet(s)
- Flooring: Concrete, Hardwood, Slate, Tile, Wall to Wall Carpet
- Windows: Double Pane Windows, Vinyl Frames
- Basement: Crawl Space,Finished,Partial
- Number of fireplaces: 1
- Fireplace features: Gas
Interior area
- Total structure area: 3,044
- Total interior livable area: 3,044 sqft
Property
Parking
- Total spaces: 1
- Parking features: Driveway, Attached
- Attached garage spaces: 1
- Has uncovered spaces: Yes
Features
- Stories: 3
- Patio & porch: Covered Deck, Deck, Porch
- Exterior features: Garden, Raised Beds, Yard, Exterior Entry
Lot
- Size: 8,712 Square Feet
- Features: Flag Lot, Private, Sprinkler, SqFt 7000 to 9999
Details
- Parcel number: R673479
Construction
Type & style
- Home type: SingleFamily
- Architectural style: Craftsman
- Property subtype: Residential, Single Family Residence
Materials
- Lap Siding
- Foundation: Concrete Perimeter
- Roof: Composition
Condition
- Resale
- New construction: No
- Year built: 2018
Utilities & green energy
- Gas: Gas
- Sewer: Public Sewer
- Water: Public
Community & HOA
Community
- Subdivision: Woodstock
HOA
- Has HOA: No
Location
- Region: Portland
Financial & listing details
- Price per square foot: $316/sqft
- Tax assessed value: $1,000,900
- Annual tax amount: $12,068
- Date on market: 2/25/2026
- Cumulative days on market: 3 days
- Listing terms: Cash,Conventional,FHA,VA Loan
- Road surface type: Paved
Price history
| Date | Event | Price |
|---|---|---|
| 3/20/2026 | Sold | $961,350-0.4%$316/sqft |
Source:  RMLS (OR) #685244492 Report a problem RMLS (OR) #685244492 Report a problem | ||
| 3/2/2026 | Pending sale | $965,000$317/sqft |
Source: RMLS (OR) #685244492 Report a problem | ||
| 2/25/2026 | Listed for sale | $965,000+28.7%$317/sqft |
Source: RMLS (OR) #685244492 Report a problem | ||
| 10/13/2017 | Sold | $750,000$246/sqft |
Source: RMLS (OR) #17258633 Report a problem | ||
Public tax history
| Year | Property taxes | Tax assessment |
|---|---|---|
| 2025 | $12,069 +3.7% | $447,900 +3% |
| 2024 | $11,635 +4% | $434,860 +3% |
| 2023 | $11,188 +2.2% | $422,200 +3% |
| 2022 | $10,946 +1.7% | $409,910 +3% |
| 2021 | $10,760 +9% | $397,980 +3% |
| 2020 | $9,871 +3.8% | $386,390 +3% |
| 2019 | $9,508 | $375,140 +3% |
| 2018 | $9,508 +3% | $364,220 +365.8% |
| 2017 | $9,229 +688% | $78,190 +57.4% |
| 2016 | $1,171 | $49,670 |
Find assessor info on the county website
Neighborhood: Brentwood-Darlington
Nearby homes
- $498,0003 bd3 ba1.5k sqft6734 SE 48th Ave, Portland, OR 97206Off Market
- $1,065,600-- bd1 ba3k sqft4909 SE Cooper St UNIT A, Portland, OR 97206Off Market
- $596,1003 bd2 ba1.5k sqft6800 SE 48th Ave, Portland, OR 97206Off Market
- $491,4003 bd2 ba1.5k sqft6726 SE 48th Ave, Portland, OR 97206Off Market
- $453,5003 bd2 ba1.2k sqft6814 SE 48th Ave, Portland, OR 97206Off Market
- $699,5004 bd2 ba1.5k sqft6826 SE 48th Ave, Portland, OR 97206Sold
- $273,2001 bd1 ba672 sqft4836 SE Glenwood St, Portland, OR 97206Off Market
- $650,5002 bd1 ba1.8k sqft4824 SE Glenwood St, Portland, OR 97206Off Market
Nearby schools
GreatSchools rating
- 10/10Lewis Elementary SchoolGrades: K-5Distance: 0.2 mi
- 8/10Sellwood Middle SchoolGrades: 6-8Distance: 2 mi
- 7/10Cleveland High SchoolGrades: 9-12Distance: 2.1 mi
Schools provided by the listing agent
- Elementary: Lewis
- Middle: Sellwood
- High: Cleveland
Source: RMLS (OR). This data may not be complete. We recommend contacting the local school district to confirm school assignments for this home.
Get a cash offer in 3 minutes
Find out how much your home could sell for in as little as 3 minutes with a no-obligation cash offer.
Estimated market value
$955,000
Get a cash offer in 3 minutes
Find out how much your home could sell for in as little as 3 minutes with a no-obligation cash offer.
Estimated market value
$955,000
- Oregon
- Multnomah County
- Portland
- 97206
- Brentwood-Darlington
- 6810 SE 48th Ave
