Your Private Oasis Awaits! Prepare to be amazed by this expansive 5-bedroom, 3-bathroom residence situated on one of the most generous lots in the area. Extensively expanded to maximize living space, this home is a true entertainer's dream.The main level welcomes you with a versatile foyer leading to a cozy sitting room-perfect for a home office. Unwind in the spacious recreation room, anchored by a classic wood-burning fireplace. Toward the back, the heart of the home unfolds into a seamless, open-concept kitchen, dining area, and breakfast room. This flows directly into a sun-drenched family room featuring a modern electric fireplace and several windows looking out to the grounds. Practicality meets style with a dedicated mudroom that opens to your spectacular backyard paradise. Outside, enjoy vibrant, flowering gardens and a refreshing private pool. Storage is effortless thanks to an oversized 2.5-car garage, two additional sheds, and a large main-floor laundry room. Upstairs, discover five generously sized bedrooms with excellent closet space, including a peaceful primary suite with its own private bath and an additional hall bath. This is a true must see!
Closed
$450,207
6810 Saratoga Dr, Bridgeview, IL 60455
5beds
3,193sqft
Single Family Residence
Built in 1957
-- sqft lot
$452,100 Zestimate®
$141/sqft
$3,788 Estimated rent
Home value
$452,100
$411,000 - $497,000
$3,788/mo
Zestimate® history
Owner options
List your home for rent
$3,788/mo
Rent Zestimate®
Find your next renter with Zillow Rental Manager. Plus, with online applications, you can quickly screen prospective tenants – for free.
$3,788/mo
Rent Zestimate®
Refinance and save
$3,401/mo
Est. payment
Refinancing to a lower rate could help reduce your monthly payments and save thousands over the life of the loan.
$3,401/mo
Est. payment
Explore your selling options
Work with a Zillow partner agent
Leverage their expertise and Zillow's premium Showcase listings to get your home seen by more buyers.
Get startedList with your own agent
Get your home in front of millions of buyers by listing it on Zillow.
Learn how to do itSell it yourself
Take full control of how buyers see your home on Zillow by listing For Sale by Owner (FSBO).
List your homeWhat's special
Zillow last checked:
Listing updated:
Listed by:
Amy Hesselmann 708-908-0084,
Century 21 Circle
Bought with:
Martin Abraham
Baird & Warner
Melissa Gatsios
Baird & Warner
Source: MRED as distributed by MLS GRID,MLS#: 12667937
Facts & features
Interior
Bedrooms & bathrooms
- Bedrooms: 5
- Bathrooms: 3
- Full bathrooms: 3
Rooms
- Room types: Bedroom 5, Mud Room, Recreation Room
Primary bedroom
- Features: Flooring (Carpet), Bathroom (Full)
- Level: Second
- Area: 420 Square Feet
- Dimensions: 20X21
Bedroom 2
- Features: Flooring (Carpet)
- Level: Second
- Area: 238 Square Feet
- Dimensions: 17X14
Bedroom 3
- Features: Flooring (Carpet)
- Level: Second
- Area: 204 Square Feet
- Dimensions: 17X12
Bedroom 4
- Features: Flooring (Carpet)
- Level: Second
- Area: 144 Square Feet
- Dimensions: 12X12
Bedroom 5
- Features: Flooring (Hardwood)
- Level: Second
- Area: 100 Square Feet
- Dimensions: 10X10
Dining room
- Features: Flooring (Wood Laminate)
- Level: Main
- Area: 150 Square Feet
- Dimensions: 10X15
Family room
- Features: Flooring (Carpet)
- Level: Main
- Area: 247 Square Feet
- Dimensions: 19X13
Kitchen
- Features: Flooring (Wood Laminate)
- Level: Main
- Area: 345 Square Feet
- Dimensions: 23X15
Laundry
- Features: Flooring (Wood Laminate)
- Level: Main
- Area: 108 Square Feet
- Dimensions: 12X9
Living room
- Features: Flooring (Hardwood)
- Level: Main
- Area: 144 Square Feet
- Dimensions: 12X12
Mud room
- Features: Flooring (Wood Laminate)
- Level: Main
- Area: 63 Square Feet
- Dimensions: 9X7
Recreation room
- Features: Flooring (Hardwood)
- Level: Main
- Area: 322 Square Feet
- Dimensions: 14X23
Heating
- Natural Gas
Cooling
- Central Air
Features
- Basement: None
- Number of fireplaces: 2
- Fireplace features: Family Room, Other
Interior area
- Total structure area: 0
- Total interior livable area: 3,193 sqft
Property
Parking
- Total spaces: 2.5
- Parking features: Yes, Garage Owned, Detached, Garage
- Garage spaces: 2.5
Accessibility
- Accessibility features: No Disability Access
Features
- Stories: 2
Lot
- Dimensions: 48x131x114x48x165
Details
- Parcel number: 24061090280000
- Special conditions: None
Construction
Type & style
- Home type: SingleFamily
- Property subtype: Single Family Residence
Materials
- Aluminum Siding, Brick
Condition
- New construction: No
- Year built: 1957
- Major remodel year: 2003
Utilities & green energy
- Sewer: Public Sewer
- Water: Lake Michigan
Community & HOA
HOA
- Services included: None
Location
- Region: Bridgeview
Financial & listing details
- Price per square foot: $141/sqft
- Tax assessed value: $350,000
- Annual tax amount: $10,698
- Date on market: 9/28/2026
- Listing terms: Conventional
- Ownership: Fee Simple
Price history
| Date | Event | Price |
|---|---|---|
| 9/24/2026 | Sold | $450,207$141/sqft |
Source:  MRED as distributed by MLS GRID #12667937 Report a problem | ||
Public tax history
| Year | Property taxes | Tax assessment |
|---|---|---|
| 2024 | $10,870 +1.6% | $35,000 +0% |
| 2023 | $10,698 +4.6% | $34,999 +20.5% |
| 2022 | $10,229 +2.5% | $29,055 |
| 2021 | $9,980 +1.2% | $29,055 |
| 2020 | $9,865 +1.3% | $29,055 +0.3% |
| 2019 | $9,741 +4.7% | $28,962 |
| 2018 | $9,304 +0.5% | $28,962 |
| 2017 | $9,261 +8.2% | $28,962 +16.9% |
| 2016 | $8,563 +5.4% | $24,782 |
| 2015 | $8,122 +2.6% | $24,782 |
| 2014 | $7,918 -3.6% | $24,782 -12.3% |
| 2013 | $8,217 +1.9% | $28,242 |
| 2012 | $8,062 +5.6% | $28,242 |
| 2011 | $7,638 +11.1% | $28,242 -12.7% |
| 2010 | $6,875 +13.1% | $32,347 |
| 2009 | $6,080 +23.6% | $32,347 -5% |
| 2008 | $4,919 +1.8% | $34,050 +28.5% |
| 2007 | $4,832 +5.1% | $26,491 |
| 2006 | $4,597 +15.9% | $26,491 |
| 2005 | $3,966 -3.9% | $26,491 +18.4% |
| 2004 | $4,125 +57.4% | $22,368 +32.9% |
| 2003 | $2,620 -12.7% | $16,831 |
| 2002 | $3,003 +27.5% | $16,831 +32.6% |
| 2001 | $2,355 +5.8% | $12,691 |
| 2000 | $2,226 -3.2% | $12,691 |
| 1999 | $2,299 | $12,691 |
Find assessor info on the county website
Neighborhood: 60455
Nearby homes
- $316,8003 bd2 ba1.9k sqft8847 Saratoga Dr, Bridgeview, IL 60455Off Market
- $297,0003 bd1 ba1.4k sqft6820 Saratoga Dr, Bridgeview, IL 60455Off Market
- $339,6005 bd2 ba1.4k sqft6811 W 88th Pl, Bridgeview, IL 60455Off Market
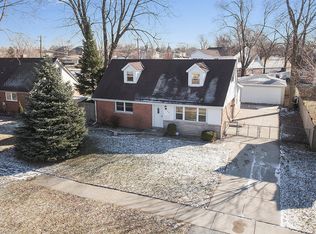
- $329,4004 bd2 ba1.5k sqft6801 W 88th Pl, Oak Lawn, IL 60455Off Market
- $352,9005 bd2 ba1.8k sqft6821 W 88th Pl, Bridgeview, IL 60455Off Market
- $301,3002 bd2 ba1.6k sqft8855 Saratoga Dr, Bridgeview, IL 60455Off Market
- $285,1003 bd1 ba979 sqft6830 Saratoga Dr, Bridgeview, IL 60455Off Market
- $271,2004 bd1 ba1.3k sqft6831 W 88th Pl, Bridgeview, IL 60455Off Market
Nearby schools
GreatSchools rating
- 8/10George W Lieb Elementary SchoolGrades: PK-5Distance: 0.3 mi
- 7/10Simmons Middle SchoolGrades: 6-8Distance: 0.8 mi
- 3/10Oak Lawn Community High SchoolGrades: 9-12Distance: 1.3 mi
Schools provided by the listing agent
- District: 122
Source: MRED as distributed by MLS GRID. This data may not be complete. We recommend contacting the local school district to confirm school assignments for this home.


Get pre-qualified for a loan
At Zillow Home Loans, we can pre-qualify you in as little as 5 minutes with no impact to your credit score.
An equal housing lender. NMLS #10287.
- Illinois
- Cook County
- Bridgeview
- 60455
- 6810 Saratoga Dr
