Skip main navigation
Sold for $745,000
  • $745,000

    6810 Simms Court, Arvada, CO 80004

    5beds
    3,197sqft
    Single Family Residence
    Built in 1992
    7,449 Square Feet Lot
    $742,700 Zestimate®
    $233/sqft
    $4,139 Estimated rent

    Home value

    $742,700

    Estimated sales range

    Not available

    $4,139/mo

    Zestimate® history
    Loading
    Loading...

    Owner options

    List your home for rent

    $4,139/mo

    Rent Zestimate®

    Find your next renter with Zillow Rental Manager. Plus, with online applications, you can quickly screen prospective tenants – for free.

    Learn more

    $4,139/mo

    Rent Zestimate®

    Refinance and save

    $4,350/mo

    Est. payment

    Refinancing to a lower rate could help reduce your monthly payments and save thousands over the life of the loan.

    See today's rates

    $4,350/mo

    Est. payment

    Explore your selling options

    Work with a Zillow partner agent

    Leverage their expertise and Zillow's premium Showcase listings to get your home seen by more buyers.

    Get started

    List with your own agent

    Get your home in front of millions of buyers by listing it on Zillow.

    Learn how to do it

    Sell it yourself

    Take full control of how buyers see your home on Zillow by listing For Sale by Owner (FSBO).

    List your home

    What's special

    Storage buildingGenerous storageAbundant storageGrand entryExpansive deckMedia roomCharming built-in niches
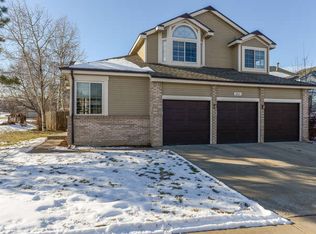
    Tucked into the heart of Arvada with direct access to the Ralston Creek Trail, this beautifully maintained home, sometimes called "The Art House", is the kind of place that instantly feels welcoming—and keeps surprising you with how much space it offers. From the moment you walk in, the grand entry opens to a light-filled, vaulted main level designed for both everyday living and easy entertaining. Formal living and dining spaces set the stage for gatherings, while the perfectly situated office allows for privacy. The updated kitchen is the true heart of the home, featuring freshly painted cabinetry, granite countertops, a gas cooktop, double ovens, and generous storage. It flows seamlessly into the cozy family room with vaulted ceilings and a fireplace—perfect for quiet evenings or hosting friends—with easy access to the backyard. Upstairs, the primary suite feels like a retreat, complete with a newly remodeled bathroom, walk-in shower, and walk-in closet. Just a few steps down are two additional bedrooms with charming built-in niches and a full guest bath, offering a thoughtful layout that provides both connection and privacy. The finished basement expands the living space even further with a large bonus room, media room, two additional bedrooms, a spacious bathroom, and abundant storage—ideal for guests, a home office setup, or multi-generational living. Outside, enjoy a private yard that blooms abundantly in spring time with beautiful flowers, 2 Plum trees, and 2 Apple trees, offers a covered patio with hottub, an expansive deck, storage building, and a rare 3-car garage—plenty of room for bikes, gear, and Colorado adventures. All of this, just minutes from trails, parks, and everything Arvada has to offer. Priced at a great value, this home isn’t just move-in ready—it’s an opportunity for instant equity and a lifestyle you’ll love coming home to.

    Zillow last checked:

    Listing updated:

    Listed by:

    Nicki Thompson 303-725-1874 DenverAgent@gmail.com,

    RE/MAX Alliance - Olde Town,

    Lisa Magleby 303-263-8461,

    RE/MAX Alliance - Olde Town

    Bought with:

    Seth Jenson, 040042068

    Real Broker, LLC DBA Real

    Source: REcolorado as distributed by MLS GRID,MLS#: 7267164MLS Logo

    Facts & features

    Interior

    Bedrooms & bathrooms
    • Bedrooms: 5
    • Bathrooms: 4
    • Full bathrooms: 1
    • 3/4 bathrooms: 2
    • 1/2 bathrooms: 1
    • Main level bathrooms: 1
    Bedroom
    • Features: Primary Suite
    • Level: Upper
    Bedroom
    • Level: Upper
    Bedroom
    • Level: Upper
    Bedroom
    • Level: Basement
    Bedroom
    • Level: Basement
    Bathroom
    • Features: En Suite Bathroom, Primary Suite
    • Level: Upper
    Bathroom
    • Level: Upper
    Bathroom
    • Level: Main
    Bathroom
    • Level: Basement
    Dining room
    • Level: Main
    Family room
    • Level: Main
    Great room
    • Level: Basement
    Kitchen
    • Level: Main
    Laundry
    • Level: Main
    Living room
    • Level: Main
    Media room
    • Level: Basement
    Office
    • Level: Main
    Heating
    • Forced Air, Natural Gas
    Cooling
    • Central Air
    Appliances
    • Included: Cooktop, Dishwasher, Disposal, Double Oven, Dryer, Gas Water Heater, Refrigerator, Washer
    Features
    • Ceiling Fan(s), Eat-in Kitchen, Granite Counters, High Ceilings, High Speed Internet, Kitchen Island, Open Floorplan, Pantry, Primary Suite, Sauna, Smoke Free, Solid Surface Counters, Vaulted Ceiling(s), Walk-In Closet(s), Wired for Data
    • Flooring: Carpet, Tile, Vinyl
    • Windows: Double Pane Windows, Window Coverings, Window Treatments
    • Basement: Finished,Partial
    • Number of fireplaces: 1
    • Fireplace features: Family Room, Gas, Gas Log
    • Common walls with other units/homes: No Common Walls
    Interior area
    • Total structure area: 3,197
    • Total interior livable area: 3,197 sqft
    • Finished area above ground: 2,040
    • Finished area below ground: 1,041

    Property

    Parking
    • Total spaces: 3
    • Parking features: Concrete, Exterior Access Door, Floor Coating
    • Attached garage spaces: 3
    Features
    • Levels: Two
    • Stories: 2
    • Patio & porch: Covered, Deck, Patio
    • Exterior features: Garden, Lighting, Private Yard, Rain Gutters
    • Has spa: Yes
    • Spa features: Spa/Hot Tub, Heated
    • Fencing: Full
    Lot
    • Size: 7,449 sqft
    • Features: Corner Lot, Cul-De-Sac, Landscaped, Near Public Transit, Sprinklers In Front, Sprinklers In Rear
    Details
    • Parcel number: 402090
    • Zoning: Residential
    • Special conditions: Standard

    Construction

    Type & style
    • Home type: SingleFamily
    • Architectural style: Traditional
    • Property subtype: Single Family Residence
    Materials
    • Brick, Frame, Wood Siding
    • Foundation: Slab
    • Roof: Composition
    Condition
    • Updated/Remodeled
    • Year built: 1992

    Utilities & green energy

    • Electric: 220 Volts
    • Sewer: Public Sewer
    • Water: Public
    • Utilities for property: Electricity Connected, Internet Access (Wired), Natural Gas Connected

    Community & neighborhood

    Security
    • Security features: Carbon Monoxide Detector(s), Smart Cameras, Smoke Detector(s), Video Doorbell
    Location
    • Region: Arvada
    • Subdivision: Stefan Ridge

    HOA & financial

    HOA
    • Has HOA: Yes
    • HOA fee: $50 annually
    • Association name: Stefan Ridge
    • Association phone: 303-425-8890

    Other

    Other facts
    • Listing terms: Cash,Conventional,FHA,VA Loan
    • Ownership: Individual
    • Road surface type: Paved

    Price history

    DateEventPrice
    3/6/2026Sold$745,000-0.7%$233/sqft
    Source: REcolorado as distributed by MLS GRID #7267164 Report a problem
    2/5/2026Pending sale$750,000$235/sqft
    Source: REcolorado as distributed by MLS GRID #7267164 Report a problem
    1/29/2026Listed for sale$750,000+102.7%$235/sqft
    Source: REcolorado as distributed by MLS GRID #7267164 Report a problem
    11/5/2014Sold$370,000-1%$116/sqft
    Source: Public Record Report a problem
    9/4/2014Price change$373,900-1.3%$117/sqft
    Source: ROBERT BELL #4607005 Report a problem
    8/26/2014Price change$378,900-2.6%$119/sqft
    Source: ROBERT BELL #4607005 Report a problem
    8/14/2014Price change$388,900-2.5%$122/sqft
    Source: ROBERT BELL #4607005 Report a problem
    7/26/2014Price change$398,900-2.7%$125/sqft
    Source: ROBERT BELL #4607005 Report a problem
    7/19/2014Listed for sale$409,900+51.8%$128/sqft
    Source: ROBERT BELL #4607005 Report a problem
    3/4/2010Sold$270,000-18.2%$84/sqft
    Source: Public Record Report a problem
    7/13/2009Listing removed$329,900$103/sqft
    Source: HETER AND COMPANY, INC. #790205 Report a problem
    7/12/2009Listed for sale$329,900-1.5%$103/sqft
    Source: HETER AND COMPANY, INC. #790205 Report a problem
    12/21/2008Listing removed$334,900$105/sqft
    Source: Visual Tour #692900 Report a problem
    6/21/2008Listed for sale$334,900+4.8%$105/sqft
    Source: Prudential Real Estate #669524 Report a problem
    7/24/2003Sold$319,500+14.1%$100/sqft
    Source: Public Record Report a problem
    6/1/2000Sold$280,000$88/sqft
    Source: Public Record Report a problem

    Public tax history

    YearProperty taxesTax assessment
    2025$3,927 -0.1%$43,130 +6.4%
    2024$3,932 +10.8%$40,535
    2023$3,547 -1.6%$40,535 +11.9%
    2022$3,606 +3.8%$36,223 -2.8%
    2021$3,473 $37,265 +3.6%
    2020$3,473 +1.4%$35,987
    2019$3,426 +9.1%$35,987 +12.2%
    2018$3,141 $32,076
    2017$3,141 +11%$32,076 +9.2%
    2016$2,828 +100%$29,378
    2015$1,414 -42.6%$29,378 +20.6%
    2014$2,466 -4%$24,352
    2013$2,569 +2.1%$24,352 -4.9%
    2012$2,515 +3.8%$25,605
    2011$2,423 +5.8%$25,605 +3.1%
    2010$2,291 -7.7%$24,830
    2009$2,482 +0%$24,830 -7.5%
    2008$2,482 +11.9%$26,850
    2007$2,219 +1%$26,850 +13%
    2006$2,196 -6.1%$23,770 -6.2%
    2005$2,339 +9.3%$25,330
    2004$2,141 +3.7%$25,330
    2003$2,065 +1.7%$25,330 +5.3%
    2002$2,030 +5.2%$24,050 +17.6%
    2001$1,930 -1%$20,450
    2000$1,949 $20,450

    Find assessor info on the county website

    Neighborhood: Northwest Arvada

    Nearby schools

    GreatSchools rating
    Schools provided by the listing agent
    • Elementary: Fremont
    • Middle: Oberon
    • High: Arvada West
    • District: Jefferson County R-1

    Source: REcolorado as distributed by MLS GRID. This data may not be complete. We recommend contacting the local school district to confirm school assignments for this home.

    Get a cash offer in 3 minutes
    Find out how much your home could sell for in as little as 3 minutes with a no-obligation cash offer.
    Estimated market value
    $742,700
    Get a cash offer in 3 minutes
    Find out how much your home could sell for in as little as 3 minutes with a no-obligation cash offer.
    Estimated market value
    $742,700