Buyer Got Cold Feet, this home is ready for you. Step into this beautifully renovated 3-bedroom, 2-bath home where modern updates meet timeless style. Every detail has been thoughtfully refreshed, creating a move-in-ready space you'll love coming home to. The open-concept layout features updated flooring, fresh paint, designer finishes, and abundant natural light throughout. The stunning kitchen boasts new cabinetry, countertops, appliances, and fixtures, making it the heart of the home. Both bathrooms have been fully remodeled with contemporary touches and quality craftsmanship.
For sale
Price cut: $2K (9/1)
$262,999
6810 Spring Garden St, San Antonio, TX 78249
3beds
1,144sqft
Single Family Residence
Built in 1975
6,490 Square Feet Lot
$260,900 Zestimate®
$230/sqft
$-- HOA
What's special
- 102 days
- 392
- 54
Zillow last checked:
Listing updated:
Listed by:
Denise Bocanegra TREC #682959 (210) 857-7377,
Real Broker, LLC
Source: LERA MLS,MLS#: 1971204
Facts & features
Interior
Bedrooms & bathrooms
- Bedrooms: 3
- Bathrooms: 2
- Full bathrooms: 2
Primary bedroom
- Features: Ceiling Fan(s), Full Bath
- Area: 360
- Dimensions: 20 x 18
Bedroom 2
- Area: 168
- Dimensions: 14 x 12
Bedroom 3
- Area: 144
- Dimensions: 12 x 12
Primary bathroom
- Features: Shower Only, Double Vanity
- Area: 288
- Dimensions: 16 x 18
Kitchen
- Area: 288
- Dimensions: 18 x 16
Living room
- Area: 360
- Dimensions: 20 x 18
Heating
- Central, Electric
Cooling
- Central Air, Attic Fan
Appliances
- Included: Self Cleaning Oven, Microwave, Range, Disposal, Dishwasher, Electric Water Heater, Electric Cooktop
- Laundry: Washer Hookup, Dryer Connection
Features
- One Living Area, Liv/Din Combo, Separate Dining Room, Eat-in Kitchen, Utility Room Inside, High Ceilings, Open Floorplan, High Speed Internet, Telephone, Walk-In Closet(s), Ceiling Fan(s)
- Flooring: Laminate
- Has basement: No
- Has fireplace: No
- Fireplace features: Not Applicable
Interior area
- Total interior livable area: 1,144 sqft
Property
Parking
- Total spaces: 2
- Parking features: Two Car Garage
- Garage spaces: 2
Features
- Levels: One
- Stories: 1
- Pool features: None
Lot
- Size: 6,490 Square Feet
Details
- Parcel number: 160980100100
Construction
Type & style
- Home type: SingleFamily
- Architectural style: Ranch
- Property subtype: Single Family Residence
Materials
- Brick
- Foundation: Slab
- Roof: Composition
Condition
- Pre-Owned
- New construction: No
- Year built: 1975
Utilities & green energy
- Utilities for property: Cable Available
Community & HOA
Community
- Features: None
- Security: Smoke Detector(s)
- Subdivision: Babcock Place
Location
- Region: San Antonio
Financial & listing details
- Price per square foot: $230/sqft
- Tax assessed value: $206,000
- Annual tax amount: $4,900
- Price range: $263K - $263K
- Date on market: 5/30/2026
- Cumulative days on market: 102 days
- Listing terms: Conventional,FHA,VA Loan,Cash
Estimated market value
$260,900
$248,000 - $274,000
$1,654/mo
Price history
| Date | Event | Price |
|---|---|---|
| 9/1/2026 | Listed for sale | $262,999-0.8%$230/sqft |
Source:  LERA MLS #1971204 Report a problem LERA MLS #1971204 Report a problem | ||
| 8/20/2026 | Contingent | $264,999$232/sqft |
Source: LERA MLS #1971204 Report a problem | ||
| 7/13/2026 | Price change | $264,999-1.9%$232/sqft |
Source: LERA MLS #1971204 Report a problem | ||
| 7/6/2026 | Pending sale | $269,999+1.9%$236/sqft |
Source: Kuper Sotheby's International Realty #1971204 Report a problem | ||
| 7/2/2026 | Contingent | $264,999$232/sqft |
Source: LERA MLS #1971204 Report a problem | ||
| 6/11/2026 | Price change | $264,999-1.9%$232/sqft |
Source: LERA MLS #1971204 Report a problem | ||
| 5/30/2026 | Listed for sale | $269,999$236/sqft |
Source: LERA MLS #1971204 Report a problem | ||
Public tax history
| Year | Property taxes | Tax assessment |
|---|---|---|
| 2025 | $745 | $206,000 +0.5% |
| 2024 | -- | $204,934 +10% |
| 2023 | $772 -37.5% | $186,304 +10% |
| 2022 | $1,234 +1.1% | $169,367 +10% |
| 2021 | $1,221 | $153,970 +5.6% |
| 2020 | $1,221 +3.3% | $145,783 +10% |
| 2019 | $1,181 | $132,530 +8.5% |
| 2018 | $1,181 +4.3% | $122,106 +10% |
| 2017 | $1,133 +2.5% | $111,005 +10% |
| 2016 | $1,105 -5.3% | $100,914 +10% |
| 2015 | $1,166 | $91,740 +10% |
| 2014 | $1,166 | $83,400 -3.4% |
| 2013 | -- | $86,330 -3.7% |
| 2012 | -- | $89,630 -1% |
| 2011 | -- | $90,500 -0.9% |
| 2010 | -- | $91,360 -0.1% |
| 2009 | -- | $91,480 -6.3% |
| 2008 | -- | $97,580 +4.4% |
| 2007 | -- | $93,500 +10.4% |
| 2006 | -- | $84,680 +6.9% |
| 2005 | -- | $79,190 |
| 2004 | -- | -- |
| 2003 | -- | -- |
| 2002 | -- | -- |
| 2001 | -- | -- |
| 2000 | -- | -- |
Find assessor info on the county website
Monthly payment
Est. payment
Payment breakdown
Explore the cost of this home by adjusting the details. Changes won't be saved.Climate risks
Neighborhood: 78249
Nearby schools
Schools provided by the listing agent
- District: Northside
Source: LERA MLS. This data may not be complete. We recommend contacting the local school district to confirm school assignments for this home.
- $210,6003 bd2 ba1.1k sqft6806 Spring Garden St, San Antonio, TX 78249Off Market
- $200,0004 bd2 ba1k sqft6814 Spring Garden St, San Antonio, TX 78249Off Market

- $314,5004 bd2 ba3.2k sqft11234 Scarborough Ct, San Antonio, TX 78249Off Market
- $--3 bd2 ba1k sqft6818 Spring Garden St, San Antonio, TX 78249Sold

Similar homes
- $273,0003 bd2 ba1.4k sqft6718 SPRING HAVEN ST, San Antonio, TX 78249For Sale
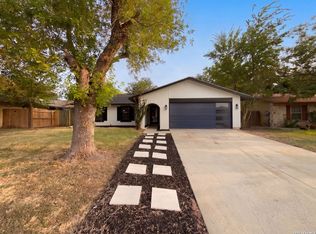
 MLS ID #2012510, Amber Broadway TREC #618409, Opendoor Brokerage, LLC. LERA MLS
 - $245,0003 bd2 ba1.4k sqft7178 Spring Terrace Dr, San Antonio, TX 78249For Sale
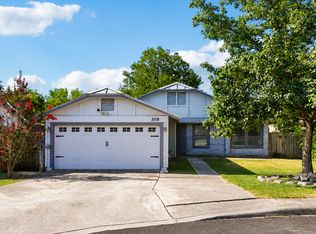 MLS ID #2010256, Shane Neal TREC #608871, eXp Realty. LERA MLS
 - $282,5003 bd2 ba1.5k sqft11211 Talbot Sq, San Antonio, TX 78249For Sale
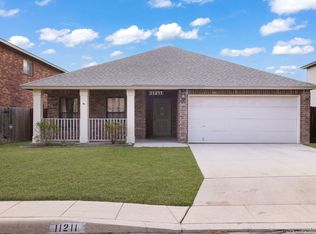 MLS ID #1913203, Jennifer Cannon TREC #695820, JPAR San Antonio. LERA MLS
 - $255,0003 bd2 ba1.2k sqft7310 Chainfire Cir, San Antonio, TX 78249For Sale
 MLS ID #1999581, Federico Volkmer TREC #670481, Keller Williams City-View. LERA MLS
 - $284,9003 bd2 ba1.2k sqft6635 Spring Hollow, San Antonio, TX 78249For SaleMLS ID #1914223, Shane Hamilton TREC #558379, Keller Williams Heritage. LERA MLS
- $258,9003 bd2 ba1.3k sqft12722 HUNTSMAN VIEW DR, San Antonio, TX 78249For SaleMLS ID #1960841, Stephanie Scott TREC #842184, JB Goodwin, REALTORS. LERA MLS
- $304,0003 bd2 ba1.4k sqft6135 Wood Pass, San Antonio, TX 78249For SaleMLS ID #2014332, Patricia Urbanczyk TREC #645834, RE/MAX North-San Antonio. LERA MLS
- $275,0003 bd2 ba1.4k sqft10445 COUNTRY BREEZE, San Antonio, TX 78240For SaleMLS ID #1964803, Audra Morris TREC #695143, Barnett Realty Group, LLC. LERA MLS
- $165,0003 bd2 ba1.4k sqft6626 SPRING HAVEN ST, San Antonio, TX 78249For SaleMLS ID #2014201, Edward McClintick TREC #303307, Joseph Walter Realty, LLC. LERA MLS
- $280,0004 bd2 ba1.3k sqft7722 Crooked Brook, San Antonio, TX 78254For SaleMLS ID #2014785, Angelica Albanese TREC #606636, The Firm Real Estate Advisors. LERA MLS
- $244,0002 bd3 ba1.3k sqft6709 Biscay Bay, San Antonio, TX 78249For SaleMLS ID #2009506, Glenda de Leon TREC #578892, Keller Williams Heritage. LERA MLS
- $265,0003 bd2 ba1.5k sqft6350 REGENCY LN, San Antonio, TX 78249For SaleMLS ID #2005425, Dainelle Scott TREC #671645, Keller Williams Boerne. LERA MLS
- $243,9002 bd3 ba1.3k sqft6643 Biscay Bay, San Antonio, TX 78249For SaleMLS ID #2000650, Neal Zingelmann TREC #506474, Z Texas Real Estate, LLC. LERA MLS
- $300,0003 bd2 ba1.5k sqft6126 LYNGROVE ST, San Antonio, TX 78249For SaleMLS ID #2010551, Staci Sauceda TREC #721365, Vortex Realty. LERA MLS
- $244,9002 bd3 ba1.3k sqft6706 BISCAY HBR, San Antonio, TX 78249For SaleMLS ID #1968524, Cesar Amezcua TREC #580573, CA & Company, REALTORS. LERA MLS
- $215,0003 bd2 ba1k sqft6827 MAPLE SPRINGS ST, San Antonio, TX 78249For SaleMLS ID #2000040, Jose Espinoza TREC #573829, Home Team of America. LERA MLS
- $268,7003 bd2 ba1.6k sqft10758 Rivera, San Antonio, TX 78249For SaleMLS ID #1959430, Steven Koleno TREC #779766, Beycome Brokerage Realty LLC. LERA MLS
- $203,7003 bd3 ba1.5k sqft6612 Spring Manor St, San Antonio, TX 78249For SaleMLS ID #2009392, Jesus Meave TREC #701123, M Effect Realty. LERA MLS
- $298,0003 bd3 ba1.5k sqft11206 WOODWATERS WAY, San Antonio, TX 78249For SaleMLS ID #2006771, Channon Lamb TREC #845838, BHHS Don Johnson Realtors - SA. LERA MLS
- $225,0003 bd2 ba1.5k sqft11734 SPRING RAIN, San Antonio, TX 78249For SaleMLS ID #1963005, Arnold Ferguson TREC #732381, 5 L Realty, LLC. LERA MLS
