Custom new construction home thoughtfully designed with functionality in mind. This home offers 6 bedrooms and 3 full bathrooms. The primary suite provides both a walk-in closet and secondary closet in addition to a beautifully tiled walk-in shower. The main level laundry can be accessed through the primary bathroom or hallway. The laundry room has ample storage as well as a folding table. The kitchen boasts granite countertops, oversized island, pantry, soft close doors/drawers, gas oven/range, built-in trash drawer, spice rack and lazy susan. Upstairs you will discover a generously sized space that can serve a variety of purposes. The three car garage also has an extension with an additional overhead door to accommodate the storage of lawn equipment or small motorized vehicles.
Sold
$428,500
6810 Sunflower Ct, Seymour, IN 47274
6beds
3,100sqft
Residential, Single Family Residence
Built in 2023
0.35 Acres Lot
$447,700 Zestimate®
$138/sqft
$3,086 Estimated rent
Home value
$447,700
$425,000 - $470,000
$3,086/mo
Zestimate® history
Owner options
List your home for rent
$3,086/mo
Rent Zestimate®
Find your next renter with Zillow Rental Manager. Plus, with online applications, you can quickly screen prospective tenants – for free.
$3,086/mo
Rent Zestimate®
Refinance and save
$2,519/mo
Est. payment
Refinancing to a lower rate could help reduce your monthly payments and save thousands over the life of the loan.
$2,519/mo
Est. payment
Explore your selling options
Work with a Zillow partner agent
Leverage their expertise and Zillow's premium Showcase listings to get your home seen by more buyers.
Get startedList with your own agent
Get your home in front of millions of buyers by listing it on Zillow.
Learn how to do itSell it yourself
Take full control of how buyers see your home on Zillow by listing For Sale by Owner (FSBO).
List your homeWhat's special
Walk-in closetSecondary closetOversized islandPrimary suiteGranite countertopsLaundry roomSpice rack
Zillow last checked:
Listing updated:
Listed by:
Morgan Abel 812-592-7121,
Abel Realty LLC
Bought with:
Jan Brinkman
CENTURY 21 Scheetz
Source: MIBOR as distributed by MLS GRID,MLS#: 21960747
Facts & features
Interior
Bedrooms & bathrooms
- Bedrooms: 6
- Bathrooms: 3
- Full bathrooms: 3
- Main level bathrooms: 2
- Main level bedrooms: 4
Primary bedroom
- Features: Carpet
- Level: Main
- Area: 238 Square Feet
- Dimensions: 17x14
Bedroom 2
- Features: Carpet
- Level: Main
- Area: 156 Square Feet
- Dimensions: 13x12
Bedroom 3
- Features: Carpet
- Level: Main
- Area: 143 Square Feet
- Dimensions: 13x11
Bedroom 4
- Features: Carpet
- Level: Main
- Area: 156 Square Feet
- Dimensions: 13x12
Bedroom 5
- Features: Carpet
- Level: Upper
- Area: 195 Square Feet
- Dimensions: 15x13
Bedroom 6
- Features: Carpet
- Level: Upper
- Area: 210 Square Feet
- Dimensions: 15x14
Other
- Features: Vinyl Plank
- Level: Main
- Area: 45 Square Feet
- Dimensions: 9x5
Kitchen
- Features: Vinyl Plank
- Level: Main
- Area: 304 Square Feet
- Dimensions: 19x16
Living room
- Features: Vinyl Plank
- Level: Main
- Area: 304 Square Feet
- Dimensions: 19x16
Play room
- Features: Carpet
- Level: Upper
- Area: 224 Square Feet
- Dimensions: 16x14
Heating
- High Efficiency (90%+ AFUE )
Cooling
- Has cooling: Yes
Appliances
- Included: Dishwasher, Disposal, Microwave, Gas Oven, Refrigerator, Water Heater
- Laundry: Main Level
Features
- Attic Access, High Ceilings, Kitchen Island, Pantry, Walk-In Closet(s)
- Windows: Screens
- Has basement: No
- Attic: Access Only
Interior area
- Total structure area: 3,100
- Total interior livable area: 3,100 sqft
Property
Parking
- Total spaces: 3
- Parking features: Attached
- Attached garage spaces: 3
- Details: Garage Parking Other(Service Door)
Features
- Levels: Two
- Stories: 2
- Patio & porch: Covered
Lot
- Size: 0.35 Acres
- Features: Curbs, Sidewalks
Details
- Parcel number: 366608100002046013
- Horse amenities: None
Construction
Type & style
- Home type: SingleFamily
- Architectural style: Other
- Property subtype: Residential, Single Family Residence
Materials
- Stone, Vinyl Siding
- Foundation: Block
Condition
- New Construction
- New construction: Yes
- Year built: 2023
Utilities & green energy
- Electric: 200+ Amp Service
- Water: Municipal/City
- Utilities for property: Electricity Connected, Sewer Connected, Water Connected
Community & HOA
Community
- Subdivision: Red Bud Meadows
HOA
- Has HOA: No
Location
- Region: Seymour
Financial & listing details
- Price per square foot: $138/sqft
- Tax assessed value: $431,500
- Annual tax amount: $10
- Date on market: 1/23/2024
- Cumulative days on market: 360 days
- Electric utility on property: Yes
Price history
| Date | Event | Price |
|---|---|---|
| 3/27/2024 | Sold | $428,500-2.4%$138/sqft |
Source:  MIBOR as distributed by MLS GRID #21960747 Report a problem MIBOR as distributed by MLS GRID #21960747 Report a problem | ||
| 2/26/2024 | Pending sale | $439,000$142/sqft |
Source: MIBOR as distributed by MLS GRID #21960747 Report a problem | ||
| 2/6/2024 | Price change | $439,000-6.6%$142/sqft |
Source: MIBOR as distributed by MLS GRID #21960747 Report a problem | ||
| 10/26/2023 | Price change | $470,000-3.9%$152/sqft |
Source: MIBOR as distributed by MLS GRID #21945518 Report a problem | ||
| 9/30/2023 | Listed for sale | $489,000-1.2%$158/sqft |
Source: MIBOR as distributed by MLS GRID #21945518 Report a problem | ||
| 9/14/2023 | Listing removed | -- |
Source: MIBOR as distributed by MLS GRID #21902688 Report a problem | ||
| 6/14/2023 | Price change | $495,000-2.9%$160/sqft |
Source: MIBOR as distributed by MLS GRID #21902688 Report a problem | ||
| 3/8/2023 | Listed for sale | $509,900$164/sqft |
Source: MIBOR as distributed by MLS GRID #21902688 Report a problem | ||
| 2/15/2023 | Pending sale | $509,900$164/sqft |
Source: MIBOR as distributed by MLS GRID #21902688 Report a problem | ||
| 1/27/2023 | Listed for sale | $509,900$164/sqft |
Source: MIBOR as distributed by MLS GRID #21902688 Report a problem | ||
Public tax history
| Year | Property taxes | Tax assessment |
|---|---|---|
| 2025 | $4,288 -47.1% | $431,500 +0.6% |
| 2024 | $8,104 +80940% | $428,800 +5.8% |
| 2023 | $10 +25% | $405,200 +80940% |
| 2022 | $8 | $500 +25% |
| 2021 | $8 -20% | $400 |
| 2020 | $10 | $400 -20% |
| 2019 | -- | $500 |
Find assessor info on the county website
Neighborhood: 47274
Nearby homes
- $483,3004 bd2 ba2.6k sqft6808 Sunflower Ct, Seymour, IN 47274Off Market
- $291,1153 bd2 ba1.8k sqft6812 Sunflower Ct, Seymour, IN 47274Sold

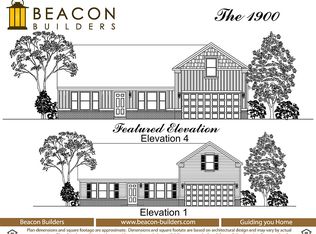
- from $291,4003 bd2 ba1.9k sqft1900 Buildable Plan, Redbud Meadows, Seymour, IN 47274New Construction
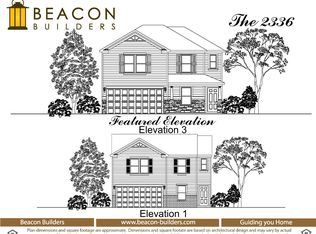
- from $296,4003 bd3 ba2.3k sqft2336 Buildable Plan, Redbud Meadows, Seymour, IN 47274New Construction
- from $283,9003 bd2 ba1.8k sqft1880 Buildable Plan, Redbud Meadows, Seymour, IN 47274New Construction
- from $301,4003 bd3 ba2.5k sqft2552 Buildable Plan, Redbud Meadows, Seymour, IN 47274New Construction
- from $272,4003 bd3 ba2k sqft2061 Buildable Plan, Redbud Meadows, Seymour, IN 47274New Construction
- from $279,9003 bd2 ba1.8k sqft1810 Buildable Plan, Redbud Meadows, Seymour, IN 47274New Construction
Nearby schools
GreatSchools rating
- 6/10Seymour-Redding Elementary SchoolGrades: PK-4Distance: 0.9 mi
- 5/10Seymour Middle SchoolGrades: 6-8Distance: 1 mi
- 3/10Seymour Senior High SchoolGrades: 9-12Distance: 2.5 mi
Schools provided by the listing agent
- Elementary: Seymour-Redding Elementary School
- Middle: Seymour Middle School
- High: Seymour Senior High School
Source: MIBOR as distributed by MLS GRID. This data may not be complete. We recommend contacting the local school district to confirm school assignments for this home.


Get pre-qualified for a loan
At Zillow Home Loans, we can pre-qualify you in as little as 5 minutes with no impact to your credit score.An equal housing lender. NMLS #10287.
- Indiana
- Jackson County
- Seymour
- 47274
- 6810 Sunflower Ct
Nearby cities
Nearby neighborhoods
Nearby zip codes
Other Seymour Topics
