Welcome to this expansive and well-built 1.5-story home offering 4,224 square feet on the main & second floors, plus a large finished walkout basement with 1,500 finished square feet. The home sits on a beautifully landscaped lot in a prime Overland Park location. You’re greeted through a leaded glass front door from a charming courtyard into an impressive two-story entry, where a nearby three-story fireplace anchors the home & immediately showcases its grand scale. The main level features a spacious living room with wood beams, a fireplace & abundant natural light. A large formal dining room easily accommodates entertaining on a grand scale. The kitchen boasts several high-end Wolf appliances & a four-burner gas stove with a griddle. Just off the kitchen is an exceptionally large laundry room. The main-floor primary suite features a vaulted ceiling, generous closet space, and an en-suite bath with separate tub and shower and extensive storage. The second floor offers three very large bedrooms, excellent closets, and two and one-half bathrooms. The half bathroom could potentially become a second laundry room. There is also a bonus room featuring a wet bar, a fireplace and a large vaulted ceiling. It has the potential to serve as a second primary suite. The finished walkout basement is designed for entertaining, with a large bar, multiple gathering areas, wine storage, an additional bedroom and full bath, and access to a spacious patio. There is also significant unfinished space. Additional highlights include a huge deck overlooking the private lot, mature landscaping, a deep side-entry garage well-suited for large SUVs, trucks, and storage, zoned HVAC, partial HVAC replacement, and a major investment in several newer windows. This home offers a rare opportunity—exceptional bones, generous proportions, and a premier location with excellent schools, quick highway access, and nearby shopping and dining—ready for the next owner to bring their design vision to life.
Sold
Price Unknown
6810 W 132nd Ter, Overland Park, KS 66209
5beds
5,724sqft
Single Family Residence
Built in 1989
0.41 Acres Lot
$875,300 Zestimate®
$--/sqft
$5,223 Estimated rent
Home value
$875,300
$823,000 - $937,000
$5,223/mo
Zestimate® history
Owner options
List your home for rent
$5,223/mo
Rent Zestimate®
Find your next renter with Zillow Rental Manager. Plus, with online applications, you can quickly screen prospective tenants – for free.
$5,223/mo
Rent Zestimate®
Refinance and save
$1,050/mo
Est. payment
Refinancing to a lower rate could help reduce your monthly payments and save thousands over the life of the loan.
$1,050/mo
Est. payment
Explore your selling options
Work with a Zillow partner agent
Leverage their expertise and Zillow's premium Showcase listings to get your home seen by more buyers.
Get startedList with your own agent
Get your home in front of millions of buyers by listing it on Zillow.
Learn how to do itSell it yourself
Take full control of how buyers see your home on Zillow by listing For Sale by Owner (FSBO).
List your homeWhat's special
Zillow last checked:
Listing updated:
Listed by:
YFA Team 913-220-3260,
Your Future Address, LLC,
Katie Yeager 913-486-9818,
Your Future Address, LLC
Bought with:
Peter Colpitts, 2009010564
ReeceNichols- Leawood Town Center
Source: Heartland MLS as distributed by MLS GRID,MLS#: 2597828
Facts & features
Interior
Bedrooms & bathrooms
- Bedrooms: 5
- Bathrooms: 6
- Full bathrooms: 4
- 1/2 bathrooms: 2
Primary bedroom
- Features: Carpet, Ceiling Fan(s)
- Level: First
Bedroom 2
- Features: Carpet
- Level: Second
Bedroom 3
- Features: Carpet
- Level: Second
Bedroom 4
- Features: Carpet
- Level: Second
Bedroom 5
- Features: Carpet
- Level: Basement
Breakfast room
- Features: Ceiling Fan(s)
- Level: First
Dining room
- Features: Carpet
- Level: First
Other
- Features: Carpet, Fireplace
- Level: Basement
Family room
- Features: Carpet, Fireplace, Wet Bar
- Level: Second
Great room
- Features: Carpet, Fireplace
- Level: First
Kitchen
- Features: Ceramic Tiles, Kitchen Island, Pantry
- Level: First
Library
- Features: Carpet
- Level: Second
Recreation room
- Features: Carpet, Fireplace, Wet Bar
- Level: Basement
Heating
- Natural Gas, Zoned
Cooling
- Electric, Zoned
Appliances
- Included: Dishwasher, Disposal, Humidifier, Microwave, Built-In Oven, Stainless Steel Appliance(s)
- Laundry: Main Level, Off The Kitchen
Features
- Ceiling Fan(s), Central Vacuum, Kitchen Island, Vaulted Ceiling(s), Walk-In Closet(s), Wet Bar
- Flooring: Carpet, Tile, Wood
- Doors: Storm Door(s)
- Windows: Skylight(s)
- Basement: Finished,Walk-Out Access
- Number of fireplaces: 3
- Fireplace features: Basement, Family Room, Gas Starter, Great Room, Fireplace Screen
Interior area
- Total structure area: 5,724
- Total interior livable area: 5,724 sqft
- Finished area above ground: 4,224
- Finished area below ground: 1,500
Property
Parking
- Total spaces: 3
- Parking features: Attached, Garage Door Opener, Garage Faces Side
- Attached garage spaces: 3
Features
- Patio & porch: Deck, Patio
- Spa features: Bath
Lot
- Size: 0.41 Acres
- Features: Level
Details
- Parcel number: NP157500000099
- Special conditions: Standard
- Other equipment: Intercom
Construction
Type & style
- Home type: SingleFamily
- Architectural style: Traditional
- Property subtype: Single Family Residence
Materials
- Brick Trim, Stone Trim
- Roof: Composition
Condition
- Year built: 1989
Utilities & green energy
- Sewer: Public Sewer
- Water: Public
Community & HOA
Community
- Security: Security System, Smoke Detector(s)
- Subdivision: Deer Creek
HOA
- Has HOA: Yes
- Amenities included: Pool, Tennis Court(s)
- Services included: Trash
- HOA fee: $1,050 annually
- HOA name: Deer Creek
Location
- Region: Overland Park
Financial & listing details
- Tax assessed value: $903,300
- Annual tax amount: $10,761
- Date on market: 2/26/2026
- Listing terms: Cash,Conventional,VA Loan
- Ownership: Private
- Road surface type: Paved
Price history
| Date | Event | Price |
|---|---|---|
| 5/15/2026 | Sold | -- |
Source:  Heartland MLS as distributed by MLS GRID #2597828 Report a problem Heartland MLS as distributed by MLS GRID #2597828 Report a problem | ||
| 4/24/2026 | Pending sale | $875,000$153/sqft |
Source: Heartland MLS as distributed by MLS GRID #2597828 Report a problem | ||
| 4/22/2026 | Price change | $875,000-5.4%$153/sqft |
Source: Heartland MLS as distributed by MLS GRID #2597828 Report a problem | ||
| 4/10/2026 | Price change | $925,000-2.6%$162/sqft |
Source: Heartland MLS as distributed by MLS GRID #2597828 Report a problem | ||
| 3/18/2026 | Price change | $950,000-3.6%$166/sqft |
Source: Heartland MLS as distributed by MLS GRID #2597828 Report a problem | ||
| 2/26/2026 | Listed for sale | $985,000+15.9%$172/sqft |
Source: Heartland MLS as distributed by MLS GRID #2597828 Report a problem | ||
| 4/29/2022 | Sold | -- |
Source: Heartland MLS as distributed by MLS GRID #2373489 Report a problem | ||
| 4/4/2022 | Pending sale | $850,000$148/sqft |
Source: Heartland MLS as distributed by MLS GRID #2373489 Report a problem | ||
| 4/4/2022 | Listed for sale | $850,000$148/sqft |
Source: Heartland MLS as distributed by MLS GRID #2373489 Report a problem | ||
Public tax history
| Year | Property taxes | Tax assessment |
|---|---|---|
| 2025 | $10,720 +7.9% | $103,880 +8.1% |
| 2024 | $9,937 +1.7% | $96,129 +2.9% |
| 2023 | $9,774 +18.9% | $93,438 +21% |
| 2022 | $8,219 | $77,223 +1.9% |
| 2021 | -- | $75,762 +2.3% |
| 2020 | $8,335 | $74,025 -3.3% |
| 2019 | -- | $76,555 +2.6% |
| 2018 | -- | $74,646 +4.1% |
| 2017 | $8,573 -3.7% | $71,737 -3.6% |
| 2016 | $8,899 +2.9% | $74,393 +3.4% |
| 2015 | $8,647 +7.2% | $71,944 +8.6% |
| 2013 | $8,069 +0.8% | $66,251 -0.2% |
| 2012 | $8,008 +3% | $66,378 -2.3% |
| 2010 | $7,773 +5.5% | $67,930 |
| 2009 | $7,365 -0.2% | $67,930 -2% |
| 2008 | $7,379 -0.9% | $69,287 -2.7% |
| 2007 | $7,445 +1.8% | $71,220 +1.5% |
| 2006 | $7,314 | $70,185 +0% |
| 2005 | -- | $70,150 |
Find assessor info on the county website
Neighborhood: Deer Creek
Nearby homes
- $909,8004 bd4 ba3.6k sqft6814 W 132nd Ter, Overland Park, KS 66209Off Market
- $1,124,6005 bd6 ba7.7k sqft6806 W 132nd Ter, Overland Park, KS 66209Off Market
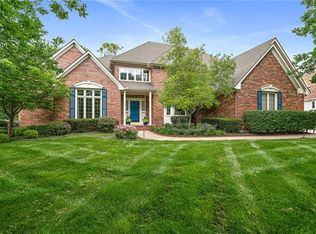
- $---- bd-- ba-- sqft6806 W 132nd Ter, Leawood, KS 66209Off Market
- $1,072,9005 bd4 ba6.3k sqft13240 Barkley St, Overland Park, KS 66209Off Market
- $909,0004 bd4 ba3.7k sqft6811 W 132nd Ter, Overland Park, KS 66209Off Market
- $849,8004 bd4 ba4k sqft6815 W 132nd Ter, Overland Park, KS 66209Off Market
- $981,9004 bd5 ba4.1k sqft13244 Barkley St, Overland Park, KS 66209Off Market
- $899,1004 bd5 ba5k sqft13236 Barkley St, Overland Park, KS 66209Off Market
Nearby schools
GreatSchools rating
- 9/10Overland Trail Elementary SchoolGrades: K-5Distance: 0.3 mi
- 8/10Overland Trail Middle SchoolGrades: 6-8Distance: 0.4 mi
- 9/10Blue Valley North High SchoolGrades: 9-12Distance: 1.3 mi
Schools provided by the listing agent
- Elementary: Overland Trail
- Middle: Overland Trail
- High: Blue Valley North
Source: Heartland MLS as distributed by MLS GRID. This data may not be complete. We recommend contacting the local school district to confirm school assignments for this home.
Get a cash offer in 3 minutes
Find out how much your home could sell for in as little as 3 minutes with a no-obligation cash offer.
Estimated market value
$875,300
Get a cash offer in 3 minutes
Find out how much your home could sell for in as little as 3 minutes with a no-obligation cash offer.
Estimated market value
$875,300
- Kansas
- Johnson County
- Overland Park
- 66209
- Deer Creek
- 6810 W 132nd Ter
Nearby cities
Nearby neighborhoods
Nearby zip codes
Other Overland Park Topics
