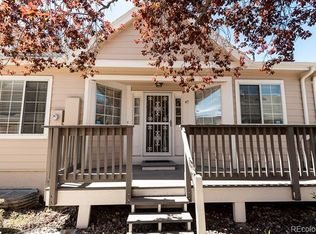
WOW!! You will fall in love with this beautiful, well maintained and updated townhome in the exclusive Lake Arbor Fairways community!! This wonderful unit offers three spacious bedrooms, two upstairs and one on the main level, and each bedroom has an attached bathroom as well! The owners suite has vaulted ceilings and a large walk-in closet. On the main level you will love the large kitchen that has been tastefully updated with granite counter tops, tile back splash, and stainless steel appliances. The main living space has a cozy gas fireplace, vaulted ceiling, and large windows that provide abundant natural sunlight. Downstairs is the laundry and mud room that provides extra storage space and access to the private two car garage. This home is just a short walk from the community pool, clubhouse, tennis court, and community garden. Shops, restaurants, retail, golf, and public transportation are all very close by. Hurry up and make the beautiful home YOURS before someone else does!!
Sold for $440,000
$440,000
6810 W 84th Circle #51, Arvada, CO 80003
3beds
1,653sqft
Townhouse
Built in 1995
1,045 Square Feet Lot
$420,900 Zestimate®
$266/sqft
$2,688 Estimated rent
Home value
$420,900
$400,000 - $442,000
$2,688/mo
Zestimate® history
Owner options
List your home for rent
$2,688/mo
Rent Zestimate®
Find your next renter with Zillow Rental Manager. Plus, with online applications, you can quickly screen prospective tenants – for free.
$2,688/mo
Rent Zestimate®
Refinance and save
$2,950/mo
Est. payment
Refinancing to a lower rate could help reduce your monthly payments and save thousands over the life of the loan.
$2,950/mo
Est. payment
Explore your selling options
Work with a Zillow partner agent
Leverage their expertise and Zillow's premium Showcase listings to get your home seen by more buyers.
Get startedList with your own agent
Get your home in front of millions of buyers by listing it on Zillow.
Learn how to do itSell it yourself
Take full control of how buyers see your home on Zillow by listing For Sale by Owner (FSBO).
List your homeWhat's special
Zillow last checked:
Listing updated:
Listed by:
Team Lassen 303-668-7007 info@teamlassen.com,
MB Team Lassen,
Jeff Jackson 303-810-2000,
MB Team Lassen
Bought with:
Michelle McWilliams, 40015967
McWilliams Team Realty Inc.
Source: REcolorado as distributed by MLS GRID,MLS#: 4799599
Facts & features
Interior
Bedrooms & bathrooms
- Bedrooms: 3
- Bathrooms: 3
- Full bathrooms: 2
- 3/4 bathrooms: 1
- Main level bathrooms: 1
- Main level bedrooms: 1
Primary bedroom
- Description: Primary Suite With Vaulted Ceilings And Walk-In Closet
- Level: Upper
Bedroom
- Description: Main Floor Bedroom With Attached Bathroom
- Level: Main
Bedroom
- Description: Third Bedroom With Attached Private Bathroom
- Level: Upper
Primary bathroom
- Description: Primary Bathroom With Lvp Flooring And Shower/Tub Combo
- Level: Upper
Bathroom
- Description: Main Floor Bathroom With Lvp Flooring And Walk-In Shower
- Level: Main
Bathroom
- Description: Full Bathroom In Third Bedroom With Lvp Flooring And Shower/Tub Combo
- Level: Upper
Great room
- Description: Bright Great Room With Gas Fireplace
- Level: Main
Kitchen
- Description: Kitchen With Granite Counters, Breakfast Bar, And Ss Appliances
- Level: Main
Laundry
- Description: Laundry In Basement
- Level: Basement
Heating
- Forced Air, Natural Gas
Cooling
- Central Air
Appliances
- Included: Dishwasher, Disposal, Microwave, Oven, Range, Refrigerator
- Laundry: In Unit
Features
- Ceiling Fan(s), High Ceilings, Vaulted Ceiling(s), Walk-In Closet(s)
- Flooring: Carpet, Vinyl
- Windows: Double Pane Windows, Window Coverings
- Basement: Finished
- Number of fireplaces: 1
- Fireplace features: Gas, Great Room
- Common walls with other units/homes: 2+ Common Walls
Interior area
- Total structure area: 1,653
- Total interior livable area: 1,653 sqft
- Finished area above ground: 1,367
- Finished area below ground: 286
Property
Parking
- Total spaces: 2
- Parking features: Dry Walled
- Attached garage spaces: 2
Features
- Levels: Two
- Stories: 2
- Entry location: Ground
- Patio & porch: Front Porch
- Exterior features: Rain Gutters
Lot
- Size: 1,045 Square Feet
- Features: Near Public Transit
Details
- Parcel number: 417498
- Special conditions: Standard
Construction
Type & style
- Home type: Townhouse
- Architectural style: Contemporary
- Property subtype: Townhouse
- Attached to another structure: Yes
Materials
- Frame, Wood Siding
- Foundation: Concrete Perimeter, Slab
- Roof: Composition
Condition
- Updated/Remodeled
- Year built: 1995
Utilities & green energy
- Sewer: Public Sewer
- Water: Public
- Utilities for property: Cable Available, Internet Access (Wired)
Community & HOA
Community
- Subdivision: Lake Arbor Fairways
HOA
- Has HOA: Yes
- Amenities included: Garden Area, Pool, Tennis Court(s), Trail(s)
- Services included: Maintenance Grounds, Snow Removal, Trash, Water
- HOA fee: $350 monthly
- HOA name: Lake Arbor Fairways
- HOA phone: 720-229-7699
Location
- Region: Arvada
Financial & listing details
- Price per square foot: $266/sqft
- Tax assessed value: $461,652
- Annual tax amount: $2,481
- Date on market: 9/4/2024
- Listing terms: Cash,Conventional,FHA,VA Loan
- Exclusions: Washer, Dryer, Garage Refrigerator
- Ownership: Individual
- Road surface type: Paved
Price history
| Date | Event | Price |
|---|---|---|
| 11/22/2024 | Sold | $440,000-2.2%$266/sqft |
Source:  REcolorado as distributed by MLS GRID #4799599 Report a problem REcolorado as distributed by MLS GRID #4799599 Report a problem | ||
| 10/18/2024 | Pending sale | $450,000$272/sqft |
Source: REcolorado as distributed by MLS GRID #4799599 Report a problem | ||
| 9/19/2024 | Price change | $450,000-2.2%$272/sqft |
Source: REcolorado as distributed by MLS GRID #4799599 Report a problem | ||
| 9/4/2024 | Listed for sale | $460,000+13.6%$278/sqft |
Source: REcolorado as distributed by MLS GRID #4799599 Report a problem | ||
| 9/13/2021 | Sold | $405,000+11%$245/sqft |
Source: Public Record Report a problem | ||
| 6/15/2021 | Sold | $365,000+186.3%$221/sqft |
Source: Public Record Report a problem | ||
| 7/24/1997 | Sold | $127,500+10.9%$77/sqft |
Source: Public Record Report a problem | ||
| 10/26/1994 | Sold | $114,950$70/sqft |
Source: Public Record Report a problem | ||
Public tax history
| Year | Property taxes | Tax assessment |
|---|---|---|
| 2025 | $2,478 -0.1% | $28,853 +12.8% |
| 2024 | $2,481 +17.2% | $25,580 |
| 2023 | $2,118 -1.6% | $25,580 +18.3% |
| 2022 | $2,153 +8.2% | $21,623 -2.8% |
| 2021 | $1,990 | $22,246 +7.9% |
| 2020 | $1,990 +1.4% | $20,618 |
| 2019 | $1,963 +18.1% | $20,618 +21.5% |
| 2018 | $1,662 | $16,973 |
| 2017 | $1,662 +22.7% | $16,973 +20.7% |
| 2016 | $1,354 | $14,066 |
| 2015 | $1,354 +22.6% | $14,066 +28.9% |
| 2014 | $1,105 -6.4% | $10,913 |
| 2013 | $1,180 +2.1% | $10,913 -7.2% |
| 2012 | $1,155 -11.2% | $11,765 |
| 2011 | $1,302 +5.7% | $11,765 -11.9% |
| 2010 | $1,232 -5.4% | $13,350 |
| 2009 | $1,302 +0% | $13,350 -5.3% |
| 2008 | $1,302 -3.3% | $14,090 |
| 2007 | $1,347 +1% | $14,090 -2.4% |
| 2006 | $1,333 +1.9% | $14,430 +1.8% |
| 2005 | $1,308 +9.3% | $14,170 |
| 2004 | $1,198 -3.2% | $14,170 |
| 2003 | $1,237 +1.7% | $14,170 -1.6% |
| 2002 | $1,216 +1.4% | $14,400 +13.4% |
| 2001 | $1,199 -1% | $12,700 |
| 2000 | $1,211 | $12,700 |
Find assessor info on the county website
Neighborhood: Lake Arbor
Nearby homes
- $401,9002 bd2 ba1.3k sqft6810 W 84th Cir UNIT 44, Arvada, CO 80003Off Market
- $380,0003 bd3 ba1.4k sqft6810 W 84th Cir UNIT 45, Arvada, CO 80003Sold

- $391,6002 bd3 ba1.3k sqft6810 W 84th Cir UNIT 46, Arvada, CO 80003Off Market
- $425,2002 bd2 ba1.9k sqft6810 W 84th Cir UNIT 47, Arvada, CO 80003Off Market
- $475,6003 bd2 ba1.9k sqft6810 W 84th Cir UNIT 48, Arvada, CO 80003Off Market
- $418,3002 bd3 ba1.3k sqft6810 W 84th Cir UNIT 50, Arvada, CO 80003Off Market
- $481,0004 bd3 ba1.9k sqft6810 W 84th Cir UNIT 53, Arvada, CO 80003Off Market
- $452,8003 bd3 ba1.3k sqft6810 W 84th Cir UNIT 54, Arvada, CO 80003Off Market
Nearby schools
GreatSchools rating
- 5/10Little Elementary SchoolGrades: K-5Distance: 0.4 mi
- 6/10Pomona High SchoolGrades: 6-12Distance: 0.8 mi
- 4/10Moore Middle SchoolGrades: 6-8Distance: 1 mi
Schools provided by the listing agent
- Elementary: Little
- Middle: Moore
- High: Pomona
- District: Jefferson County R-1
Source: REcolorado as distributed by MLS GRID. This data may not be complete. We recommend contacting the local school district to confirm school assignments for this home.
Get a cash offer in 3 minutes
Find out how much your home could sell for in as little as 3 minutes with a no-obligation cash offer.
Estimated market value
$420,900
Get a cash offer in 3 minutes
Find out how much your home could sell for in as little as 3 minutes with a no-obligation cash offer.
Estimated market value
$420,900
- Colorado
- Jefferson County
- Arvada
- 80003
- Lake Arbor
- 6810 W 84th Circle Unit 51
Nearby cities
Nearby neighborhoods
Nearby zip codes
Other Arvada Topics
