This condo truly lives like a single-family home! All custom woodwork was handcrafted by a master carpenter. The inviting living room features custom cabinetry, a wood-and-tile fireplace, parquet flooring, recessed lighting, and elegant crown molding. The updated kitchen offers warm wood cabinets and newer stainless steel appliances.
The lower level is perfect for entertaining, with a finished rec room complete with a fireplace, pool table, wet bar, refrigerator, ceiling fan, ceramic tile flooring, and a large storage closet. The laundry room includes a sink, a stackable washer/dryer, and houses the furnace and hot water tank. Conveniently located off the rec room, the heated 1-car attached garage showcases naturestone flooring and even includes a half bathroom.
Upstairs, the spacious primary bedroom offers California Closets and an en-suite bath with a bathtub/shower accented by tiled walls. Two additional bedrooms and a full bathroom with a shower stall complete the second level.
Outside, enjoy a private backyard with a deck—plus, as an end unit, you get extra outdoor space that’s ideal for entertaining or giving kids room to play.
This condo is a true Brecksville gem and an absolute must-see!
Closed
$300,000
6810 W Fitzwater Rd, Brecksville, OH 44141
3beds
2,182sqft
Townhouse, Condominium
Built in 1973
-- sqft lot
$-- Zestimate®
$137/sqft
$2,789 Estimated rent
Home value
Not available
Estimated sales range
Not available
$2,789/mo
Zestimate® history
Owner options
List your home for rent
$2,789/mo
Rent Zestimate®
Find your next renter with Zillow Rental Manager. Plus, with online applications, you can quickly screen prospective tenants – for free.
$2,789/mo
Rent Zestimate®
Refinance and save
$2,365/mo
Est. payment
Refinancing to a lower rate could help reduce your monthly payments and save thousands over the life of the loan.
$2,365/mo
Est. payment
Explore your selling options
Work with a Zillow partner agent
Leverage their expertise and Zillow's premium Showcase listings to get your home seen by more buyers.
Get startedList with your own agent
Get your home in front of millions of buyers by listing it on Zillow.
Learn how to do itSell it yourself
Take full control of how buyers see your home on Zillow by listing For Sale by Owner (FSBO).
List your homeWhat's special
Pool tableCeiling fanNewer stainless steel appliancesSpacious primary bedroomLarge storage closetRecessed lightingCustom cabinetry
Zillow last checked:
Listing updated:
Listed by:
Janet S Gallucci 440-759-7882 janet.gallucci@exprealty.com,
EXP Realty, LLC.
Bought with:
Cynthia M Robinson, 2020006397
2000 Professional Realty
Source: MLS Now,MLS#: 5172235 Originating MLS: Akron Cleveland Association of REALTORS
Originating MLS: Akron Cleveland Association of REALTORSFacts & features
Interior
Bedrooms & bathrooms
- Bedrooms: 3
- Bathrooms: 4
- Full bathrooms: 2
- 1/2 bathrooms: 2
- Main level bathrooms: 1
Primary bedroom
- Description: Flooring: Carpet
- Features: Chandelier, Window Treatments
- Level: Second
Bedroom
- Description: Flooring: Carpet
- Features: Window Treatments
- Level: Second
Bedroom
- Description: Flooring: Carpet
- Features: Window Treatments
- Level: Second
Primary bathroom
- Description: Flooring: Ceramic Tile
- Level: Second
Bathroom
- Description: Flooring: Ceramic Tile
- Level: First
Bathroom
- Description: Flooring: Ceramic Tile
- Level: Second
Bathroom
- Description: Flooring: Other
- Level: Basement
Dining room
- Description: Flooring: Parquet
- Features: Window Treatments
- Level: First
Kitchen
- Description: Flooring: Ceramic Tile
- Features: Breakfast Bar, Laminate Counters, Track Lighting, Natural Woodwork, Window Treatments
- Level: First
Laundry
- Description: Flooring: Tile
- Level: Basement
Living room
- Description: Flooring: Parquet
- Features: Bookcases, Built-in Features, Fireplace, Window Treatments
- Level: First
Recreation
- Description: Flooring: Ceramic Tile
- Features: Wet Bar, Built-in Features, Tray Ceiling(s), Fireplace, Laminate Counters
- Level: Basement
Heating
- Forced Air, Gas
Cooling
- Central Air, Ceiling Fan(s), Gas
Appliances
- Included: Dryer, Dishwasher, Disposal, Microwave, Range, Refrigerator, Washer
- Laundry: In Basement, Lower Level, Laundry Room, Laundry Tub, Sink
Features
- Breakfast Bar, Bookcases, Built-in Features, Tray Ceiling(s), Ceiling Fan(s), Chandelier, Crown Molding, Entrance Foyer, Pantry, Recessed Lighting, Storage, Track Lighting
- Windows: Blinds, Window Treatments
- Basement: Finished
- Number of fireplaces: 2
- Fireplace features: Basement, Gas, Living Room
Interior area
- Total structure area: 2,182
- Total interior livable area: 2,182 sqft
- Finished area above ground: 1,742
- Finished area below ground: 440
Property
Parking
- Total spaces: 1
- Parking features: Attached, Electricity, Garage Faces Front, Garage
- Attached garage spaces: 1
Features
- Levels: Two
- Stories: 2
- Patio & porch: Deck, Patio
- Exterior features: Private Yard
- Has private pool: Yes
- Pool features: Association, In Ground, Outdoor Pool, Community
- Fencing: Privacy,Wood
Lot
- Size: 1.09 Acres
Details
- Parcel number: 60108332
- Special conditions: Standard
Construction
Type & style
- Home type: Condo
- Property subtype: Townhouse, Condominium
Materials
- Brick, Vinyl Siding, Wood Siding
- Roof: Asphalt,Shingle
Condition
- Updated/Remodeled
- Year built: 1973
Utilities & green energy
- Sewer: Public Sewer
- Water: Public
Community & HOA
Community
- Features: Common Grounds/Area, Clubhouse, Pool
- Subdivision: Compass South Condo
HOA
- Has HOA: Yes
- Services included: Common Area Maintenance, Insurance, Maintenance Grounds, Maintenance Structure, Pool(s), Reserve Fund, Roof, Snow Removal, Trash
- HOA fee: $263 monthly
- HOA name: Compass South
Location
- Region: Brecksville
Financial & listing details
- Price per square foot: $137/sqft
- Annual tax amount: $4,562
- Date on market: 11/16/2025
- Cumulative days on market: 14 days
- Listing terms: Cash,Conventional
Price history
| Date | Event | Price |
|---|---|---|
| 12/22/2025 | Sold | $300,000-4%$137/sqft |
Source:  MLS Now #5172235 Report a problem MLS Now #5172235 Report a problem | ||
| 11/30/2025 | Pending sale | $312,500$143/sqft |
Source: MLS Now #5172235 Report a problem | ||
| 11/16/2025 | Listed for sale | $312,500$143/sqft |
Source: MLS Now #5172235 Report a problem | ||
Public tax history
Tax history is unavailable.
Neighborhood: 44141
Nearby homes
- $300,0003 bd2 ba1.7k sqft6810 W Fitzwater Rd #33, Brecksville, OH 44141Sold
- $244,4003 bd2 ba1.7k sqft6818 W Fitzwater Rd #34, Brecksville, OH 44141Off Market
- $326,5003 bd2 ba1.7k sqft6824 W Fitzwater Rd #35, Brecksville, OH 44141Sold
- $326,5003 bd3 ba2.1k sqft6824 W Fitzwater Rd, Brecksville, OH 44141Sold
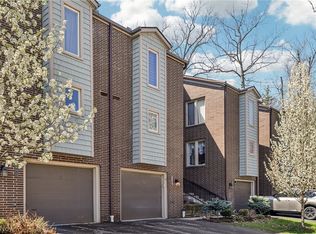
- $244,0003 bd2 ba1.7k sqft6832 W Fitzwater Rd #36, Brecksville, OH 44141Off Market
- $256,2003 bd2 ba1.7k sqft6844 W Fitzwater Rd #37, Brecksville, OH 44141Off Market
- $272,1003 bd3 ba-- sqft6825 W Fitzwater Rd UNIT E-57, Brecksville, OH 44141Off Market
- $264,4003 bd3 ba-- sqft6825 W Fitzwater Rd E #57, Brecksville, OH 44141Off Market
Nearby schools
GreatSchools rating
- 8/10Brecksville-Broadview Heights Elementary SchoolGrades: PK-5Distance: 2.9 mi
- 9/10Brecksville-Broadview Heights Middle SchoolGrades: 6-8Distance: 0.9 mi
- 9/10Brecksville-Broadview Heights High SchoolGrades: 9-12Distance: 1.1 mi
Schools provided by the listing agent
- District: Brecksville-Broadview - 1806
Source: MLS Now. This data may not be complete. We recommend contacting the local school district to confirm school assignments for this home.


Get pre-qualified for a loan
At Zillow Home Loans, we can pre-qualify you in as little as 5 minutes with no impact to your credit score.An equal housing lender. NMLS #10287.
- Ohio
- Cuyahoga County
- Brecksville
- 44141
- 6810 W Fitzwater Rd
