Brand New Custom Home waiting for the perfect owner! Tucked away on a quiet cul-de-sac just steps from the lake, this home is exactly what you have been looking for. Right in the center of 1-30, Hwy 66 and George Bush, this location is PRIME for all commutes.
Lots of decorator touches, neutral tones through out and grand entry way that leads to living with soaring ceilings and even wired for surround sound!
This is not a cookie cutter home, you will love all of the added features in the kitchen, starting with the largest island you have ever seen that includes pull out spice and culinary racks, gourmet upgrade with cooktop and built in stove and microwave, Pinterest approved walk in pantry and apron front deep basin sink. Primary bedroom with ensuite bathroom that checks all the boxes! Double sinks plus vanity station, separate free standing tub and shower and built ins in closet. Upstairs is large game room, three bedrooms.. one with its own full bath, perfect for your family set up. The backyard has extended covered patio and fully fenced, it will fit your Olympic size pool. 100% brick with gutters. Come See it Today!
¡Casa nueva de construcción personalizada esperando a su próximo dueño! Ubicada en un tranquilo cul-de-sac a solo unos pasos del lago, esta propiedad ofrece el estilo de vida que tantos compradores estan buscando!
Desde que entras, notaras los detalles de diseñador, tonos neutros y una entrada espectacular, una sala con techos altos.
La cocina no es nada común ..Cuenta con una isla de gran tamaño, con organizadores extraíbles para especias y utensilios, estufa empotrada con parrilla, horno y microondas integrados, una despensa estilo “Pinterest” ..la recamara principal con baño tipo spa que incluye doble lavabo, area de tocador, tina independiente, regadera separada y un clóset grande. Arriba unasala de juegos y tres recamaras adicionales, una de ellas con baño completo propio.
Sold
Price Unknown
6810 Windward View Dr, Rowlett, TX 75088
4beds
2,793sqft
Single Family Residence
Built in 2024
8,058 Square Feet Lot
$528,100 Zestimate®
$--/sqft
$3,853 Estimated rent
Home value
$528,100
$486,000 - $576,000
$3,853/mo
Zestimate® history
Owner options
List your home for rent
$3,853/mo
Rent Zestimate®
Find your next renter with Zillow Rental Manager. Plus, with online applications, you can quickly screen prospective tenants – for free.
$3,853/mo
Rent Zestimate®
Refinance and save
$65/mo
Est. payment
Refinancing to a lower rate could help reduce your monthly payments and save thousands over the life of the loan.
$65/mo
Est. payment
Explore your selling options
Work with a Zillow partner agent
Leverage their expertise and Zillow's premium Showcase listings to get your home seen by more buyers.
Get startedList with your own agent
Get your home in front of millions of buyers by listing it on Zillow.
Learn how to do itSell it yourself
Take full control of how buyers see your home on Zillow by listing For Sale by Owner (FSBO).
List your homeWhat's special
Grand entry wayExtended covered patioQuiet cul-de-sacSoaring ceilingsBuilt ins in closetWired for surround sound
Zillow last checked:
Listing updated:
Listed by:
Laura Suarez 0467435 214-828-4300,
Coldwell Banker Realty 214-828-4300
Bought with:
Devyn Gomez, 0805814
Monument Realty
Source: NTREIS,MLS#: 21233323
Facts & features
Interior
Bedrooms & bathrooms
- Bedrooms: 4
- Bathrooms: 4
- Full bathrooms: 3
- 1/2 bathrooms: 1
Primary bedroom
- Features: Dual Sinks, Separate Shower, Walk-In Closet(s)
- Level: First
- Dimensions: 15 x 14
Bedroom
- Level: Second
- Dimensions: 13 x 11
Bedroom
- Level: Second
- Dimensions: 12 x 11
Bedroom
- Level: Second
- Dimensions: 12 x 11
Dining room
- Level: First
- Dimensions: 13 x 12
Game room
- Level: Second
- Dimensions: 16 x 14
Kitchen
- Level: First
- Dimensions: 14 x 12
Living room
- Level: First
- Dimensions: 19 x 16
Mud room
- Level: First
- Dimensions: 6 x 5
Heating
- Central
Cooling
- Central Air
Appliances
- Included: Dishwasher, Disposal
Features
- Decorative/Designer Lighting Fixtures, Kitchen Island, Open Floorplan, Pantry, Vaulted Ceiling(s), Walk-In Closet(s)
- Flooring: Luxury Vinyl Plank
- Has basement: No
- Number of fireplaces: 1
- Fireplace features: Living Room
Interior area
- Total interior livable area: 2,793 sqft
Property
Parking
- Total spaces: 2
- Parking features: Driveway, Garage Faces Front, Garage
- Attached garage spaces: 2
Features
- Levels: Two
- Stories: 2
- Pool features: None
- Fencing: Wood
Lot
- Size: 8,058 Square Feet
- Features: Acreage
Details
- Parcel number: 440231000117R0000
Construction
Type & style
- Home type: SingleFamily
- Architectural style: Traditional,Detached
- Property subtype: Single Family Residence
Materials
- Brick
- Foundation: Slab
- Roof: Composition
Condition
- Year built: 2024
Utilities & green energy
- Sewer: Public Sewer
- Water: Public
- Utilities for property: Sewer Available, Water Available
Community & HOA
Community
- Subdivision: Vue Du Lac Add
HOA
- Has HOA: Yes
- Services included: Association Management
- HOA fee: $65 monthly
- HOA name: Tbd
- HOA phone: 501-766-2515
Location
- Region: Rowlett
Financial & listing details
- Tax assessed value: $472,010
- Annual tax amount: $11,861
- Date on market: 4/9/2026
- Cumulative days on market: 90 days
- Listing terms: Cash,Conventional,FHA,VA Loan
Price history
| Date | Event | Price |
|---|---|---|
| 6/2/2026 | Sold | -- |
Source: NTREIS #21233323 Report a problem | ||
| 5/20/2026 | Pending sale | $529,900$190/sqft |
Source: NTREIS #21233323 Report a problem | ||
| 5/14/2026 | Contingent | $529,900$190/sqft |
Source: NTREIS #21233323 Report a problem | ||
| 4/9/2026 | Listed for sale | $529,900-4.5%$190/sqft |
Source: NTREIS #21233323 Report a problem | ||
| 4/2/2026 | Listing removed | $555,000$199/sqft |
Source: NTREIS #21168447 Report a problem | ||
| 2/26/2026 | Price change | $555,000-0.9%$199/sqft |
Source: NTREIS #21168447 Report a problem | ||
| 2/4/2026 | Listed for sale | $560,000+1.8%$201/sqft |
Source: NTREIS #21168447 Report a problem | ||
| 12/31/2025 | Listing removed | $549,999$197/sqft |
Source: NTREIS #21013095 Report a problem | ||
| 12/15/2025 | Price change | $549,9990%$197/sqft |
Source: NTREIS #21013095 Report a problem | ||
| 12/11/2025 | Price change | $550,000+0.2%$197/sqft |
Source: NTREIS #21013095 Report a problem | ||
| 11/29/2025 | Price change | $549,000-0.2%$197/sqft |
Source: NTREIS #21013095 Report a problem | ||
| 11/18/2025 | Price change | $550,000-0.9%$197/sqft |
Source: NTREIS #21013095 Report a problem | ||
| 11/12/2025 | Price change | $555,000+0.9%$199/sqft |
Source: NTREIS #21013095 Report a problem | ||
| 10/17/2025 | Price change | $550,000-1.8%$197/sqft |
Source: NTREIS #21013095 Report a problem | ||
| 9/17/2025 | Price change | $560,000-1.2%$201/sqft |
Source: NTREIS #21013095 Report a problem | ||
| 9/13/2025 | Price change | $567,000-0.2%$203/sqft |
Source: NTREIS #21013095 Report a problem | ||
| 8/19/2025 | Price change | $568,000-0.2%$203/sqft |
Source: NTREIS #21013095 Report a problem | ||
| 8/14/2025 | Price change | $569,000-0.2%$204/sqft |
Source: NTREIS #21013095 Report a problem | ||
| 7/14/2025 | Price change | $570,000-0.5%$204/sqft |
Source: NTREIS #20905378 Report a problem | ||
| 6/28/2025 | Price change | $573,000-0.2%$205/sqft |
Source: NTREIS #20905378 Report a problem | ||
| 6/21/2025 | Price change | $574,000-0.2%$206/sqft |
Source: NTREIS #20905378 Report a problem | ||
| 5/24/2025 | Price change | $575,000-0.9%$206/sqft |
Source: NTREIS #20905378 Report a problem | ||
| 4/17/2025 | Listed for sale | $580,000$208/sqft |
Source: NTREIS #20905378 Report a problem | ||
| 4/2/2025 | Listing removed | $580,000$208/sqft |
Source: NTREIS #20834249 Report a problem | ||
| 2/4/2025 | Listed for sale | $580,000+488.8%$208/sqft |
Source: NTREIS #20834249 Report a problem | ||
| 1/24/2023 | Sold | -- |
Source: NTREIS #20232419 Report a problem | ||
| 1/18/2023 | Pending sale | $98,500$35/sqft |
Source: NTREIS #20232419 Report a problem | ||
Public tax history
| Year | Property taxes | Tax assessment |
|---|---|---|
| 2025 | $6,139 +423.6% | $472,010 +424.5% |
| 2024 | $1,173 +3.8% | $90,000 |
| 2023 | $1,130 -0.4% | $90,000 |
| 2022 | $1,135 +19.1% | $90,000 +28.6% |
| 2021 | $953 -1.7% | $70,000 |
| 2020 | $969 +15.1% | $70,000 +16.7% |
| 2019 | $842 -0.7% | $60,000 |
| 2018 | $848 -34.9% | $60,000 +33.3% |
| 2017 | $1,302 +24.3% | $45,000 +24.7% |
| 2016 | $1,048 +7.3% | $36,100 |
| 2015 | $976 | $36,100 |
| 2014 | $976 | $36,100 |
| 2013 | -- | -- |
| 2012 | -- | -- |
| 2011 | -- | -- |
| 2010 | -- | -- |
| 2009 | -- | -- |
| 2008 | -- | -- |
| 2007 | -- | -- |
Find assessor info on the county website
Neighborhood: 75088
Nearby homes
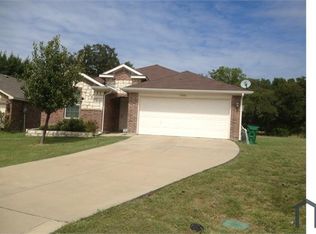
- $298,5003 bd2 ba1.4k sqft6806 Windward View Dr, Rowlett, TX 75088Off Market
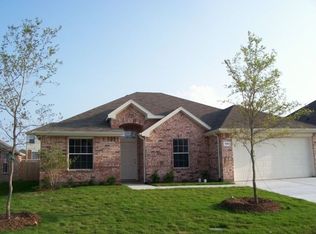
- $312,3003 bd2 ba1.5k sqft6814 Windward View Dr, Rowlett, TX 75088Off Market
- $--3,397 sqft6818 Windward View Dr LOT 33, Rowlett, TX 75088Off Market

- $75,0003,358 sqft6818 Windward View Dr, Rowlett, TX 75088Off Market
- $343,7004 bd2 ba1.7k sqft6802 Windward View Dr, Rowlett, TX 75088Off Market
- $90,000-- bd-- ba-- sqft6820 Windward View Dr, Rowlett, TX 75088Off Market
- $331,1003 bd2 ba1.5k sqft6722 Windward View Dr, Rowlett, TX 75088Off Market
- $297,5003 bd2 ba1.5k sqft6721 Windward View Dr, Rowlett, TX 75088Off Market
Nearby schools
GreatSchools rating
- 8/10Herfurth Elementary SchoolGrades: PK-5Distance: 0.6 mi
- NACoyle Middle SchoolGrades: 7-8Distance: 1.8 mi
- 4/10Rowlett High SchoolGrades: 9-12Distance: 1.2 mi
Schools provided by the listing agent
- District: Garland ISD
Source: NTREIS. This data may not be complete. We recommend contacting the local school district to confirm school assignments for this home.
Get a cash offer in 3 minutes
Find out how much your home could sell for in as little as 3 minutes with a no-obligation cash offer.
Estimated market value
$528,100
Get a cash offer in 3 minutes
Find out how much your home could sell for in as little as 3 minutes with a no-obligation cash offer.
Estimated market value
$528,100
- Texas
- Dallas County
- Rowlett
- 75088
- 6810 Windward View Dr
