Skip main navigation
Off market
  • $1,486,100

    6811 30th Ave NE, Seattle, WA 98115

    4beds
    2baths
    2,710sqft
    SingleFamily
    Built in 1920
    6,446 Square Feet Lot
    $1,486,100 Zestimate®
    $548/sqft
    $5,731 Estimated rent

    Home value

    $1,486,100

    $1.37M - $1.62M

    $5,731/mo

    Zestimate® history
    Loading
    Loading...

    Owner options

    List your home for rent

    $5,731/mo

    Rent Zestimate®

    Find your next renter with Zillow Rental Manager. Plus, with online applications, you can quickly screen prospective tenants – for free.

    Learn more

    $5,731/mo

    Rent Zestimate®

    Refinance and save

    $8,974/mo

    Est. payment

    Refinancing to a lower rate could help reduce your monthly payments and save thousands over the life of the loan.

    See today's rates

    $8,974/mo

    Est. payment

    Explore your selling options

    Work with a Zillow partner agent

    Leverage their expertise and Zillow's premium Showcase listings to get your home seen by more buyers.

    Get started

    List with your own agent

    Get your home in front of millions of buyers by listing it on Zillow.

    Learn how to do it

    Sell it yourself

    Take full control of how buyers see your home on Zillow by listing For Sale by Owner (FSBO).

    List your home

    What's special

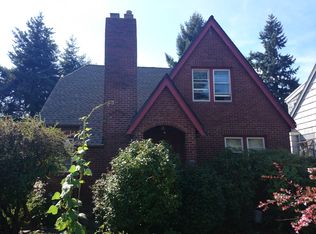
    Superior craftsmanship, the extensive use of luxury "Built-Green" materials and an open floor plan are the hallmark of this renovated 4 bedroom home, built for active lifestyles. A covered rocking chair front porch and professional landscaping create a picturesque storybook setting that leaves lasting impressions. Period details include timeless hardwoods, an original wood-burning fireplace and custom built-ins throughout. Remodeled kitchen features granite counters, warm maple cabinetry, quality stainless steel appliances and pull-out pantry drawers. There are two bedrooms on the main level (one opens out to an entertainment deck with Olympic mountain views) and a full updated bath with heated tile floors. The new sky-lit second story was featured in Houses magazine in 2009. The addition begins at the top of the stairs with an office nook, complete with extensive built-ins. The bountiful master suite boasts dramatic vaulted ceilings with exposed wood beams, hardwood floors, a Juliet balcony with territorial views and generous walk-in closet. The attached master bath offers dual sinks, heated tile floors and a relaxing jetted tub. An additional bedroom with hardwoods completes the upper level. A large room in the partially finished basement could be used as non-conforming 5th bedroom, bonus or storage space. Additional features include forced air gas heat, gas hot water, new driveway, new electrical & plumbing systems and pre-wiring for Ethernet and cable. Tastefully designed with luxurious and Built-Green finishes, this Bryant home is truly unique. Meticulous attention to architectural detail, exceptional craftsmanship and natural light-filled rooms throughout all seasons make this home an extraordinary place to spend time with family and friends. Located in the heart of Bryant, within walking distance of schools, restaurants, the library, UW and University Village.

    This property is off market, which means it's not currently listed for sale or rent on Zillow. This may be different from what's available on other websites or public sources.
    Facts & features

    Interior

    Bedrooms & bathrooms
    • Bedrooms: 4
    • Bathrooms: 2
    Heating
    • Heat pump
    Appliances
    • Included: Dishwasher, Dryer, Garbage disposal, Microwave, Range / Oven, Refrigerator, Washer
    Features
    • Flooring: Tile, Hardwood
    • Basement: Finished
    • Has fireplace: Yes
    Interior area
    • Total interior livable area: 2,710 sqft

    Property

    Parking
    • Total spaces: 1
    • Parking features: Carport
    Features
    • Has spa: Yes
    • Has view: Yes
    • View description: Mountain
    Lot
    • Size: 6,446 sqft
    Details
    • Parcel number: 7409700355

    Construction

    Type & style
    • Home type: SingleFamily
    Condition
    • Year built: 1920

    Community & neighborhood

    Location
    • Region: Seattle

    Price history

    DateEventPrice
    12/4/2012Sold$710,000+1.6%$262/sqft
    Source: NWMLS as distributed by MLS GRID #419553 Report a problem
    10/31/2012Listed for sale$699,000-10.6%$258/sqft
    Source: Windermere / Capitol Hill Report a problem
    6/12/2008Sold$782,000+130%$289/sqft
    Source: Public Record Report a problem
    11/2/2006Sold$340,000$125/sqft
    Source: Public Record Report a problem

    Public tax history

    YearProperty taxesTax assessment
    2025$14,231 +11.8%$1,353,000 +4.2%
    2024$12,728 +14.4%$1,299,000 +13.2%
    2023$11,124 -1.8%$1,148,000 -12.4%
    2022$11,332 +9.5%$1,311,000 +19.4%
    2021$10,345 +9.9%$1,098,000 +16.2%
    2020$9,416 -0.7%$945,000 -2.1%
    2019$9,482 +18%$965,000 +6.5%
    2018$8,038 -4%$906,000 +10%
    2017$8,373 +47%$824,000 +7.2%
    2016$5,696 $769,000 +10%
    2015$5,696 -10.1%$699,000 +8.5%
    2014$6,336 $644,000 +26%
    2013$6,336 $511,000 +8.5%
    2012-- $471,000 -2.1%
    2011-- $481,000 -3%
    2010-- $496,000
    2009-- $496,000 +26.5%
    2007-- $392,000 +127.9%
    2006-- $172,000
    2005-- $172,000
    2001$1,034 -0.8%$172,000
    2000$1,042 $172,000

    Find assessor info on the county website

    Neighborhood: Ravenna

    Nearby schools

    GreatSchools rating
    Get a cash offer in 3 minutes
    Find out how much your home could sell for in as little as 3 minutes with a no-obligation cash offer.
    Estimated market value
    $1,486,100
    Get a cash offer in 3 minutes
    Find out how much your home could sell for in as little as 3 minutes with a no-obligation cash offer.
    Estimated market value
    $1,486,100