Exceptionally clean and well-maintained, this four-bedroom, two-bath home offers generous living space, a desirable corner lot, and a standout garage/shop setup in Southwest Lubbock. The home features spacious bedrooms and a comfortable, functional floor plan. The isolated primary suite includes a private bath with a separate shower and soaking tub, providing a relaxing retreat. Low-maintenance metal and vinyl siding adds to the home's ease of ownership and long-term appeal. One of the property's most impressive features is the additional third-car garage and large brick shop with convenient side-street access. Whether you're a car enthusiast looking for dedicated garage space, need room for a workshop, or simply want exceptional storage for hobbies and equipment, this versatile space is a rare find.
For sale
$290,000
6811 84th St, Lubbock, TX 79424
4beds
2,125sqft
Single Family Residence, Residential
Built in 2003
7,405 Square Feet Lot
$-- Zestimate®
$136/sqft
$-- HOA
What's special
Four-bedroom two-bath homeSpacious bedroomsGenerous living spaceComfortable functional floor planAdditional third-car garageDesirable corner lotIsolated primary suite
- 22 hours
- 253
- 50
Zillow last checked:
Listing updated:
Listed by:
Dan Williams TREC #0550528 806-777-1310,
Williams & Company Real Estate
Source: LBMLS,MLS#: 202612034
Facts & features
Interior
Bedrooms & bathrooms
- Bedrooms: 4
- Bathrooms: 2
- Full bathrooms: 2
Primary bedroom
- Level: First
- Area: 274.56 Square Feet
- Dimensions: 17.60 x 15.60
Bedroom 1
- Level: First
- Area: 189 Square Feet
- Dimensions: 15.00 x 12.60
Bedroom 2
- Level: First
- Area: 122.96 Square Feet
- Dimensions: 10.60 x 11.60
Bedroom 3
- Level: First
- Area: 161.16 Square Feet
- Dimensions: 15.80 x 10.20
Kitchen
- Level: First
- Area: 216.48 Square Feet
- Dimensions: 12.30 x 17.60
Living room
- Level: First
- Area: 318.61 Square Feet
- Dimensions: 15.10 x 21.10
Workshop
- Area: 494 Square Feet
- Dimensions: 19.00 x 26.00
Heating
- Central, Fireplace(s), Natural Gas
Cooling
- Ceiling Fan(s), Central Air, Electric
Appliances
- Included: Dishwasher, Disposal, Electric Cooktop, Electric Oven, Freezer, Oven, Refrigerator
- Laundry: Electric Dryer Hookup, Laundry Room, Main Level, Washer Hookup
Features
- Bookcases, Breakfast Bar, Ceiling Fan(s), Double Vanity, Kitchen Island, Open Floorplan, Pantry, Walk-In Closet(s)
- Flooring: Carpet, Ceramic Tile, Luxury Vinyl
- Windows: Blinds
- Number of fireplaces: 1
- Fireplace features: Gas, Gas Starter, Living Room
Interior area
- Total structure area: 2,125
- Total interior livable area: 2,125 sqft
- Finished area above ground: 2,125
- Finished area below ground: 0
Property
Parking
- Total spaces: 3
- Parking features: Attached, Driveway, Garage, Garage Door Opener, Garage Faces Front
- Attached garage spaces: 3
- Has uncovered spaces: Yes
Features
- Patio & porch: Covered, Front Porch, Patio
- Exterior features: Lighting, Private Yard
- Fencing: Back Yard,Fenced,Gate,Privacy,Wood
Lot
- Size: 7,405 Square Feet
- Features: Corner Lot, Front Yard, Landscaped
Details
- Parcel number: R166928
- Special conditions: Standard
Construction
Type & style
- Home type: SingleFamily
- Architectural style: Traditional
- Property subtype: Single Family Residence, Residential
Materials
- Brick
- Foundation: Slab
- Roof: Composition
Condition
- Fixer
- New construction: No
- Year built: 2003
Utilities & green energy
- Sewer: Public Sewer
- Water: Public
- Utilities for property: Cable Connected, Electricity Connected, Natural Gas Connected, Sewer Connected, Water Connected
Community & HOA
Community
- Features: Curbs, Sidewalks
- Security: None
HOA
- Has HOA: No
Location
- Region: Lubbock
Financial & listing details
- Price per square foot: $136/sqft
- Tax assessed value: $265,993
- Annual tax amount: $3,857
- Date on market: 8/31/2026
- Listing terms: Cash,Conventional,FHA,VA Loan
- Electric utility on property: Yes
- Road surface type: Paved
Estimated market value
Not available
Estimated sales range
Not available
Not available
Price history
| Date | Event | Price |
|---|---|---|
| 8/31/2026 | Listed for sale | $290,000$136/sqft |
Source:  LBMLS #202612034 Report a problem LBMLS #202612034 Report a problem | ||
Public tax history
| Year | Property taxes | Tax assessment |
|---|---|---|
| 2025 | $3,857 -9.7% | $265,993 +1.2% |
| 2024 | $4,270 +4.9% | $262,885 +5.3% |
| 2023 | $4,069 -12.1% | $249,647 +10% |
| 2022 | $4,629 +2% | $226,952 +10% |
| 2021 | $4,540 +6.4% | $206,320 +7.9% |
| 2020 | $4,268 +1.6% | $191,257 +2% |
| 2019 | $4,202 +2.8% | $187,551 +1.3% |
| 2018 | $4,088 | $185,197 +3.9% |
| 2017 | $4,088 +14.3% | $178,219 +2.4% |
| 2016 | $3,577 | $174,081 +7.6% |
| 2015 | $3,577 | $161,741 +6.6% |
| 2014 | $3,577 | $151,686 +1.4% |
| 2013 | -- | $149,540 +1.5% |
| 2012 | -- | $147,313 |
| 2011 | -- | $147,313 +0.7% |
| 2010 | -- | $146,274 +4.4% |
| 2009 | -- | $140,053 +2.8% |
| 2008 | -- | $136,253 +10% |
| 2007 | -- | $123,866 +3.7% |
| 2006 | -- | $119,443 +2.3% |
| 2005 | -- | $116,790 +2.3% |
| 2004 | -- | $114,136 +1326.7% |
| 2003 | -- | $8,000 |
Find assessor info on the county website
Monthly payment
Est. payment
Payment breakdown
Explore the cost of this home by adjusting the details. Changes won't be saved.Climate risks
Neighborhood: 79424
Nearby schools
Schools provided by the listing agent
- Elementary: Oak Ridge
- Middle: Heritage
- High: Memorial
Source: LBMLS. This data may not be complete. We recommend contacting the local school district to confirm school assignments for this home.
Similar homes
- $280,0003 bd2 ba2.4k sqft6722 85th St, Lubbock, TX 79424For Sale
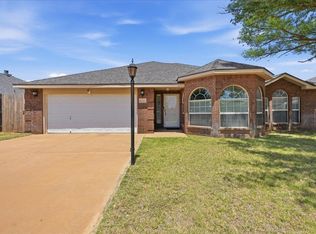 MLS ID #202610763, Angela Smith, WestMark Companies. LBMLS
 - from $288,9504 bd2 ba1.7k sqftMia Plan, Westmont, Lubbock, TX 79424New Construction
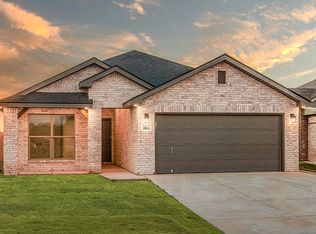 Betenbough Homes
 - $285,0003 bd2 ba1.9k sqft6717 89th St, Lubbock, TX 79424For Sale
 MLS ID #202608110, Dennis Carrizales, Coldwell Banker Trusted Adviso. LBMLS
 - $263,0003 bd2 ba1.6k sqft7607 85th St, Lubbock, TX 79424For Sale
 MLS ID #202611967, Kendra Rieff, Keller Williams Realty. LBMLS
