Will work with a Buyers Realtor. Owner Financing is an option for qualified homebuyers!!! With a competitive Interest Rate. Specific loan terms, down payment, and interest rates are negotiable.
Welcome home to comfort, convenience, and beautiful greenbelt views in Converse! ?
This move-in-ready single-story home offers the perfect blend of style, functionality, and everyday comfort. From the moment you walk through the door, you'll love the bright open-concept layout designed for easy living and effortless entertaining.
The spacious living room flows seamlessly into the kitchen and dining area, creating a warm and inviting space where family and friends naturally gather. The kitchen features granite countertops, abundant cabinetry, and comes complete with the refrigerator, upgraded washer, and dryer—making your move even easier.
Need a home office, study space, or hobby room? The private study offers the flexibility today's buyers are looking for.
Step outside and unwind on the covered patio overlooking a peaceful greenbelt with no rear neighbors. Enjoy morning coffee, weekend BBQs, and relaxing Texas sunsets with added privacy.
Additional buyer-loved upgrades include:
Garage door opener
Sprinkler system
Ceiling fans
Window blinds
Beautiful landscape package
Granite countertops
Refrigerator included
Upgraded washer & dryer included
Located in a welcoming community near shopping, dining, schools, major highways, and Randolph Air Force Base, this home is ideal for first-time buyers, military families, and anyone looking for the ease of single-story living.
Homes with this combination of upgrades, greenbelt privacy, and included appliances don't come along often—schedule your showing today and come see why this home stands out from the rest!
For sale by owner
Price cut: $200K (9/16)
$245,000
6811 Ashcat, Converse, TX 78109
3beds
1,682sqft
SingleFamily
Built in 2023
6,468 Square Feet Lot
$243,600 Zestimate®
$146/sqft
$37/mo HOA
What's special
Added privacyCeiling fansWindow blindsPrivate studyKitchen features granite countertopsGreenbelt privacyRefrigerator included
- 64 days
- 192
- 16
Listed by:
Property Owner (801) 518-7148
Facts & features
Interior
Bedrooms & bathrooms
- Bedrooms: 3
- Bathrooms: 2
- Full bathrooms: 2
Heating
- Forced air
Cooling
- Central
Interior area
- Total interior livable area: 1,682 sqft
Property
Parking
- Parking features: Garage - Attached
Lot
- Size: 6,468 Square Feet
Details
- Parcel number: 1337796
Construction
Type & style
- Home type: SingleFamily
Materials
- Foundation: Slab
- Roof: Asphalt
Condition
- New construction: No
- Year built: 2023
Community & HOA
HOA
- Has HOA: Yes
- HOA fee: $37 monthly
Location
- Region: Converse
Financial & listing details
- Price per square foot: $146/sqft
- Tax assessed value: $292,980
- Annual tax amount: $6,411
- Date on market: 8/6/2026
Estimated market value
$243,600
$231,000 - $256,000
$1,720/mo
Price history
| Date | Event | Price |
|---|---|---|
| 9/16/2026 | Price change | $245,000-44.9%$146/sqft |
Source: NTREIS #21388121 Report a problem | ||
| 8/7/2026 | Listed for sale | $445,000+75.9%$265/sqft |
Source: Owner Report a problem | ||
| 8/5/2026 | Listing removed | $253,000$150/sqft |
Source:  LERA MLS #1967618 Report a problem LERA MLS #1967618 Report a problem | ||
| 6/4/2026 | Price change | $253,000-3.8%$150/sqft |
Source: LERA MLS #1967618 Report a problem | ||
| 5/17/2026 | Listed for sale | $263,000-4.4%$156/sqft |
Source: LERA MLS #1967618 Report a problem | ||
| 4/23/2026 | Listing removed | -- |
Source: Owner Report a problem | ||
| 3/3/2026 | Price change | $275,000-9.8%$163/sqft |
Source: LERA MLS #1945491 Report a problem | ||
| 1/3/2026 | Listed for sale | $305,000+6.5%$181/sqft |
Source: Owner Report a problem | ||
| 2/24/2023 | Sold | -- |
Source: LERA MLS #1625731 Report a problem | ||
| 1/31/2023 | Pending sale | $286,490$170/sqft |
Source: LERA MLS #1625731 Report a problem | ||
| 1/26/2023 | Price change | $286,490+0.2%$170/sqft |
Source: LERA MLS #1625731 Report a problem | ||
| 1/19/2023 | Price change | $285,990+0.2%$170/sqft |
Source: LERA MLS #1625731 Report a problem | ||
| 1/5/2023 | Price change | $285,490+0.4%$170/sqft |
Source: LERA MLS #1625731 Report a problem | ||
| 12/21/2022 | Price change | $284,490-8.1%$169/sqft |
Source: LERA MLS #1625731 Report a problem | ||
| 12/16/2022 | Price change | $309,490+1%$184/sqft |
Source: LERA MLS #1625731 Report a problem | ||
| 10/17/2022 | Price change | $306,490-2.9%$182/sqft |
Source: LERA MLS #1625731 Report a problem | ||
| 9/7/2022 | Price change | $315,490+0.2%$188/sqft |
Source: LERA MLS #1625731 Report a problem | ||
| 8/12/2022 | Price change | $314,990-2.6%$187/sqft |
Source: LERA MLS #1625731 Report a problem | ||
| 7/22/2022 | Price change | $323,490+5.2%$192/sqft |
Source:  Centex Report a problem Centex Report a problem | ||
| 7/21/2022 | Price change | $307,490-8.1%$183/sqft |
Source: Centex Report a problem | ||
| 7/14/2022 | Listed for sale | $334,490+3.4%$199/sqft |
Source: Centex Report a problem | ||
| 7/1/2022 | Listing removed | -- |
Source: Centex Report a problem | ||
| 6/19/2022 | Listed for sale | $323,490$192/sqft |
Source: Centex Report a problem | ||
Public tax history
| Year | Property taxes | Tax assessment |
|---|---|---|
| 2025 | $6,411 +0.5% | $292,980 +1.5% |
| 2024 | $6,377 +22.5% | $288,660 +21.9% |
| 2023 | $5,207 +588.6% | $236,740 +646.8% |
| 2022 | $756 | $31,700 +26.8% |
| 2021 | -- | $25,000 |
Find assessor info on the county website
Monthly payment
Est. payment
Payment breakdown
Explore the cost of this home by adjusting the details. Changes won't be saved.Climate risks
Neighborhood: 78109
Nearby schools
Schools provided by the listing agent
- Elementary: Copperfield Elementary School
- District: Judson Independent School District
Source: The MLS. This data may not be complete. We recommend contacting the local school district to confirm school assignments for this home.


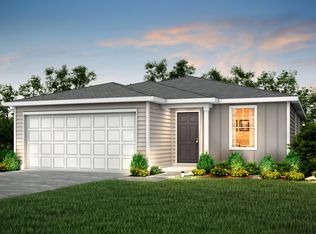
Similar homes
- $235,0003 bd2 ba1.5k sqft10747 Francisco Way, Converse, TX 78109For Sale

 MLS ID #1963221, Delaney Ochoa TREC #787255, Levi Rodgers Real Estate Group. LERA MLS
 - $200,0004 bd3 ba2.3k sqft9818 Copper Elm Dr, Converse, TX 78109Active

 MLS ID #619894, Brenda Steele, Steele Realty. Central Texas MLS
 - $228,9994 bd3 ba1.6k sqft2927 Bagwell Ln, Converse, TX 78109New Construction
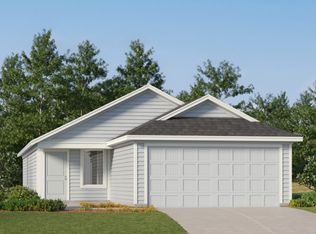 LERA MLS
 - from $267,9994 bd2 ba2.1k sqftBarlow Plan, Randolph Crossing : Cottage Collection, Converse, TX 78109New Construction
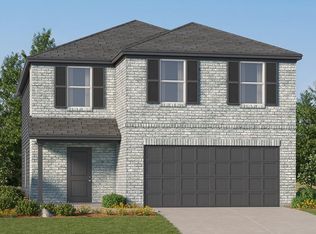 Lennar Homes
 - $249,9903 bd2 ba1.3k sqft6731 Carters Bluff, San Antonio, TX 78239For SaleMLS ID #2018360, Aditya Panwar TREC #535704, Texas Premier Realty. LERA MLS
- $340,0004 bd2 ba1.7k sqft9521 Falls Canyon Blvd, San Antonio, TX 78109For SaleMLS ID #2013696, Philip Dinh TREC #677287, Home Team of America. LERA MLS
- $265,0003 bd1 ba1.2k sqft323 Maplewood, San Antonio, TX 78216For SaleMLS ID #2022423, Diana Rodriguez TREC #462571, Home Team of America. LERA MLS
- $215,0003 bd2 ba1.3k sqft13522 Sunrise Mdw, St Hedwig, TX 78152For SaleMLS ID #1967268, Henry Garcia TREC #727016, Orchard Brokerage. LERA MLS
- $285,0003 bd3 ba2.1k sqft7110 MAGNOLIA BLF, San Antonio, TX 78218For SaleMLS ID #2021002, Michael Garcia TREC #741227, San Antonio's Finest Realty. LERA MLS
- $205,0003 bd3 ba1.9k sqft5894 Castle Run, San Antonio, TX 78218For SaleMLS ID #1849506, Elisabet Gonzalez TREC #806808, Real Broker, LLC. LERA MLS
- $249,5003 bd2 ba1.2k sqft127 Orange, San Antonio, TX 78214For SaleMLS ID #1937661, Pedro Vargas TREC #614176, Kingsland Properties. LERA MLS
- $264,5003 bd2 ba1.7k sqft144 Briar, Cibolo, TX 78108For SaleMLS ID #1939547, Alan King TREC #491492, Alan King & Associates, LLC. LERA MLS
- $230,0003 bd3 ba1.4k sqft143 VINE ST, San Antonio, TX 78210For SaleMLS ID #2021122, Dominique Jimenez TREC #577284, Real Broker, LLC. LERA MLS
- $210,9003 bd3 ba1.7k sqft15 Bedford Bay, San Antonio, TX 78239For SaleMLS ID #1992363, Gurney King TREC #253352, Gurney King, Realtors. LERA MLS
- $274,0003 bd2 ba1.7k sqft5830 Royal Haven, San Antonio, TX 78239For SaleMLS ID #1942401, Eduardo Quintana TREC #547513, Eduardo Quintana, BROKER. LERA MLS
- $230,0003 bd3 ba1.2k sqft139 VINE ST, San Antonio, TX 78210For SaleMLS ID #2021121, Dominique Jimenez TREC #577284, Real Broker, LLC. LERA MLS
