Skip main navigation
Closed
  • $435,000

    6811 Ava Ave, Portage, IN 46368

    3beds
    3,230sqft
    Single Family Residence
    Built in 2005
    0.32 Acres Lot
    $456,100 Zestimate®
    $135/sqft
    $3,279 Estimated rent

    Home value

    $456,100

    Estimated sales range

    Not available

    $3,279/mo

    Zestimate® history
    Loading
    Loading...

    Owner options

    List your home for rent

    $3,279/mo

    Rent Zestimate®

    Find your next renter with Zillow Rental Manager. Plus, with online applications, you can quickly screen prospective tenants – for free.

    Learn more

    $3,279/mo

    Rent Zestimate®

    Refinance and save

    $2,681/mo

    Est. payment

    Refinancing to a lower rate could help reduce your monthly payments and save thousands over the life of the loan.

    See today's rates

    $2,681/mo

    Est. payment

    Explore your selling options

    Work with a Zillow partner agent

    Leverage their expertise and Zillow's premium Showcase listings to get your home seen by more buyers.

    Get started

    List with your own agent

    Get your home in front of millions of buyers by listing it on Zillow.

    Learn how to do it

    Sell it yourself

    Take full control of how buyers see your home on Zillow by listing For Sale by Owner (FSBO).

    List your home

    What's special

    Finished basementDining areaCustom built-in grillMassage jetsMaster suiteFamily roomWorkout room
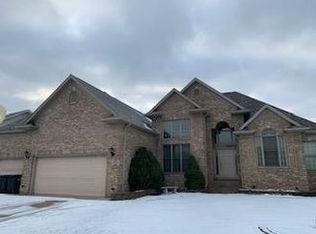
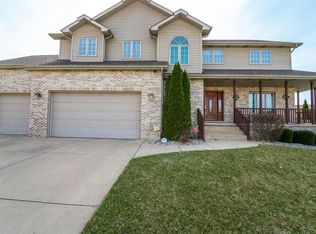
    This beautiful 3-bedroom, 3-bath ranch with an attached 3-car garage and basement has everything you are looking for.Once you walk in through the oversized foyer, you are greeted by an expansive living room, dining area, and kitchen. The master suite features elegant tray ceilings, a spacious walk-in closet, and a custom bathroom that was extensively remodeled in 2021. This luxurious master bath includes a rain shower, two shower heads, and multiple massage jets for a spa-like experience.The kitchen boasts beautiful granite countertops and is equipped with all BRAND NEW Frigidaire Stainless appliances. Adjacent to the dining area, there is a charming sunroom with vaulted ceilings and a ceramic tile floor, offering a bright and inviting space.The mostly finished basement provides additional living space, including a ceramic tile bathroom that was added in 2011. You'll also find a T-shaped family room featuring a custom-built wet bar with six bar stools and a refrigerator, perfect for entertaining. For those who enjoy staying active, there is a dedicated workout room with rubber floors. Both the storage room and utility room in the basement offer ample additional storage.Outside, the privacy-fenced backyard is an entertainer's dream, complete with a beautiful patio, a pergola (with cover), and a custom built-in grill. There is also a deck with durable composite decking and a convenient storage shed for all your gardening equipment.Don't let this one pass you by!

    Zillow last checked:

    Listing updated:

    Listed by:

    Frank Ennis,

    McColly Real Estate 219-962-7538

    Bought with:

    Dominque Williams, RB23001947

    Coldwell Banker Realty

    Source: NIRA as distributed by MLS GRID,MLS#: 825195MLS Logo

    Facts & features

    Interior

    Bedrooms & bathrooms
    • Bedrooms: 3
    • Bathrooms: 3
    • Full bathrooms: 1
    • 3/4 bathrooms: 2
    Rooms
    • Room types: Bedroom 2, Utility Room, Primary Bedroom, Other Room, Living Room, Laundry, Kitchen, Family Room, Exercise Room, Dining Room, Bedroom 3
    Primary bedroom
    • Area: 192
    • Dimensions: 12.0 x 16.0
    Bedroom 2
    • Area: 156
    • Dimensions: 12.0 x 13.0
    Bedroom 3
    • Area: 143
    • Dimensions: 11.0 x 13.0
    Dining room
    • Area: 120
    • Dimensions: 10.0 x 12.0
    Exercise room
    • Area: 252
    • Dimensions: 14.0 x 18.0
    Family room
    • Description: "T" shaped with beauitiful wet bar
    • Area: 1360
    • Dimensions: 34.0 x 40.0
    Foyer
    • Area: 126
    • Dimensions: 9.0 x 14.0
    Kitchen
    • Area: 156
    • Dimensions: 12.0 x 13.0
    Laundry
    • Area: 54
    • Dimensions: 6.0 x 9.0
    Living room
    • Area: 336
    • Dimensions: 14.0 x 24.0
    Other
    • Description: Storage Room
    • Area: 56
    • Dimensions: 7.0 x 8.0
    Sunroom
    • Area: 132
    • Dimensions: 11.0 x 12.0
    Utility room
    • Area: 91
    • Dimensions: 7.0 x 13.0
    Heating
    • Forced Air, Natural Gas
    Appliances
    • Included: Dishwasher, Range Hood, Washer, Refrigerator, Microwave, Gas Water Heater, Dryer, Disposal
    Features
    • Ceiling Fan(s), Recessed Lighting, Wet Bar, Tray Ceiling(s), Open Floorplan, Granite Counters, Double Vanity, Entrance Foyer
    • Basement: Full,Sump Pump,Storage Space,Partially Finished
    • Has fireplace: No
    Interior area
    • Total structure area: 3,230
    • Total interior livable area: 3,230 sqft
    • Finished area above ground: 1,730

    Property

    Parking
    • Total spaces: 3
    • Parking features: Garage
    • Garage spaces: 3
    Features
    • Levels: One
    • Patio & porch: Deck, Patio
    • Exterior features: Private Yard, Storage
    • Fencing: Back Yard
    • Has view: Yes
    • View description: Neighborhood
    Lot
    • Size: 0.32 Acres
    • Features: Back Yard, Private, Landscaped, Few Trees, Front Yard, Corner Lot
    Details
    • Parcel number: 640607254006000016
    • Special conditions: None

    Construction

    Type & style
    • Home type: SingleFamily
    • Property subtype: Single Family Residence
    Condition
    • New construction: No
    • Year built: 2005

    Utilities & green energy

    • Electric: 200+ Amp Service
    • Sewer: Public Sewer
    • Water: Public

    Community & HOA

    Community
    • Subdivision: Austin Hills V
    HOA
    • Has HOA: No
    Location
    • Region: Portage

    Financial & listing details

    • Price per square foot: $135/sqft
    • Tax assessed value: $367,000
    • Annual tax amount: $3,444
    • Date on market: 7/31/2025
    • Listing agreement: Exclusive Right To Sell
    • Listing terms: Cash,VA Loan,FHA,Conventional

    Price history

    DateEventPrice
    9/5/2025Sold$435,000+1.2%$135/sqft
    Source: NIRA as distributed by MLS GRID #825195 Report a problem
    8/8/2025Pending sale$429,900$133/sqft
    Source: NIRA as distributed by MLS GRID #825195 Report a problem
    7/31/2025Listed for sale$429,900+67.9%$133/sqft
    Source: NIRA as distributed by MLS GRID #825195 Report a problem
    4/10/2006Sold$256,000$79/sqft
    Source: NIRA as distributed by MLS GRID #142888 Report a problem

    Public tax history

    YearProperty taxesTax assessment
    2025$3,424 -7%$347,400 +1.5%
    2024$3,681 +11.5%$342,400 -6.7%
    2023$3,300 +13.8%$367,000 +10.9%
    2022$2,899 +4.4%$330,800 +13.8%
    2021$2,778 +4.5%$290,600 +4.3%
    2020$2,658 +1.4%$278,500 +4.5%
    2019$2,621 +8.6%$266,600 +3.1%
    2018$2,414 +3.7%$258,500 +8%
    2017$2,328 -2.4%$239,400 +1.2%
    2016$2,385 +1.6%$236,500 +1.5%
    2014$2,348 +3.9%$233,100 +3.9%
    2013$2,259 +1.4%$224,400 +0.7%
    2012$2,228 -5.1%$222,800 -5.1%
    2011$2,348 -2%$234,800 -2%
    2010$2,396 $239,600
    2009$2,396 $239,600 +5604.8%
    2006-- $4,200 +13.5%
    2005-- $3,700
    Find assessor info on the county website

    Neighborhood: 46368

    Nearby schools

    GreatSchools rating
    Get a cash offer in 3 minutes
    Find out how much your home could sell for in as little as 3 minutes with a no-obligation cash offer.
    Estimated market value
    $456,100
    Get a cash offer in 3 minutes
    Find out how much your home could sell for in as little as 3 minutes with a no-obligation cash offer.
    Estimated market value
    $456,100