Welcome to The Boulders in coveted University Place. This expansive 3BR, 2BA rambler features a gourmet kitchen w/granite countertops, and large island, walk-in pantry & a delightful eating area. Elegant, vaulted ceilings, exquisite wood floors, & plush carpet in the bedrooms. Dine in the formal dining room or unwind by the warm glow of the cozy gas fireplace in the living room. The generous primary suite boasts a private bath and spacious walk-in closet. Enjoy outdoor living on your covered porch or take a leisurely stroll through the picturesque community. 2-car garage provides ample parking & storage space. Nestled in a fantastic neighborhood and boasting an unbeatable location, this beautiful home awaits you.
Sold
Listed by: COMPASS • Margo Hass-Klein
Bought with: COMPASS
$708,900
6811 Boulders Way W, University Place, WA 98466
3beds
1,906sqft
Townhouse, Single Family Residence
Built in 2010
4,726 Square Feet Lot
$727,900 Zestimate®
$372/sqft
$3,109 Estimated rent
Home value
$727,900
$692,000 - $764,000
$3,109/mo
Zestimate® history
Owner options
List your home for rent
$3,109/mo
Rent Zestimate®
Find your next renter with Zillow Rental Manager. Plus, with online applications, you can quickly screen prospective tenants – for free.
$3,109/mo
Rent Zestimate®
Refinance and save
$4,539/mo
Est. payment
Refinancing to a lower rate could help reduce your monthly payments and save thousands over the life of the loan.
$4,539/mo
Est. payment
Explore your selling options
Work with a Zillow partner agent
Leverage their expertise and Zillow's premium Showcase listings to get your home seen by more buyers.
Get startedList with your own agent
Get your home in front of millions of buyers by listing it on Zillow.
Learn how to do itSell it yourself
Take full control of how buyers see your home on Zillow by listing For Sale by Owner (FSBO).
List your homeWhat's special
Ample parkingUnbeatable locationLarge islandWalk-in pantryCozy gas fireplaceCovered porchSpacious walk-in closet
Zillow last checked:
Listing updated:
Listed by:
Margo Hass-Klein,
COMPASS,
Sandy Johnson,
COMPASS
Bought with:
Marilena Sirbu, 38102
COMPASS
Christina Sirbu, 46808
COMPASS
Source: NWMLS as distributed by MLS GRID,MLS#: 2134860
Facts & features
Interior
Bedrooms & bathrooms
- Bedrooms: 3
- Bathrooms: 2
- Full bathrooms: 2
- Main level bedrooms: 3
Primary bedroom
- Level: Main
Bedroom
- Level: Main
Bedroom
- Level: Main
Bathroom full
- Level: Main
Bathroom full
- Level: Main
Dining room
- Level: Main
Entry hall
- Level: Main
Kitchen with eating space
- Level: Main
Living room
- Level: Main
Utility room
- Level: Main
Heating
- Fireplace, Forced Air, Natural Gas
Cooling
- Has cooling: Yes
Appliances
- Included: Dishwasher_, Dryer, GarbageDisposal_, Microwave_, Refrigerator_, StoveRange_, Washer, Dishwasher, Garbage Disposal, Microwave, Refrigerator, StoveRange, Water Heater: Gas/Garage, Water Heater Location: Gas/Garage
Features
- Bath Off Primary, Ceiling Fan(s), Dining Room
- Flooring: Ceramic Tile, Hardwood, Carpet
- Windows: Double Pane/Storm Window
- Basement: None
- Number of fireplaces: 1
- Fireplace features: Gas, Main Level: 1, Fireplace
Interior area
- Total structure area: 1,906
- Total interior livable area: 1,906 sqft
Property
Parking
- Total spaces: 2
- Parking features: Attached Garage
- Attached garage spaces: 2
Features
- Levels: Multi/Split
- Entry location: Main
- Patio & porch: Ceramic Tile, Hardwood, Wall to Wall Carpet, Bath Off Primary, Ceiling Fan(s), Double Pane/Storm Window, Dining Room, Vaulted Ceiling(s), Walk-In Pantry, Walk-In Closet(s), Fireplace, Water Heater
- Has view: Yes
- View description: Territorial
Lot
- Size: 4,726 Square Feet
- Features: Curbs, Paved, Sidewalk, Fenced-Partially, Gas Available, Patio, Sprinkler System
- Topography: Level
Details
- Parcel number: 4002700051
- Special conditions: Standard
- Other equipment: Leased Equipment: None
Construction
Type & style
- Home type: Townhouse
- Architectural style: Northwest Contemporary,Townhouse
- Property subtype: Townhouse, Single Family Residence
Materials
- Cement Planked, Stone
- Foundation: Poured Concrete, Slab
- Roof: Composition
Condition
- Very Good
- Year built: 2010
- Major remodel year: 2010
Details
- Builder name: Gary Meath
Utilities & green energy
- Electric: Company: Puget Sound Energy
- Sewer: Sewer Connected, Company: Pierce County
- Water: Public, Company: Tacoma
- Utilities for property: Comcast, Comcast
Community & HOA
Community
- Features: CCRs
- Subdivision: University Place
HOA
- HOA fee: $150 monthly
- HOA phone: 253-841-0111
Location
- Region: University Place
Financial & listing details
- Price per square foot: $372/sqft
- Tax assessed value: $634,700
- Annual tax amount: $7,039
- Date on market: 8/13/2023
- Cumulative days on market: 1073 days
- Listing terms: Conventional
- Inclusions: Dishwasher, Dryer, GarbageDisposal, Microwave, Refrigerator, StoveRange, Washer, LeasedEquipment
Price history
| Date | Event | Price |
|---|---|---|
| 8/23/2023 | Sold | $708,900$372/sqft |
Source:  NWMLS as distributed by MLS GRID #2134860 Report a problem NWMLS as distributed by MLS GRID #2134860 Report a problem | ||
| 7/24/2023 | Pending sale | $708,900$372/sqft |
Source: NWMLS as distributed by MLS GRID #NWM2134860 Report a problem | ||
| 7/15/2023 | Listed for sale | $708,900+79.5%$372/sqft |
Source: NWMLS as distributed by MLS GRID #NWM2134860 Report a problem | ||
| 9/14/2010 | Sold | $394,990$207/sqft |
Source: NWMLS as distributed by MLS GRID #65192 Report a problem | ||
Public tax history
| Year | Property taxes | Tax assessment |
|---|---|---|
| 2024 | $7,236 +1.4% | $634,700 +5.5% |
| 2023 | $7,135 +1.4% | $601,700 -4.1% |
| 2022 | $7,039 +4.4% | $627,300 +17.2% |
| 2021 | $6,741 +18.3% | $535,300 +22.3% |
| 2019 | $5,701 -15.2% | $437,700 -1.3% |
| 2018 | $6,723 +9.8% | $443,300 +2.3% |
| 2017 | $6,123 -0.1% | $433,200 +17.9% |
| 2016 | $6,128 | $367,500 +3% |
| 2014 | $6,128 +8% | $356,800 +6.7% |
| 2013 | $5,673 | $334,300 +5.4% |
| 2012 | -- | $317,100 -8.8% |
| 2011 | -- | $347,800 |
Find assessor info on the county website
Neighborhood: 98466
Nearby homes
- $720,0003 bd2 ba1.7k sqft6809 Boulders Way W, University Place, WA 98466Sold
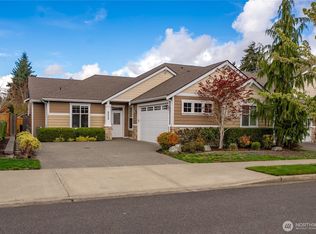
- $689,8003 bd2 ba1.7k sqft6813 Boulders Way W, University Place, WA 98466Off Market
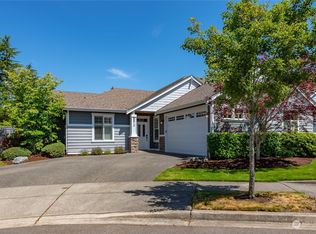
- $685,0003 bd3 ba2.1k sqft6733 Boulders Way W, University Place, WA 98466Sold
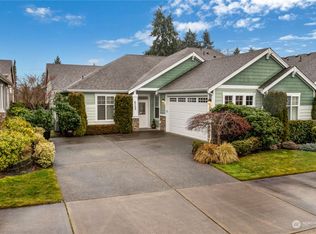
- $655,0003 bd2 ba1.9k sqft6731 Boulders Way W, University Place, WA 98466Sold
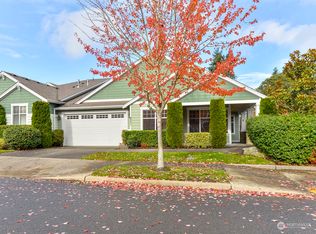
- $548,0003 bd2 ba1.5k sqft3642 69th Ave W, University Place, WA 98466Sold
- $705,0003 bd2 ba1.8k sqft3721 68th Avenue Ct W, University Place, WA 98466Sold
- $665,0003 bd3 ba2.1k sqft3717 70th Ave W, University Place, WA 98466Sold
- $733,7003 bd-- ba1.7k sqft6805 37th Stct W, University Place, WA 98466Off Market
Nearby schools
GreatSchools rating
- 8/10Evergreen Primary SchoolGrades: PK-4Distance: 0.4 mi
- 10/10Narrows View Intermediate SchoolGrades: 5-7Distance: 0.8 mi
- 9/10Curtis Senior High SchoolGrades: 10-12Distance: 1.1 mi
Schools provided by the listing agent
- Elementary: Evergreen Primary
- Middle: Curtis Jnr High
- High: Curtis Snr High
Source: NWMLS as distributed by MLS GRID. This data may not be complete. We recommend contacting the local school district to confirm school assignments for this home.
Get a cash offer in 3 minutes
Find out how much your home could sell for in as little as 3 minutes with a no-obligation cash offer.
Estimated market value
$727,900
Get a cash offer in 3 minutes
Find out how much your home could sell for in as little as 3 minutes with a no-obligation cash offer.
Estimated market value
$727,900
- Washington
- Pierce County
- University Place
- 98466
- 6811 Boulders Way W
Nearby cities
Nearby zip codes
Other University Place Topics
- Apartments for Rent in 98466
- Houses for Sale in 98466
- Houses for Rent in 98466
- 98466 Real Estate
- University Place Condos
- Houses for Sale in University Place
- Newest Listings in University Place
- University Place Home Values
- University Place Real Estate Agents
- University Place Refinance
- University Place Mortgage Rates
