Skip main navigation
Closed
  • $266,600

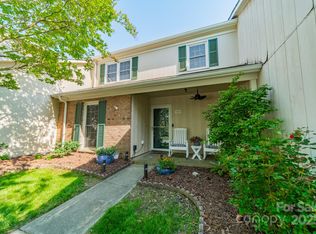
    6811 Copernicus Cir, Charlotte, NC 28226

    2beds
    1,258sqft
    Townhouse
    Built in 1983
    0.07 Acres Lot
    $266,600 Zestimate®
    $212/sqft
    $1,848 Estimated rent

    Home value

    $266,600

    $245,000 - $291,000

    $1,848/mo

    Zestimate® history
    Loading
    Loading...

    Owner options

    List your home for rent

    $1,848/mo

    Rent Zestimate®

    Find your next renter with Zillow Rental Manager. Plus, with online applications, you can quickly screen prospective tenants – for free.

    Learn more

    $1,848/mo

    Rent Zestimate®

    Refinance and save

    $1,732/mo

    Est. payment

    Refinancing to a lower rate could help reduce your monthly payments and save thousands over the life of the loan.

    See today's rates

    $1,732/mo

    Est. payment

    Explore your selling options

    Work with a Zillow partner agent

    Leverage their expertise and Zillow's premium Showcase listings to get your home seen by more buyers.

    Get started

    List with your own agent

    Get your home in front of millions of buyers by listing it on Zillow.

    Learn how to do it

    Sell it yourself

    Take full control of how buyers see your home on Zillow by listing For Sale by Owner (FSBO).

    List your home

    What's special

    Great opportunity to get into this awesome townhome below market value! This end unit would be ideal for an owner/occupant looking to put in some sweat equity. Could be lived in now, but needs updating to reach its full potential. This end unit has a rare & amazing back patio with privacy fencing which provides 200+ sft of entertaining space! Split bedroom plan with one up & one down, both spacious with large closets & bathrooms. Vaulted ceiling in living room with cozy gas fireplace. Eating area off kitchen has slider to back patio & louvre doors to laundry/pantry. Plantation shutters to remain. Upstairs is the primary bedroom & bath with vaulted ceilings, walk in closet, ensuite, & walk in attic storage which houses the furnace. This amazing location is a block from Aldi groceries in one direction, & across the street from Carmel Commons with tons of shopping, restaurants, Fresh Market, & business services. Low HOA fee includes water. Agent is owner.

    This property is off market, which means it's not currently listed for sale or rent on Zillow. This may be different from what's available on other websites or public sources.
    Zillow last checked:

    Listing updated:

    Listing Provided by:

    Joe Brancatto joe@josephrandallRE.com,

    Joseph Randall Realty LLC,

    Randy Griffitts,

    Joseph Randall Realty LLC

    Bought with:

    Mina Nematollahi

    Coldwell Banker Realty

    Source: Canopy MLS as distributed by MLS GRID,MLS#: 4004756MLS Logo

    Facts & features

    Interior

    Bedrooms & bathrooms
    • Bedrooms: 2
    • Bathrooms: 2
    • Full bathrooms: 2
    • Main level bedrooms: 1
    Primary bedroom
    • Features: Vaulted Ceiling(s)
    • Level: Upper
    Primary bedroom
    • Level: Upper
    Bedroom s
    • Features: Attic Walk In, Open Floorplan, Split BR Plan, Vaulted Ceiling(s), Walk-In Closet(s)
    • Level: Main
    Bedroom s
    • Level: Main
    Bathroom full
    • Level: Main
    Bathroom full
    • Level: Upper
    Bathroom full
    • Level: Main
    Bathroom full
    • Level: Upper
    Dining area
    • Level: Main
    Dining area
    • Level: Main
    Great room
    • Features: Vaulted Ceiling(s)
    • Level: Main
    Great room
    • Level: Main
    Kitchen
    • Level: Main
    Kitchen
    • Level: Main
    Heating
    • Central, Forced Air, Natural Gas
    Cooling
    • Ceiling Fan(s), Central Air, Electric
    Appliances
    • Included: Dishwasher, Disposal, Gas Range, Gas Water Heater, Microwave, Refrigerator
    • Laundry: Electric Dryer Hookup, Gas Dryer Hookup, In Unit, Main Level
    Features
    • Flooring: Carpet, Linoleum, Wood
    • Has basement: No
    • Attic: Walk-In
    • Fireplace features: Gas, Great Room
    Interior area
    • Total structure area: 1,258
    • Total interior livable area: 1,258 sqft
    • Finished area above ground: 1,258
    • Finished area below ground: 0

    Property

    Parking
    • Parking features: Assigned, Parking Space(s)
    • Details: Off street driveway in front of unit.
    Features
    • Levels: Two
    • Stories: 2
    • Entry location: Main
    • Patio & porch: Enclosed, Front Porch, Patio
    • Exterior features: Lawn Maintenance, Storage
    • Fencing: Fenced,Privacy
    Lot
    • Size: 0.07 Acres
    • Features: End Unit
    Details
    • Parcel number: 22145436
    • Zoning: R15MFCD
    • Special conditions: Standard

    Construction

    Type & style
    • Home type: Townhouse
    • Architectural style: Contemporary
    • Property subtype: Townhouse
    Materials
    • Fiber Cement
    • Foundation: Slab
    • Roof: Composition
    Condition
    • New construction: No
    • Year built: 1983

    Utilities & green energy

    • Sewer: Public Sewer
    • Water: City
    • Utilities for property: Cable Available, Electricity Connected

    Community & neighborhood

    Community
    • Community features: Street Lights
    Location
    • Region: Charlotte
    • Subdivision: Renaissance on Carmel II

    HOA & financial

    HOA
    • Has HOA: Yes
    • HOA fee: $149 monthly
    • Association name: Community Association Management
    • Association phone: 704-565-5009

    Other

    Other facts
    • Listing terms: Cash,Conventional,Nonconforming Loan,VA Loan
    • Road surface type: Concrete

    Price history

    DateEventPrice
    4/12/2023Sold$243,000-1.6%$193/sqft
    Source: Canopy MLS as distributed by MLS GRID #4004756 Report a problem
    3/2/2023Price change$247,000-1.2%$196/sqft
    Source: Canopy MLS as distributed by MLS GRID #CAR4004756 Report a problem
    2/27/2023Price change$249,9990%$199/sqft
    Source: Canopy MLS as distributed by MLS GRID #CAR4004756 Report a problem
    2/24/2023Listed for sale$250,000+38.9%$199/sqft
    Source: Canopy MLS as distributed by MLS GRID #CAR4004756 Report a problem
    1/30/2023Sold$180,000$143/sqft
    Source: Doorify MLS #2491081 Report a problem

    Public tax history

    Tax history is unavailable.

    Neighborhood: Johnston Rd.-McAlpine

    Nearby schools

    GreatSchools rating
    Schools provided by the listing agent
    • Elementary: Endhaven
    • Middle: Quail Hollow
    • High: South Mecklenburg

    Source: Canopy MLS as distributed by MLS GRID. This data may not be complete. We recommend contacting the local school district to confirm school assignments for this home.

    Get a cash offer in 3 minutes
    Find out how much your home could sell for in as little as 3 minutes with a no-obligation cash offer.
    Estimated market value
    $266,600
    Get a cash offer in 3 minutes
    Find out how much your home could sell for in as little as 3 minutes with a no-obligation cash offer.
    Estimated market value
    $266,600