Nestled in a quiet cul-de-sac, this 3-bedroom, 2-bathroom, 2-car garage home blends country charm with elegant touches. From the moment you arrive, the serene front and back yards create a peaceful retreat. Inside, natural light pours through newer windows, highlighting a comfortable layout designed for both relaxation and entertaining. This home has been thoughtfully updated for peace of mind, including a roof less than a year old, brand-new A/C, and a new water heater. The inviting living spaces flow seamlessly, whether enjoying a cozy evening by the gas fireplace or welcoming guests for a weekend gathering. Located between two recreation centers—including the brand-new Trailwinds Rec Center—this property offers excellent access to fitness, leisure, and community amenities. Commuting is convenient with quick connections to northern Colorado, downtown Denver, and everything in between. A rare combination of charm, elegance, and prime location make this property a standout. Don’t miss the chance to make it yours.
Sold for $485,000
$485,000
6811 E 120th Dr, Brighton, CO 80602
3beds
1,590sqft
Single Family Residence
Built in 1991
4,186 Square Feet Lot
$479,900 Zestimate®
$305/sqft
$2,565 Estimated rent
Home value
$479,900
$451,000 - $513,000
$2,565/mo
Zestimate® history
Owner options
List your home for rent
$2,565/mo
Rent Zestimate®
Find your next renter with Zillow Rental Manager. Plus, with online applications, you can quickly screen prospective tenants – for free.
$2,565/mo
Rent Zestimate®
Refinance and save
$2,924/mo
Est. payment
Refinancing to a lower rate could help reduce your monthly payments and save thousands over the life of the loan.
$2,924/mo
Est. payment
Explore your selling options
Work with a Zillow partner agent
Leverage their expertise and Zillow's premium Showcase listings to get your home seen by more buyers.
Get startedList with your own agent
Get your home in front of millions of buyers by listing it on Zillow.
Learn how to do itSell it yourself
Take full control of how buyers see your home on Zillow by listing For Sale by Owner (FSBO).
List your homeWhat's special
Quiet cul-de-sac
Zillow last checked:
Listing updated:
Listed by:
Jason Richard Bell 720-443-9315,
Iconic Colorado Properties, LLC
Bought with:
Non Member
Non Member
Source: elevateMLS,MLS#: 1714756
Facts & features
Interior
Bedrooms & bathrooms
- Bedrooms: 3
- Bathrooms: 2
- Full bathrooms: 1
- 3/4 bathrooms: 1
Other
- Level: Upper
Heating
- Natural Gas
Cooling
- Central Air
Appliances
- Included: Dishwasher, Disposal, Double Oven, Down Draft, Dryer, Oven, Range, Refrigerator, Self Cleaning Oven, Washer
- Laundry: Lower Level
Features
- Flooring: Carpet, Ceramic Tile, Luxury Vinyl
- Windows: Window Coverings
- Has basement: No
- Number of fireplaces: 1
- Fireplace features: Gas, One
Interior area
- Total structure area: 1,590
- Total interior livable area: 1,590 sqft
- Finished area above ground: 1,590
- Finished area below ground: 0
Property
Parking
- Total spaces: 2
- Parking features: Attached, Concrete Driveway
- Attached garage spaces: 2
Features
- Levels: Tri-Level
- Exterior features: Auto Sprinkler System
- Fencing: Back Yard
Lot
- Size: 4,186 Square Feet
- Features: Cul-De-Sac, Near Hospital, Near Park, Near Public Transit, Near Schools, Near Shopping Center, Landscaped
Details
- Parcel number: 0157132402045
Construction
Type & style
- Home type: SingleFamily
- Property subtype: Single Family Residence
Materials
- Wood Siding, Framed on Lot
- Foundation: Crawl Space
- Roof: Composite Shingle
Condition
- Existing Home
- New construction: No
- Year built: 1991
Utilities & green energy
- Water: Municipal
- Utilities for property: Cable Available, Electricity Connected, Natural Gas Connected, Phone Available
Community & HOA
Location
- Region: Brighton
Financial & listing details
- Price per square foot: $305/sqft
- Tax assessed value: $449,000
- Annual tax amount: $3,409
- Date on market: 10/2/2025
- Listing terms: Cash,Conventional,FHA,VA Loan
- Electric utility on property: Yes
Price history
| Date | Event | Price |
|---|---|---|
| 1/26/2026 | Sold | $485,000-1.6%$305/sqft |
Source:  elevateMLS #1714756 Report a problem elevateMLS #1714756 Report a problem | ||
| 12/24/2025 | Pending sale | $493,000$310/sqft |
Source: elevateMLS #1714756 Report a problem | ||
| 11/29/2025 | Price change | $493,000-1.2%$310/sqft |
Source:  REcolorado as distributed by MLS GRID #2839932 Report a problem REcolorado as distributed by MLS GRID #2839932 Report a problem | ||
| 11/1/2025 | Price change | $499,000-2.5%$314/sqft |
Source: REcolorado as distributed by MLS GRID #2839932 Report a problem | ||
| 10/21/2025 | Price change | $512,000-1%$322/sqft |
Source: REcolorado as distributed by MLS GRID #2839932 Report a problem | ||
| 10/2/2025 | Listed for sale | $517,000+179.5%$325/sqft |
Source: elevateMLS #1714756 Report a problem | ||
| 2/1/2006 | Sold | $185,000-4.6%$116/sqft |
Source: Public Record Report a problem | ||
| 10/29/2004 | Sold | $194,000+44.8%$122/sqft |
Source: Public Record Report a problem | ||
| 7/16/1998 | Sold | $134,000+15.5%$84/sqft |
Source: Public Record Report a problem | ||
| 9/26/1995 | Sold | $116,000+16%$73/sqft |
Source: Public Record Report a problem | ||
| 9/2/1993 | Sold | $100,000$63/sqft |
Source: Public Record Report a problem | ||
Public tax history
| Year | Property taxes | Tax assessment |
|---|---|---|
| 2025 | $3,409 +0.9% | $28,070 -13.7% |
| 2024 | $3,380 +12.7% | $32,540 |
| 2023 | $2,998 -3.1% | $32,540 +38.1% |
| 2022 | $3,095 | $23,570 -2.8% |
| 2021 | -- | $24,250 +7.6% |
| 2020 | $2,949 | $22,540 -0.2% |
| 2019 | $2,949 +13.2% | $22,580 +16.6% |
| 2018 | $2,606 | $19,360 |
| 2017 | $2,606 | $19,360 +20% |
| 2016 | -- | $16,130 |
| 2015 | $2,098 | $16,130 +14.7% |
| 2014 | -- | $14,060 |
| 2013 | -- | $14,060 +1.4% |
| 2012 | -- | $13,860 |
| 2011 | -- | $13,860 -1.3% |
| 2010 | -- | $14,040 |
| 2009 | -- | $14,040 -9.5% |
| 2008 | -- | $15,510 |
| 2007 | -- | $15,510 -2.8% |
| 2006 | -- | $15,950 |
| 2005 | -- | $15,950 +4.7% |
| 2004 | -- | $15,230 |
| 2003 | $1,921 -0.9% | $15,230 -4.8% |
| 2002 | $1,939 +25.2% | $16,000 +31.1% |
| 2001 | $1,548 | $12,200 |
| 2000 | -- | $12,200 |
Find assessor info on the county website
Neighborhood: 80602
Nearby homes
- $423,0003 bd2 ba1k sqft6801 E 120th Dr, Brighton, CO 80602Off Market
- $465,0004 bd2 ba1.7k sqft6821 E 120th Dr, Brighton, CO 80602Off Market
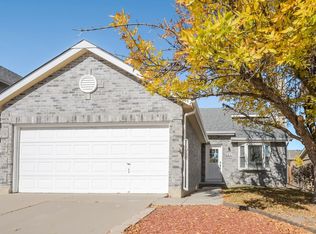
- $435,6003 bd2 ba1.3k sqft6791 E 120th Dr, Brighton, CO 80602Off Market
- $436,2003 bd3 ba1.3k sqft12017 Newport Dr, Brighton, CO 80602Off Market
- $446,9003 bd1 ba1.5k sqft12015 Newport Dr, Brighton, CO 80602Off Market
- $404,3003 bd1 ba1k sqft6831 E 120th Dr, Brighton, CO 80602Off Market
- $379,8002 bd1 ba875 sqft12019 Newport Dr, Brighton, CO 80602Off Market
- $372,1002 bd1 ba875 sqft12013 Newport Dr, Brighton, CO 80602Off Market
Nearby schools
GreatSchools rating
- 6/10Glacier Peak Elementary SchoolGrades: K-5Distance: 0.4 mi
- 3/10Shadow Ridge Middle SchoolGrades: 6-8Distance: 0.9 mi
- 8/10Horizon High SchoolGrades: 9-12Distance: 2.2 mi
Schools provided by the listing agent
- District: Adams 12 Five Star
Source: elevateMLS. This data may not be complete. We recommend contacting the local school district to confirm school assignments for this home.
Get a cash offer in 3 minutes
Find out how much your home could sell for in as little as 3 minutes with a no-obligation cash offer.
Estimated market value
$479,900
Get a cash offer in 3 minutes
Find out how much your home could sell for in as little as 3 minutes with a no-obligation cash offer.
Estimated market value
$479,900
- Colorado
- Adams County
- Thornton
- 80602
- 6811 E 120th Dr
Nearby cities
Nearby neighborhoods
Nearby zip codes
Other Thornton Topics
