Classic Custom-Built,All Brick, Mid-Century Cape in Prime Location!
The finest quality and materials were used by this prominent builder for his own home. This 1960 beauty offers 4000+- sq.ft., 5 bdrms, 3.5 ceramic tiled baths, spacious rooms, walk-in closets, wood floors, stone/brick FP w/gas logs and an attached 2 car carport. It is situated on 2 lots and is being offered for the lst time in 60 years. This home is in beautiful "original" condition with many upgrades added including double paned replacement windows, a dimensional roof, skylights, oversized gutters, downspouts and guards and 3 zone heating and A/C. Perfect for the discriminating buyer who appreciates a well maintained quality home. Conveniently located in one of the most sought after areas of Richmond, close to excellent schools, shopping and easy access to major roads. This property is being sold "As-Is including the fireplace, chimney and flue with Inspections welcomed.
Sold for $760,000
$760,000
6811 Edmonstone Ave, Richmond, VA 23226
5beds
3,750sqft
Single Family Residence
Built in 1960
0.62 Acres Lot
$795,700 Zestimate®
$203/sqft
$4,557 Estimated rent
Home value
$795,700
$724,000 - $867,000
$4,557/mo
Zestimate® history
Owner options
List your home for rent
$4,557/mo
Rent Zestimate®
Find your next renter with Zillow Rental Manager. Plus, with online applications, you can quickly screen prospective tenants – for free.
$4,557/mo
Rent Zestimate®
Refinance and save
$4,564/mo
Est. payment
Refinancing to a lower rate could help reduce your monthly payments and save thousands over the life of the loan.
$4,564/mo
Est. payment
Explore your selling options
Work with a Zillow partner agent
Leverage their expertise and Zillow's premium Showcase listings to get your home seen by more buyers.
Get startedList with your own agent
Get your home in front of millions of buyers by listing it on Zillow.
Learn how to do itSell it yourself
Take full control of how buyers see your home on Zillow by listing For Sale by Owner (FSBO).
List your homeWhat's special
Dimensional roofSpacious roomsDouble paned replacement windowsWood floorsWalk-in closetsOversized gutters
Zillow last checked:
Listing updated:
Listed by:
Harry Snipes 804-334-7462,
Weichert Realtors Baron&Snipes,
Jeanette Snipes 804-937-6700,
Weichert Realtors Baron&Snipes
Bought with:
Andrew Parham, 0225214056
Hometown Realty
Source: CVRMLS,MLS#: 2427975 Originating MLS: Central Virginia Regional MLS
Originating MLS: Central Virginia Regional MLSFacts & features
Interior
Bedrooms & bathrooms
- Bedrooms: 5
- Bathrooms: 4
- Full bathrooms: 3
- 1/2 bathrooms: 1
Rooms
- Room types: Guest Quarters
Primary bedroom
- Description: Wood floors
- Level: First
- Dimensions: 13.0 x 17.0
Bedroom 2
- Description: Wood floors
- Level: First
- Dimensions: 13.0 x 15.0
Bedroom 3
- Description: Wood floors
- Level: First
- Dimensions: 13.0 x 15.0
Bedroom 4
- Description: Wood floors
- Level: Second
- Dimensions: 0 x 0
Bedroom 5
- Description: Wood floors, walk-in closets, skylights
- Level: Second
- Dimensions: 15.0 x 24.0
Additional room
- Description: Wood floors, skylights
- Level: Second
- Dimensions: 16.0 x 24.0
Dining room
- Description: Wood floors
- Level: First
- Dimensions: 15.0 x 20.0
Family room
- Description: wood floors / stone fp
- Level: First
- Dimensions: 19.0 x 30.0
Other
- Description: Tub & Shower
- Level: First
Other
- Description: Tub & Shower
- Level: Second
Half bath
- Level: First
Heating
- Baseboard, Electric, Heat Pump, Natural Gas, Zoned
Cooling
- Central Air, Whole House Fan, Zoned
Appliances
- Included: Built-In Oven, Cooktop, Double Oven, Dishwasher, Disposal, Range, Tankless Water Heater
- Laundry: Washer Hookup, Dryer Hookup
Features
- Wet Bar, Bookcases, Built-in Features, Bedroom on Main Level, Breakfast Area, Ceiling Fan(s), Separate/Formal Dining Room, Eat-in Kitchen, Fireplace, High Speed Internet, Main Level Primary, Wired for Data, Walk-In Closet(s)
- Flooring: Vinyl, Wood
- Doors: Sliding Doors
- Windows: Thermal Windows
- Basement: Crawl Space
- Attic: Expandable,Floored,Walk-In
- Number of fireplaces: 1
- Fireplace features: Gas, Masonry, Stone
Interior area
- Total interior livable area: 3,750 sqft
- Finished area above ground: 3,750
- Finished area below ground: 0
Property
Parking
- Parking features: Carport, Driveway, Oversized, Paved
- Has carport: Yes
- Has uncovered spaces: Yes
Features
- Levels: One and One Half
- Stories: 1.5
- Patio & porch: Front Porch, Patio, Stoop
- Exterior features: Storage, Shed, Paved Driveway
- Pool features: None
Lot
- Size: 0.62 Acres
- Features: Level
- Topography: Level
Details
- Additional structures: Storage
- Parcel number: 7647394590
- Zoning description: R3
Construction
Type & style
- Home type: SingleFamily
- Architectural style: Cape Cod
- Property subtype: Single Family Residence
Materials
- Aluminum Siding, Brick, Mixed, Plaster
- Roof: Composition
Condition
- Resale
- New construction: No
- Year built: 1960
Utilities & green energy
- Sewer: Public Sewer
- Water: Public
Community & HOA
Community
- Subdivision: Duntreath
Location
- Region: Richmond
Financial & listing details
- Price per square foot: $203/sqft
- Tax assessed value: $535,000
- Annual tax amount: $4,547
- Date on market: 12/28/2025
- Exclusions: washer dryer refrigerator microwave
- Ownership: Individuals
- Ownership type: Sole Proprietor
Price history
| Date | Event | Price |
|---|---|---|
| 1/21/2025 | Sold | $760,000-10.6%$203/sqft |
Source:  CVRMLS #2427975 Report a problem CVRMLS #2427975 Report a problem | ||
| 11/22/2024 | Pending sale | $849,950$227/sqft |
Source: CVRMLS #2427975 Report a problem | ||
| 10/29/2024 | Listed for sale | $849,950+750%$227/sqft |
Source: CVRMLS #2427975 Report a problem | ||
| 1/27/2011 | Sold | $100,000$27/sqft |
Source: Public Record Report a problem | ||
Public tax history
| Year | Property taxes | Tax assessment |
|---|---|---|
| 2025 | $5,539 +21.8% | $667,400 +24.7% |
| 2024 | $4,548 +5% | $535,000 +5% |
| 2023 | $4,332 +10.7% | $509,700 +10.7% |
| 2022 | $3,914 +3.1% | $460,500 +5.5% |
| 2021 | $3,797 +9.8% | $436,400 +6.6% |
| 2020 | $3,457 | $409,400 +3% |
| 2019 | -- | $397,300 +2.1% |
| 2018 | -- | $389,300 +5.7% |
| 2017 | -- | $368,400 +10.5% |
| 2016 | -- | $333,400 +1.9% |
| 2015 | -- | $327,300 +4.2% |
| 2014 | -- | $314,200 |
| 2013 | -- | $314,200 |
| 2012 | -- | $314,200 -5.3% |
| 2011 | -- | $331,800 |
| 2010 | -- | $331,800 -6.1% |
| 2009 | -- | $353,200 |
| 2008 | -- | -- |
| 2006 | -- | -- |
| 2005 | -- | -- |
| 2004 | -- | -- |
| 2003 | -- | -- |
| 2002 | -- | -- |
| 2001 | -- | $215,000 |
| 2000 | -- | $215,000 |
Find assessor info on the county website
Neighborhood: Duntreath
Nearby homes
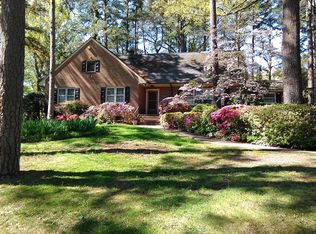
- $956,8007 bd4 ba3.2k sqft6813 Edmonstone Ave, Richmond, VA 23226Off Market
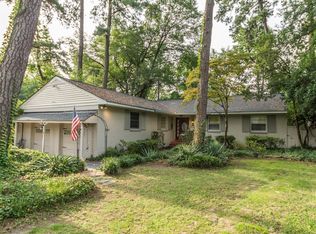
- $581,1003 bd2 ba1.7k sqft6809 Edmonstone Ave, Richmond, VA 23226Off Market
- $511,5003 bd3 ba1.7k sqft6726 Patterson Ave, Richmond, VA 23226Off Market
- $700-- bd-- ba-- sqft6804 Patterson Ave, Richmond, VA 23226Off Market
- $577,4004 bd2 ba1.6k sqft6808 Edmonstone Ave, Richmond, VA 23226Off Market
- $891,0003 bd3 ba2.8k sqft6823 Edmonstone Ave, Richmond, VA 23226Off Market
- $700-- bd-- ba-- sqft6800 Patterson Ave, Richmond, VA 23226Off Market
- $513,4003 bd2 ba1.3k sqft6805 Edmonstone Ave, Richmond, VA 23226Off Market
Nearby schools
GreatSchools rating
- 6/10Crestview Elementary SchoolGrades: PK-5Distance: 0.9 mi
- 5/10Tuckahoe Middle SchoolGrades: 6-8Distance: 2.1 mi
- 3/10Freeman High SchoolGrades: 9-12Distance: 1.8 mi
Schools provided by the listing agent
- Elementary: Crestview
- Middle: Tuckahoe
- High: Freeman
Source: CVRMLS. This data may not be complete. We recommend contacting the local school district to confirm school assignments for this home.
Get a cash offer in 3 minutes
Find out how much your home could sell for in as little as 3 minutes with a no-obligation cash offer.
Estimated market value
$795,700
Get a cash offer in 3 minutes
Find out how much your home could sell for in as little as 3 minutes with a no-obligation cash offer.
Estimated market value
$795,700
- Virginia
- Henrico County
- Henrico
- 23226
- Duntreath
- 6811 Edmonstone Ave
Nearby cities
Nearby neighborhoods
Nearby zip codes
Other Henrico Topics
