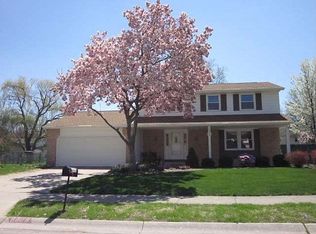
PUBLIC AUCTION: TUESDAY, NOVEMBER 3RD, 6:00 PM EASTERN | OPEN HOUSES: MONDAY, OCTOBER 19TH & MONDAY, NOVEMBER 2ND, 5:00 - 6:30 PM EASTERN | The price stated on this property is a guideline value | This property may sell for more or less than the guideline value, depending on the outcome of the auction bidding. | Winning bidder shall owe $8,500.00 night of the auction | For all terms, please visit our website. | This spacious four-bedroom, two-and-a-half-bathroom home offers a functional layout and classic charm, beginning with a welcoming covered front porch and an entryway complete with a guest closet. The main level features a formal living room and dedicated dining room that flow seamlessly into a bright, eat-in kitchen filled with natural light from numerous windows and equipped with a built-in wall oven and dishwasher. Nearby, a cozy family room boasts a fireplace, character-rich beam ceilings, built-in bookcases, and sliding doors opening to a patio within the fenced backyard. A convenient half bath with a large vanity and expansive storage, along with an attached two-car garage featuring a workbench and pull-down attic stairs, rounds out the main floor. Upstairs, the master suite includes two closets and a dedicated en-suite bathroom, alongside three additional bedrooms with individual closets and a second full bathroom complete with dual sinks. A full basement provides an expansive open area and a separate utility space housing the gas furnace, central air conditioning, and a 40-gallon natural gas water heater.
Active
Est. $200,000
6811 Embers Ct, Fort Wayne, IN 46815
4beds
1,925sqft
Single Family Residence
Built in 1967
0.32 Acres Lot
$264,100 Zestimate®
$--/sqft
$-- HOA
What's special
Fenced backyardWelcoming covered front porchSpacious four-bedroom two-and-a-half-bathroom homeCozy family roomDedicated dining roomCharacter-rich beam ceilingsBuilt-in bookcases
- 1 day
- 322
- 48
Zillow last checked:
Listing updated:
Listed by:
Timothy S McCulloch 260-441-8636,
Scheerer McCulloch Real Estate
Source: IRMLS,MLS#: 202643106
Facts & features
Interior
Bedrooms & bathrooms
- Bedrooms: 4
- Bathrooms: 2
- Full bathrooms: 1
- 1/2 bathrooms: 1
Bedroom 1
- Level: Upper
Bedroom 2
- Level: Upper
Dining room
- Level: Main
- Area: 121
- Dimensions: 11 x 11
Family room
- Level: Main
- Area: 231
- Dimensions: 21 x 11
Kitchen
- Level: Main
- Area: 196
- Dimensions: 14 x 14
Living room
- Level: Main
- Area: 240
- Dimensions: 20 x 12
Heating
- Natural Gas
Cooling
- Central Air
Features
- Bookcases, Beamed Ceilings, Eat-in Kitchen, Steam Shower, Tub/Shower Combination
- Basement: Unfinished
- Attic: Pull Down Stairs
- Number of fireplaces: 1
- Fireplace features: Family Room
Interior area
- Total structure area: 3,018
- Total interior livable area: 1,925 sqft
- Finished area above ground: 1,925
- Finished area below ground: 0
Video & virtual tour
Property
Parking
- Total spaces: 2
- Parking features: Attached
- Attached garage spaces: 2
Features
- Levels: Two
- Stories: 2
- Patio & porch: Porch Covered
Lot
- Size: 0.32 Acres
- Dimensions: 140 x 241
- Features: Level, 0-2.9999
Details
- Parcel number: 020834381012.000072
- Special conditions: Auction
Construction
Type & style
- Home type: SingleFamily
- Property subtype: Single Family Residence
Materials
- Aluminum Siding, Brick
Condition
- New construction: No
- Year built: 1967
Utilities & green energy
- Sewer: City
- Water: City
Community & HOA
Community
- Subdivision: Lake Forest
Location
- Region: Fort Wayne
Financial & listing details
- Tax assessed value: $285,000
- Annual tax amount: $2,943
- Date on market: 10/17/2026
Estimated market value
$264,100
$238,000 - $288,000
$1,967/mo
Public tax history
| Year | Property taxes | Tax assessment |
|---|---|---|
| 2025 | $3,035 +14.6% | $285,000 +7.7% |
| 2024 | $2,649 +6.5% | $264,700 +13.6% |
| 2023 | $2,487 +19% | $233,100 +5.7% |
| 2022 | $2,090 +8.7% | $220,500 +18% |
| 2021 | $1,923 +6.4% | $186,900 +6.1% |
| 2020 | $1,806 +1.6% | $176,200 +5.8% |
| 2019 | $1,777 +9.1% | $166,600 +7.5% |
| 2018 | $1,629 +6.7% | $155,000 +4.3% |
| 2017 | $1,526 +10.9% | $148,600 +5.1% |
| 2016 | $1,376 +4.9% | $141,400 +11.1% |
| 2014 | $1,312 +1.6% | $127,300 +1.5% |
| 2013 | $1,290 +1.1% | $125,400 -1.7% |
| 2011 | $1,276 | $127,600 +0.9% |
| 2010 | -- | $126,500 -3.9% |
| 2007 | -- | $131,700 +19.8% |
| 2005 | -- | $109,900 |
| 2004 | -- | $109,900 +91.5% |
| 2001 | -- | $57,400 +200.1% |
| 1999 | -- | $19,130 |
Find assessor info on the county website
Climate risks
Neighborhood: Lake Forest
Nearby schools
Schools provided by the listing agent
- Elementary: Haley
- Middle: Blackhawk
- High: Snider
- District: Fort Wayne Community
Source: IRMLS. This data may not be complete. We recommend contacting the local school district to confirm school assignments for this home.