Modern comfortContemporary finishesUpdated tileRecessed lightingWifi enabled home securityGranite countertopsSolar screens
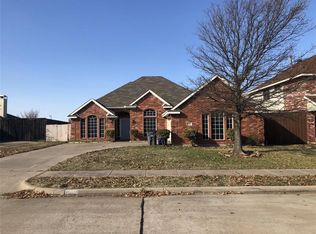
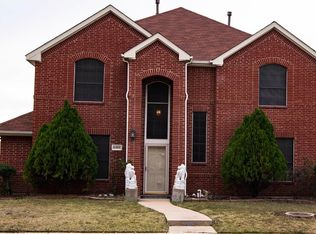
Welcome home to this beautifully maintained residence that offers the perfect blend of modern comfort and everyday convenience - all without the restrictions or fees of an HOA! Contemporary finishes, an inviting layout and low-maintenance living. Engineered hardwoods, recessed lighting, crown molding, plantation shutters, granite countertops, updated tile, upgraded stainless appliances, and soft close drawers and doors are just some of the features added by the owner. The updates extend to a series of home automation features including WIFI enabled home security, lighting, garage door opener and sprinkler system. Reduced maintenance costs with a new hot water heater (2025), HVAC and 30 year composite roof, gutters and gutter guards that were added in 2019. Solar screens and upgraded solar tinting keeps electricity costs low. Location is paramount and this home delivers. Enjoy quick access to George Bush Tollway for an easy commute while being just minutes from shopping, dining and daily essentials. Grab your morning coffee at Starbucks, pick up groceries or household items at Walmart, fill up at nearby gas stations or spend the day shopping at Firewheel Town Center. Whether you're looking for an updated and move in ready home or a property in a highly convenient location with the freedom of no homeowners association, this one checks all the boxes.
22 days
|
808
|
49
|
Zillow last checked:
Listing updated:
Listed by:
Melody Orrantia0678924888-455-6040,
Fathom Realty LLC888-455-6040
Source: NTREIS,MLS#: 21298791
Loading...
Facts & features
Interior
Bedrooms & bathrooms
Bedrooms: 4
Bathrooms: 2
Full bathrooms: 2
Primary bedroom
Features: Ceiling Fan(s), Walk-In Closet(s)
Level: First
Dimensions: 12 x 16
Bedroom
Features: Ceiling Fan(s)
Level: First
Dimensions: 11 x 10
Bedroom
Level: First
Dimensions: 11 x 11
Bedroom
Level: First
Dimensions: 11 x 12
Primary bathroom
Features: Built-in Features, Dual Sinks, En Suite Bathroom, Granite Counters, Linen Closet, Stone Counters, Separate Shower
Level: First
Dimensions: 14 x 7
Breakfast room nook
Features: Ceiling Fan(s)
Level: First
Dimensions: 11 x 12
Den
Features: Fireplace
Level: First
Dimensions: 16 x 16
Dining room
Level: First
Dimensions: 11 x 8
Other
Features: Built-in Features, Granite Counters
Level: First
Dimensions: 8 x 5
Kitchen
Features: Built-in Features, Eat-in Kitchen, Granite Counters, Kitchen Island, Pantry
Level: First
Dimensions: 17 x 16
Laundry
Level: First
Dimensions: 8 x 6
Living room
Level: First
Dimensions: 10 x 12
Heating
Central, Fireplace(s), Natural Gas
Cooling
Central Air, Ceiling Fan(s), Electric
Appliances
Included: Dishwasher, Electric Cooktop, Electric Oven, Disposal, Gas Water Heater, Microwave, Vented Exhaust Fan
Laundry: Laundry in Utility Room
Features
Eat-in Kitchen, Granite Counters, High Speed Internet, Kitchen Island, Open Floorplan, Pantry, Cable TV, Walk-In Closet(s), Wired for Sound
Parking features: Concrete, Door-Multi, Garage, Garage Door Opener, Oversized, Garage Faces Side
Attached garage spaces: 2
Features
Levels: One
Stories: 1
Exterior features: Rain Gutters
Pool features: None
Fencing: Wood
Lot
Size: 8,363 Square Feet
Features: Back Yard, Interior Lot, Lawn, Landscaped, Level, Subdivision, Sprinkler System, Few Trees
Details
Parcel number: 480135000D0150000
Construction
Type & style
Home type: SingleFamily
Architectural style: Traditional,Detached
Property subtype: Single Family Residence
Materials
Brick
Foundation: Slab
Roof: Composition
Condition
Year built: 1999
Utilities & green energy
Sewer: Public Sewer
Water: Public
Utilities for property: Electricity Connected, Natural Gas Available, Sewer Available, Separate Meters, Underground Utilities, Water Available, Cable Available
Explore the cost of this home by adjusting the details. Changes won't be saved.
Principal & interest
$1,547
Mortgage insurance
$0
Property taxes
$170
Home insurance
$105
HOA fees
$0
Utilities
Not included
All calculations are estimates and provided by Zillow, Inc. for informational purposes only. Actual amounts may vary.
HOA fees may include property taxes on listings classified as Co-Ops. Contact the listing agent and/or owner for fee details.
Mortgage interest rates are dependent on a number of factors, including credit score, down payment, and repayment length. Interest rate data provided by Zillow Group Marketplace, Inc. as of 1/1/1970 from various mortgage lenders with which we have lead or other similar arrangements; the Estimated Payment is an average of those rates.
See how much you could borrow to make a competitive offer.