Skip main navigation
Closed
Street View
  • $422,500

    6811 Hunters Trl, Knoxville, TN 37921

    3beds
    1,943sqft
    Single Family Residence, Residential
    Built in 1989
    2.29 Acres Lot
    $422,600 Zestimate®
    $217/sqft
    $2,218 Estimated rent

    Home value

    $422,600

    $401,000 - $444,000

    $2,218/mo

    Zestimate® history
    Loading
    Loading...

    Owner options

    List your home for rent

    $2,218/mo

    Rent Zestimate®

    Find your next renter with Zillow Rental Manager. Plus, with online applications, you can quickly screen prospective tenants – for free.

    Learn more

    $2,218/mo

    Rent Zestimate®

    Refinance and save

    $2,680/mo

    Est. payment

    Refinancing to a lower rate could help reduce your monthly payments and save thousands over the life of the loan.

    See today's rates

    $2,680/mo

    Est. payment

    Explore your selling options

    Work with a Zillow partner agent

    Leverage their expertise and Zillow's premium Showcase listings to get your home seen by more buyers.

    Get started

    List with your own agent

    Get your home in front of millions of buyers by listing it on Zillow.

    Learn how to do it

    Sell it yourself

    Take full control of how buyers see your home on Zillow by listing For Sale by Owner (FSBO).

    List your home

    What's special

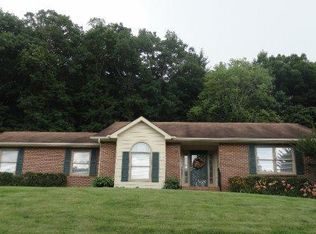
    Welcome to your dream home, a stunning 3-bedroom, 2-bathroom all BRICK RANCH that is designed to maximize comfort, style, and beautiful views. Nestled on a quiet, tree-lined 2.29 acre lot, this house perfectly balances all main level living with an effortless connection to nature right in your backyard. Located on a cul-da-sac in the desirable Hunters Crossing ''maintenance free'' neighborhood, this property offers a rare amount of acreage for the area, making it a fabulous retreat for outdoor enthusiasts, gardeners, or anyone seeking to breathe along side mother nature. Boasting 1,943 square feet of well-designed, single-level living space with zero stairs to navigate. You will enjoy the cozy layout that features 3 spacious bedrooms and 2 full bathrooms (both with walk in showers). The primary suite is perfect as it features a newly completed, zero-threshold walk-in shower, expansive picture window that floods the space with natural light while offering serene view, and a tile flooring. the true heart of the home is the kitchen that is carefully engineered to capture the flattering glow of natural sunlight via large insulated windows. The expansive family room serves as the ultimate open-concept hub, flowing effortlessly into a bright, window-happy sunroom that brings the outdoors in (this is everyone's favorite room)! Wait, there is more! You can escape to the massive, private screen porch overlooking the beautifully landscaped backyard. This serene, breeze-filled space acts as a second living room, offering a quiet haven for morning coffee, evening reading, or relaxing in total shade and comfort. Also includes a shed, and a generous attached garage providing secure parking and additional storage, workshop and storage. The sellers have absolutely loved calling 6811 Hunters Trail home w/ lots of memories that include friends that are neighbors, and delighted in all the turkey, deer, and red foxes that came to visit.

    Zillow last checked:

    Listing updated:

    Listed by:

    Steve Doty 865-693-3232,

    Realty Executives Associates,

    Tonja Doty,

    Realty Executives Associates

    Bought with:

    Melanie Holochwost, 363934

    United Real Estate Solutions

    Source: RealTracs MLS as distributed by MLS GRID,MLS#: 3514082MLS Logo

    Facts & features

    Interior

    Bedrooms & bathrooms
    • Bedrooms: 3
    • Bathrooms: 2
    • Full bathrooms: 2
    • Main level bedrooms: 3
    Heating
    • Central, Natural Gas
    Cooling
    • Central Air
    Appliances
    • Included: Dishwasher, Disposal, Range, Oven
    • Laundry: Washer Hookup, Electric Dryer Hookup
    Features
    • Flooring: Carpet, Wood, Tile
    • Basement: Crawl Space
    • Number of fireplaces: 1
    • Fireplace features: Gas
    Interior area
    • Total structure area: 1,943
    • Total interior livable area: 1,943 sqft
    • Finished area above ground: 1,943

    Property

    Parking
    • Total spaces: 2
    • Parking features: Attached
    • Attached garage spaces: 2
    Features
    • Levels: One
    • Stories: 1
    Lot
    • Size: 2.29 Acres
    • Dimensions: 129.13 x 492.88 x IRR
    • Features: Cul-De-Sac, Corner Lot, Level
    • Topography: Cul-De-Sac,Corner Lot,Level
    Details
    • Parcel number: 067JF020
    • Special conditions: Standard

    Construction

    Type & style
    • Home type: SingleFamily
    • Architectural style: Traditional
    • Property subtype: Single Family Residence, Residential
    Materials
    • Other, Brick
    Condition
    • New construction: No
    • Year built: 1989

    Utilities & green energy

    • Sewer: Public Sewer
    • Water: Public
    • Utilities for property: Natural Gas Available, Water Available
    Green energy
    • Energy efficient items: Windows

    Community & HOA

    Community
    • Subdivision: Hunters Crossing Unit 5 Corrected
    HOA
    • Has HOA: Yes
    • Services included: Maintenance Grounds
    • HOA fee: $140 monthly
    Location
    • Region: Knoxville

    Financial & listing details

    • Price per square foot: $217/sqft
    • Tax assessed value: $205,200
    • Annual tax amount: $797
    • Date on market: 8/17/2026

    Price history

    DateEventPrice
    8/14/2026Sold$422,500-0.6%$217/sqft
    Source: RealTracs MLS as distributed by MLS GRID #3514082 Report a problem
    7/13/2026Pending sale$425,000$219/sqft
    Source: East Tennessee Realtors #1344456 Report a problem
    6/12/2026Listed for sale$425,000+203.6%$219/sqft
    Source: East Tennessee Realtors #1344456 Report a problem
    5/2/2001Sold$140,000$72/sqft
    Source: Public Record Report a problem

    Public tax history

    YearProperty taxesTax assessment
    2025$797 $51,300
    2024$797 $51,300
    2023$797 $51,300
    2022$797 -23.7%$51,300 +4.1%
    2021$1,045 $49,275 -75%
    2020$1,045 $197,100
    2019$1,045 $197,100
    2018$1,045 --
    2017$1,045 +7.1%$49,275
    2016$976 --
    2015$976 --
    2014$976 +0%--
    2013$976 -54.4%--
    2012$2,140 --
    2011$2,140 $44,400
    2010$2,140 $44,400
    2009$2,140 -2.5%$44,400 +11.3%
    2008$2,195 $39,900
    2007$2,195 $39,900
    2006$2,195 $39,900
    2005$2,195 -6.8%$39,900 +1.9%
    2004$2,354 +6.2%$39,175
    2003$2,217 $39,175
    2002-- $39,175
    2001-- $39,175 +17.4%
    2000-- $33,375
    Find assessor info on the county website

    Neighborhood: 37921

    Nearby schools

    GreatSchools rating
    Schools provided by the listing agent
    • Elementary: Powell Elementary
    • Middle: Powell Middle School
    • High: Karns High School

    Source: RealTracs MLS as distributed by MLS GRID. This data may not be complete. We recommend contacting the local school district to confirm school assignments for this home.

    Get a cash offer in 3 minutes
    Find out how much your home could sell for in as little as 3 minutes with a no-obligation cash offer.
    Estimated market value
    $422,600
    Get a cash offer in 3 minutes
    Find out how much your home could sell for in as little as 3 minutes with a no-obligation cash offer.
    Estimated market value
    $422,600