Welcome to this stunningly updated single-story home perfectly situated in a peaceful, tree-lined neighborhood of Orangevale. From the inviting front yard to the spacious driveway leading to a two-car garage and private side gate, this home radiates charm and functionality. Step inside to an airy, light-filled living room featuring wide-plank flooring, recessed lighting, and a seamless flow into the dining area. The beautifully remodeled kitchen is a true showstopper, with rich navy blue cabinetry, striking gold hardware, and gleaming white countertops, all framed by a picture-perfect view of the lush backyard. The primary suite offers a calm, sunlit sanctuary and a spa-inspired ensuite featuring a marble-patterned shower behind sleek glass doors. Outside, the private backyard oasis blends with simplicity and natural beauty, perfect for quiet mornings or weekend gatherings. All this just 3 to 5 minutes away from groceries, restaurants, shopping, and more. Welcome home!
Closed
$515,000
6811 Lakewood Way, Orangevale, CA 95662
3beds
1,030sqft
Single Family Residence
Built in 1971
6,969 Square Feet Lot
$511,500 Zestimate®
$500/sqft
$2,336 Estimated rent
Home value
$511,500
$460,000 - $568,000
$2,336/mo
Zestimate® history
Owner options
List your home for rent
$2,336/mo
Rent Zestimate®
Find your next renter with Zillow Rental Manager. Plus, with online applications, you can quickly screen prospective tenants – for free.
$2,336/mo
Rent Zestimate®
Refinance and save
$3,291/mo
Est. payment
Refinancing to a lower rate could help reduce your monthly payments and save thousands over the life of the loan.
$3,291/mo
Est. payment
Explore your selling options
Work with a Zillow partner agent
Leverage their expertise and Zillow's premium Showcase listings to get your home seen by more buyers.
Get startedList with your own agent
Get your home in front of millions of buyers by listing it on Zillow.
Learn how to do itSell it yourself
Take full control of how buyers see your home on Zillow by listing For Sale by Owner (FSBO).
List your homeWhat's special
Two-car garageLush backyardPrivate backyard oasisPrimary suiteWide-plank flooringRich navy blue cabinetryStriking gold hardware
Zillow last checked:
Listing updated:
Listed by:
Kelli Griggs DRE #01902861 916-343-6789,
Navigate Realty
Bought with:
Tom Hawkyard, DRE #01895638
Nick Sadek Sotheby's International Realty
Source: MetroList Services of CA,MLS#: 225047649Originating MLS: MetroList Services, Inc.
Facts & features
Interior
Bedrooms & bathrooms
- Bedrooms: 3
- Bathrooms: 2
- Full bathrooms: 2
Dining room
- Features: Space in Kitchen, Formal Area
Kitchen
- Features: Pantry Cabinet, Quartz Counter
Heating
- Central
Cooling
- Central Air
Appliances
- Included: Free-Standing Gas Range, Range Hood, Dishwasher, Disposal
- Laundry: Hookups Only, Inside Room
Features
- Flooring: Laminate, Tile
- Has fireplace: No
Interior area
- Total interior livable area: 1,030 sqft
Property
Parking
- Total spaces: 2
- Parking features: Attached, Garage Faces Front
- Attached garage spaces: 2
Features
- Stories: 1
Lot
- Size: 6,969 Square Feet
- Features: Curb(s), Low Maintenance
Details
- Parcel number: 25901000420000
- Zoning description: RD5
- Special conditions: Standard
Construction
Type & style
- Home type: SingleFamily
- Property subtype: Single Family Residence
Materials
- Frame, Wood, Wood Siding
- Foundation: Slab
- Roof: Composition
Condition
- Year built: 1971
Utilities & green energy
- Sewer: Public Sewer
- Water: Public
- Utilities for property: Public, Electric, Internet Available
Community & HOA
Location
- Region: Orangevale
Financial & listing details
- Price per square foot: $500/sqft
- Tax assessed value: $219,725
- Annual tax amount: $6,101
- Price range: $515K - $515K
- Date on market: 7/5/2025
Price history
| Date | Event | Price |
|---|---|---|
| 5/23/2025 | Sold | $515,000-1.9%$500/sqft |
Source: MetroList Services of CA #225047649 Report a problem | ||
| 5/5/2025 | Pending sale | $525,000$510/sqft |
Source: MetroList Services of CA #225047649 Report a problem | ||
| 4/17/2025 | Listed for sale | $525,000+66.7%$510/sqft |
Source: MetroList Services of CA #225047649 Report a problem | ||
| 2/18/2025 | Sold | $315,000$306/sqft |
Source: Public Record Report a problem | ||
Public tax history
| Year | Property taxes | Tax assessment |
|---|---|---|
| 2025 | $6,101 +137.4% | $219,725 +2% |
| 2024 | $2,570 +2.6% | $215,417 +2% |
| 2023 | $2,505 +0.6% | $211,194 +2% |
| 2022 | $2,490 +1.7% | $207,054 +2% |
| 2021 | $2,448 +1.9% | $202,995 +1% |
| 2020 | $2,403 +2.1% | $200,915 +2% |
| 2019 | $2,354 +1.3% | $196,976 +2% |
| 2018 | $2,323 +0.9% | $193,115 +2% |
| 2017 | $2,302 +6.9% | $189,329 +2% |
| 2016 | $2,153 +3.9% | $185,618 +1.5% |
| 2015 | $2,072 | $182,831 +2% |
| 2014 | $2,072 | $179,250 +0.5% |
| 2013 | -- | $178,441 +10.7% |
| 2012 | -- | $161,222 -6% |
| 2011 | -- | $171,513 +0.8% |
| 2010 | -- | $170,232 +1.8% |
| 2008 | -- | $167,292 +2% |
| 2007 | -- | $164,012 +2% |
| 2006 | -- | $160,797 +2% |
| 2005 | -- | $157,645 +2% |
| 2004 | -- | $154,555 +1.9% |
| 2003 | -- | $151,724 +2% |
| 2002 | -- | $148,750 +24.5% |
| 2001 | -- | $119,450 -2% |
| 2000 | -- | $121,829 |
Find assessor info on the county website
Neighborhood: 95662
Nearby homes
- $471,8004 bd2 ba1.2k sqft6801 Lakewood Way, Orangevale, CA 95662Off Market

- $443,7003 bd2 ba1k sqft6817 Lakewood Way, Orangevale, CA 95662Off Market
- $469,2004 bd2 ba1.2k sqft13224 Fair Oaks Blvd, Orangevale, CA 95662Off Market
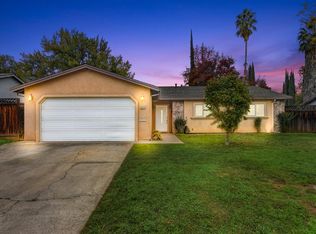
- $427,4003 bd2 ba1k sqft13220 Fair Oaks Blvd, Orangevale, CA 95662Off Market
- $424,8003 bd2 ba1k sqft13228 Fair Oaks Blvd, Orangevale, CA 95662Off Market
- $500,9005 bd2 ba1.7k sqft6823 Lakewood Way, Orangevale, CA 95662Off Market
- $469,8004 bd2 ba1.2k sqft6761 Lakewood Way, Orangevale, CA 95662Off Market
- $471,1004 bd2 ba1.2k sqft6812 Lakewood Way, Orangevale, CA 95662Off Market
Nearby schools
GreatSchools rating
- 6/10Trajan Elementary SchoolGrades: K-5Distance: 0.7 mi
- 4/10Louis Pasteur Fundamental Middle SchoolGrades: 6-8Distance: 2.2 mi
- 6/10Casa Roble Fundamental High SchoolGrades: 9-12Distance: 2.7 mi
Get a cash offer in 3 minutes
Find out how much your home could sell for in as little as 3 minutes with a no-obligation cash offer.
Estimated market value
$511,500
Get a cash offer in 3 minutes
Find out how much your home could sell for in as little as 3 minutes with a no-obligation cash offer.
Estimated market value
$511,500
- California
- Sacramento County
- Orangevale
- 95662
- 6811 Lakewood Way
Nearby cities
Nearby zip codes
Other Orangevale Topics
