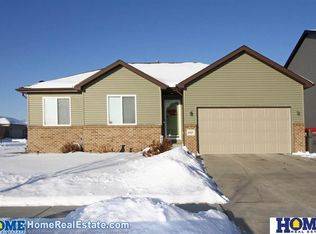
Welcome to this stunning 5 bedroom home where stonework and a covered front porch make a striking first impression. Inside, a light-filled living room is anchored by a custom board and batten accent wall with cutout detail. The kitchen is built for everyday life and entertaining alike, with an eat-at island, walk-in pantry, and a smart layout — plus a powder bath and drop zone just off the main living area. Upstairs you’ll find four bedrooms and a full laundry room, no more hauling baskets up and down stairs. The primary suite is a true retreat, drenched in natural light with his & her sinks and a generous walk-in closet. The finished basement adds a 5th bedroom, 3/4 bath, and a spacious rec room ready for movie nights. Out back, a fully fenced yard and patio await summer cookouts. Add in a 3-stall attached garage with workshop area, walking distance to Kooser, water purifier, softener, and full sprinkler system — this one checks every box. Schedule your showing today!
Pending
$405,000
6811 N 10th St, Lincoln, NE 68521
5beds
2,538sqft
Single Family Residence
Built in 2017
6,969 Square Feet Lot
$402,900 Zestimate®
$160/sqft
$23/mo HOA
What's special
Fully fenced yardFinished basementCovered front porchPowder bathGenerous walk-in closetHis and her sinksDrenched in natural light
- 56 days |
- 100 |
- 2 |
Likely to sell faster than
Zillow last checked:
Listing updated:
Listed by:
Wade Bartels 402-796-6136,
SimpliCity Real Estate
Source: GPRMLS,MLS#: 22612275
Facts & features
Interior
Bedrooms & bathrooms
- Bedrooms: 5
- Bathrooms: 4
- Full bathrooms: 1
- 3/4 bathrooms: 2
- 1/2 bathrooms: 1
- Main level bathrooms: 1
Primary bedroom
- Level: Second
Bedroom 2
- Level: Second
Bedroom 3
- Level: Second
Bedroom 4
- Level: Second
Bedroom 5
- Level: Basement
Basement
- Area: 708
Heating
- Natural Gas, Forced Air
Cooling
- Central Air
Appliances
- Included: Water Purifier, Range, Refrigerator, Water Softener, Dishwasher, Disposal
Features
- Ceiling Fan(s)
- Basement: Full
- Has fireplace: No
Interior area
- Total structure area: 2,538
- Total interior livable area: 2,538 sqft
- Finished area above ground: 1,888
- Finished area below ground: 650
Property
Parking
- Total spaces: 3
- Parking features: Attached
- Attached garage spaces: 3
Features
- Levels: Two
- Patio & porch: Porch, Patio
- Exterior features: Sprinkler System
- Fencing: Full
Lot
- Size: 6,969 Square Feet
- Dimensions: 65 x 110
- Features: Up to 1/4 Acre.
Details
- Parcel number: 1235218005000
- Other equipment: Sump Pump
Construction
Type & style
- Home type: SingleFamily
- Property subtype: Single Family Residence
Materials
- Foundation: Concrete Perimeter
- Roof: Composition
Condition
- Not New and NOT a Model
- New construction: No
- Year built: 2017
Utilities & green energy
- Sewer: Public Sewer
- Water: Public
Community & HOA
Community
- Subdivision: CHARLESTON HEIGHTS 5TH ADDITION
HOA
- Has HOA: Yes
- Services included: Trash
- HOA fee: $70 quarterly
Location
- Region: Lincoln
Financial & listing details
- Price per square foot: $160/sqft
- Tax assessed value: $368,100
- Annual tax amount: $4,600
- Date on market: 5/12/2026
- Listing terms: VA Loan,FHA,Conventional,Cash
- Ownership: Fee Simple
Estimated market value
$402,900
$383,000 - $423,000
$2,873/mo
Price history
| Date | Event | Price |
|---|---|---|
| 5/22/2026 | Pending sale | $405,000$160/sqft |
Source: | ||
| 5/12/2026 | Listed for sale | $405,000+44.6%$160/sqft |
Source: | ||
| 8/3/2018 | Sold | $280,000-0.9%$110/sqft |
Source: | ||
| 6/13/2018 | Listed for sale | $282,500+5.7%$111/sqft |
Source: RE/MAX Concepts #10147092 Report a problem | ||
| 7/28/2017 | Sold | $267,205+468.5%$105/sqft |
Source: | ||
| 1/27/2017 | Sold | $47,000$19/sqft |
Source: Public Record Report a problem | ||
Public tax history
| Year | Property taxes | Tax assessment |
|---|---|---|
| 2025 | $4,600 -0.6% | $368,100 +8.9% |
| 2024 | $4,629 -17.7% | $338,000 |
| 2023 | $5,626 -1.6% | $338,000 +17.1% |
| 2022 | $5,717 -0.2% | $288,700 |
| 2021 | $5,728 +12.8% | $288,700 +7.8% |
| 2020 | $5,080 -4.2% | $267,700 |
| 2019 | $5,303 +3.1% | $267,700 +1.9% |
| 2018 | $5,141 +4.6% | $262,800 +377.8% |
| 2017 | $4,914 +2408.7% | $55,000 +434% |
| 2016 | $196 | $10,300 |
Find assessor info on the county website
Monthly payment
Est. payment$--/mo
Payment breakdown
Explore the cost of this home by adjusting the details. Changes won't be saved.All calculations are estimates and provided by Zillow, Inc. for informational purposes only. Actual amounts may vary.
HOA fees may include property taxes on listings classified as Co-Ops. Contact the listing agent and/or owner for fee details.
Mortgage interest rates are dependent on a number of factors, including credit score, down payment, and repayment length. Interest rate data provided by Zillow Group Marketplace, Inc. as of 1/1/1970 from various mortgage lenders with which we have lead or other similar arrangements; the Estimated Payment is an average of those rates.
See how much you could borrow to make a competitive offer.
Climate risks
Neighborhood: 68521
Nearby schools
GreatSchools rating
- 5/10Kooser Elementary SchoolGrades: PK-5Distance: 0.4 mi
- 4/10Schoo Middle SchoolGrades: 6-8Distance: 1.2 mi
- 1/10North Star High SchoolGrades: 9-12Distance: 1.8 mi
Schools provided by the listing agent
- Elementary: Kooser
- Middle: Schoo
- High: Lincoln North Star
- District: Lincoln Public Schools
Source: GPRMLS. This data may not be complete. We recommend contacting the local school district to confirm school assignments for this home.
A local agent can set up tours, give advice and negotiate with sellers.
A local lender can help you make sure your offer is ready when you are.
- Nebraska
- Lancaster County
- Lincoln
- 68521
- 6811 N 10th St


