Skip main navigation
Sold for $624,000
  • $624,000

    6811 N 11TH Avenue, Phoenix, AZ 85013

    3beds
    1baths
    1,532sqft
    Single Family Residence
    Built in 1947
    0.25 Acres Lot
    $614,600 Zestimate®
    $407/sqft
    $2,400 Estimated rent

    Home value

    $614,600

    $559,000 - $676,000

    $2,400/mo

    Zestimate® history
    Loading
    Loading...

    Owner options

    List your home for rent

    $2,400/mo

    Rent Zestimate®

    Find your next renter with Zillow Rental Manager. Plus, with online applications, you can quickly screen prospective tenants – for free.

    Learn more

    $2,400/mo

    Rent Zestimate®

    Refinance and save

    $3,553/mo

    Est. payment

    Refinancing to a lower rate could help reduce your monthly payments and save thousands over the life of the loan.

    See today's rates

    $3,553/mo

    Est. payment

    Explore your selling options

    Work with a Zillow partner agent

    Leverage their expertise and Zillow's premium Showcase listings to get your home seen by more buyers.

    Get started

    List with your own agent

    Get your home in front of millions of buyers by listing it on Zillow.

    Learn how to do it

    Sell it yourself

    Take full control of how buyers see your home on Zillow by listing For Sale by Owner (FSBO).

    List your home

    What's special

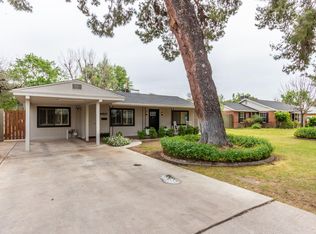
    Check out this beautifully remodeled 3 bedroom plus office bungalow in a prime uptown Phoenix location! This charming 1532 SF Glenex brick home sitting on an irrigated ¼ acre lot boasts a sizable front yard, patio area, standing seam metal roof, an iron gated oversized enclosed carport, front patio, stylish brick and wrought iron fencing! Once inside you'll discover a light bright open living room and dining area with corner picture windows, perfect for entertaining. You'll also find an updated bath offering a white vanity with lots of storage & marble countertop, stand-up tiled marble shower with glass door, and marble wainscoting! Other noteworthy features include 2 vintage Phone Nooks, hallway custom wood cabinets with drop zone, trending palette, and manufactured hardwood floors throughout! The upgraded chef's kitchen showcases high-end stainless-steel appliances, commercial-size Kitchen Aid gas range with double ovens, Subzero fridge, white maple soft-close cabinetry, stainless hardware, quartz countertops with backsplash, Shaws farmhouse sink, and a built-in desk. French doors lead out from the dining area to a park-like backyard with mature shade trees, multiple sheds for storage/workshop areas, and fruit trees including blood orange, Meyer lemon, and a peach tree. Also including Ficus columns on the back of the property line. All of this and the location is close to fabulous dining & downtown Phoenix amenities. Other updated features: Manufactured hard wood floors throughout-October 2020 Custom wood cabinets/drop zone in hallway-October 2022 Iron gate enclosed carport-August 2022 Brick/wrought iron fence around garden-August 2022 Blood orange, Meyer lemon and peach trees planted-October 2020 Front patio with brick border-October 2020 Ficus columns on back of property line and around garden-October 2021 Security system (3 cameras) and doorbell camera-October 2020 Opened up front living space-September 2022, standing seam metal roof, 1 car carport, and solar tubes.

    Zillow last checked:

    Listing updated:

    Listed by:

    Denise Boger 714-675-4223,

    Keller Williams Arizona Realty

    Bought with:

    Peggy A Phillips, SA039936000

    Delex Realty

    Ryan Phillips, SA668449000

    Delex Realty

    Source: ARMLS,MLS#: 6807228MLS Logo

    Facts & features

    Interior

    Bedrooms & bathrooms
    • Bedrooms: 3
    • Bathrooms: 1
    Heating
    • Natural Gas
    Cooling
    • Central Air, Ceiling Fan(s)
    Appliances
    • Included: Dryer, Washer, Reverse Osmosis, Refrigerator, Dishwasher, Disposal, Gas Range, Gas Oven, Gas Cooktop
    • Laundry: Inside
    Features
    • Non-laminate Counter, High Speed Internet, See Remarks, No Interior Steps
    • Has basement: No
    • Has fireplace: No
    Interior area
    • Total structure area: 1,532
    • Total interior livable area: 1,532 sqft

    Property

    Parking
    • Total spaces: 3
    • Parking features: Carport, Open
    • Carport spaces: 1
    • Uncovered spaces: 2
    Features
    • Stories: 1
    • Patio & porch: Patio
    • Exterior features: Other, Storage
    • Pool features: None
    • Spa features: None
    • Fencing: See Remarks,Other,Wrought Iron
    Lot
    • Size: 0.25 Acres
    • Features: Grass Front, Grass Back
    Details
    • Parcel number: 15622026

    Construction

    Type & style
    • Home type: SingleFamily
    • Architectural style: Other
    • Property subtype: Single Family Residence
    Materials
    • Brick Veneer, Brick
    • Roof: Metal
    Condition
    • Year built: 1947

    Utilities & green energy

    • Sewer: Public Sewer
    • Water: City Water
    Green energy
    • Energy efficient items: Solar Tubes
    • Water conservation: Tankless Ht Wtr Heat

    Community & neighborhood

    Location
    • Region: Phoenix
    • Subdivision: GLENEX

    Other

    Other facts
    • Listing terms: Cash,Conventional
    • Ownership: Fee Simple

    Price history

    DateEventPrice
    5/29/2025Sold$624,000$407/sqft
    Source: ARMLS #6807228 Report a problem
    4/28/2025Contingent$624,000$407/sqft
    Source: ARMLS #6807228 Report a problem
    4/25/2025Price change$624,000-3.9%$407/sqft
    Source: ARMLS #6807228 Report a problem
    3/7/2025Price change$649,000-7.2%$424/sqft
    Source: ARMLS #6807228 Report a problem
    2/7/2025Listed for sale$699,000+66.4%$456/sqft
    Source: ARMLS #6807228 Report a problem
    8/31/2020Sold$420,000$274/sqft
    Source: ARMLS #6084408 Report a problem
    6/2/2020Pending sale$420,000$274/sqft
    Source: Keller Williams Arizona Realty #6084408 Report a problem
    6/1/2020Price change$420,000+1.9%$274/sqft
    Source: Keller Williams Arizona Realty #6084408 Report a problem
    5/29/2020Listed for sale$412,000$269/sqft
    Source: Keller Williams Arizona Realty #6084408 Report a problem

    Public tax history

    YearProperty taxesTax assessment
    2025$1,964 +4%$40,120 -2.4%
    2024$1,888 +1.9%$41,120 +153.1%
    2023$1,853 +2%$16,246 -46.7%
    2022$1,816 +0.2%$30,500 +14.8%
    2021$1,812 +1.9%$26,570 +10.7%
    2020$1,778 +2.9%$24,000 +7.1%
    2019$1,728 $22,410 +13%
    2018$1,728 +0.3%$19,830 +8.1%
    2017$1,723 +9.8%$18,350 +8.7%
    2016$1,570 +2.6%$16,880 +17.2%
    2015$1,530 $14,400 +25.8%
    2014-- $11,450 +20.3%
    2013-- $9,520 -17.8%
    2012-- $11,580 -14%
    2011-- $13,470 -8.6%
    2010-- $14,730 -26.1%
    2009-- $19,930 -7.1%
    2008-- $21,450 +25.8%
    2007-- $17,050 +41.5%
    2006-- $12,050
    2005-- $12,050 +7.6%
    2004-- $11,200
    2003-- $11,200 +39.1%
    2002-- $8,050

    Find assessor info on the county website

    Neighborhood: Alhambra

    Nearby schools

    GreatSchools rating
    Schools provided by the listing agent
    • Elementary: Maryland Elementary School
    • Middle: Maryland Elementary School
    • High: Washington High School
    • District: Washington Elementary School District

    Source: ARMLS. This data may not be complete. We recommend contacting the local school district to confirm school assignments for this home.

    Get a cash offer in 3 minutes
    Find out how much your home could sell for in as little as 3 minutes with a no-obligation cash offer.
    Estimated market value
    $614,600
    Get a cash offer in 3 minutes
    Find out how much your home could sell for in as little as 3 minutes with a no-obligation cash offer.
    Estimated market value
    $614,600