Skip main navigation
Sold
  • $580,000

    6811 NW 164th Ave, Portland, OR 97229

    4beds
    1,999sqft
    Residential
    Built in 2014
    2,613.6 Square Feet Lot
    $545,300 Zestimate®
    $290/sqft
    $2,861 Estimated rent

    Home value

    $545,300

    $513,000 - $578,000

    $2,861/mo

    Zestimate® history
    Loading
    Loading...

    Owner options

    List your home for rent

    $2,861/mo

    Rent Zestimate®

    Find your next renter with Zillow Rental Manager. Plus, with online applications, you can quickly screen prospective tenants – for free.

    Learn more

    $2,861/mo

    Rent Zestimate®

    Refinance and save

    $3,793/mo

    Est. payment

    Refinancing to a lower rate could help reduce your monthly payments and save thousands over the life of the loan.

    See today's rates

    $3,793/mo

    Est. payment

    Explore your selling options

    Work with a Zillow partner agent

    Leverage their expertise and Zillow's premium Showcase listings to get your home seen by more buyers.

    Get started

    List with your own agent

    Get your home in front of millions of buyers by listing it on Zillow.

    Learn how to do it

    Sell it yourself

    Take full control of how buyers see your home on Zillow by listing For Sale by Owner (FSBO).

    List your home

    What's special

    Gas fireplaceFully-fenced backyardBack patioFresh interior paintSizable dining roomOpen floorplanGas range
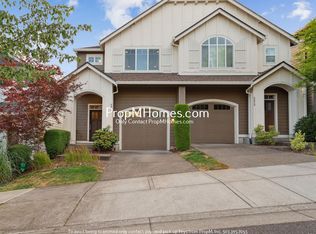
    This beautiful Arbor Lakes Townhome is move-in ready just in time for the Holidays! The main level boasts an open floorplan with tall ceilings and floods of natural light throughout the day. The well-appointed kitchen is perfect for the at-home chef, complete w/SS appliances, gas range, granite countertops, disposal and island, looking onto the sizable dining room. The living room has ample space to create a warm environment, nestled cozily in front of the gas fireplace - perfect for rainy days. Step out onto the back patio and bring your imagination, a space where you can enjoy the privacy of your fully-fenced backyard. Upstairs boasts 4 bedrooms including roomy primary suite w/ensuite bath, soaking tub, walk in shower, dbl. sinks and stately walk in closet. 3 additional bedrooms upstairs are perfect for family or... office space? Workout Room? Enjoy the amenities of the Arbor Lakes HOA and privacy of the neighborhood. New carpet, fresh interior paint - don't miss out! Springville Elem. Westview HS.

    Zillow last checked:

    Listing updated:

    Listed by:

    Ashley Crowell 971-930-5427,

    Cascade Hasson Sotheby's International Realty

    Bought with:

    Neda Ghashghaie, 200810076

    Mal & Seitz

    Source: RMLS (OR),MLS#: 24418905MLS Logo

    Facts & features

    Interior

    Bedrooms & bathrooms
    • Bedrooms: 4
    • Bathrooms: 3
    • Full bathrooms: 2
    • Partial bathrooms: 1
    • Main level bathrooms: 1
    Primary bedroom
    • Features: Double Sinks, Soaking Tub, Vaulted Ceiling, Walkin Closet, Walkin Shower, Wallto Wall Carpet
    • Level: Upper
    • Area: 168
    • Dimensions: 12 x 14
    Bedroom 2
    • Features: Closet, Wallto Wall Carpet
    • Level: Upper
    • Area: 99
    • Dimensions: 9 x 11
    Bedroom 3
    • Features: Closet, Wallto Wall Carpet
    • Level: Upper
    • Area: 99
    • Dimensions: 9 x 11
    Bedroom 4
    • Features: Closet, Wallto Wall Carpet
    • Level: Upper
    • Area: 81
    • Dimensions: 9 x 9
    Dining room
    • Features: High Ceilings, Wood Floors
    • Level: Main
    • Area: 77
    • Dimensions: 7 x 11
    Kitchen
    • Features: Dishwasher, Disposal, Gas Appliances, Microwave, Free Standing Range, Free Standing Refrigerator, Granite, High Ceilings, Wood Floors
    • Level: Main
    • Area: 156
    • Width: 13
    Living room
    • Features: Fireplace, Patio, High Ceilings, Wallto Wall Carpet
    • Level: Main
    • Area: 340
    • Dimensions: 20 x 17
    Heating
    • Forced Air, Fireplace(s)
    Cooling
    • Central Air
    Appliances
    • Included: Dishwasher, Disposal, Free-Standing Gas Range, Free-Standing Range, Free-Standing Refrigerator, Gas Appliances, Microwave, Stainless Steel Appliance(s), Washer/Dryer, Gas Water Heater
    • Laundry: Laundry Room
    Features
    • Granite, High Ceilings, Soaking Tub, Vaulted Ceiling(s), Closet, Double Vanity, Walk-In Closet(s), Walkin Shower, Kitchen Island
    • Flooring: Vinyl, Wall to Wall Carpet, Wood
    • Windows: Double Pane Windows, Vinyl Frames
    • Basement: Crawl Space
    • Number of fireplaces: 1
    • Fireplace features: Gas
    Interior area
    • Total structure area: 1,999
    • Total interior livable area: 1,999 sqft

    Property

    Parking
    • Total spaces: 1
    • Parking features: Driveway, On Street, Garage Door Opener, Attached, Oversized
    • Attached garage spaces: 1
    • Has uncovered spaces: Yes
    Accessibility
    • Accessibility features: Walkin Shower, Accessibility
    Features
    • Levels: Two
    • Stories: 2
    • Patio & porch: Patio
    • Exterior features: Yard
    • Fencing: Fenced
    Lot
    • Size: 2,613 sqft
    • Features: Commons, Level, Sprinkler, SqFt 0K to 2999
    Details
    • Parcel number: R2185073

    Construction

    Type & style
    • Home type: SingleFamily
    • Architectural style: Contemporary
    • Property subtype: Residential
    • Attached to another structure: Yes
    Materials
    • Cement Siding
    • Foundation: Concrete Perimeter
    • Roof: Composition
    Condition
    • Approximately
    • New construction: No
    • Year built: 2014

    Utilities & green energy

    • Gas: Gas
    • Sewer: Public Sewer
    • Water: Public

    Community & neighborhood

    Location
    • Region: Portland
    • Subdivision: Rock Creek/Bethany

    HOA & financial

    HOA
    • Has HOA: Yes
    • HOA fee: $286 monthly
    • Amenities included: Basketball Court, Commons, Exterior Maintenance, Front Yard Landscaping, Internet, Management, Pool, Recreation Facilities

    Other

    Other facts
    • Listing terms: Call Listing Agent,Cash,Conventional,FHA
    • Road surface type: Paved

    Price history

    DateEventPrice
    1/24/2025Sold$580,000-1.7%$290/sqft
    Source: RMLS (OR) #24418905 Report a problem
    12/24/2024Pending sale$589,900$295/sqft
    Source: RMLS (OR) #24418905 Report a problem
    11/20/2024Listed for sale$589,900+71%$295/sqft
    Source: RMLS (OR) #24418905 Report a problem
    11/16/2024Listing removed$2,800$1/sqft
    Source: Zillow Rentals Report a problem
    10/15/2024Price change$2,800-3.3%$1/sqft
    Source: Zillow Rentals Report a problem
    9/18/2024Listed for rent$2,895$1/sqft
    Source: Zillow Rentals Report a problem
    9/10/2024Listing removed$2,895$1/sqft
    Source: Zillow Rentals Report a problem
    7/6/2024Price change$2,895+1.6%$1/sqft
    Source: Zillow Rentals Report a problem
    7/3/2024Price change$2,850-3.4%$1/sqft
    Source: Zillow Rentals Report a problem
    6/20/2024Price change$2,950-1.7%$1/sqft
    Source: Zillow Rentals Report a problem
    6/4/2024Listed for rent$3,000+5.3%$2/sqft
    Source: Zillow Rentals Report a problem
    7/22/2022Listing removed--
    Source: Zillow Rental Manager Report a problem
    7/7/2022Price change$2,850-1.7%$1/sqft
    Source: Zillow Rental Manager Report a problem
    6/25/2022Price change$2,900-1.7%$1/sqft
    Source: Zillow Rental Manager Report a problem
    5/20/2022Listed for rent$2,950+34.1%$1/sqft
    Source: Zillow Rental Manager Report a problem
    3/24/2021Listing removed--
    Source: Owner Report a problem
    7/6/2018Listing removed$2,200$1/sqft
    Source: Owner Report a problem
    6/18/2018Price change$2,200-6.4%$1/sqft
    Source: Owner Report a problem
    5/22/2018Listed for rent$2,350$1/sqft
    Source: Owner Report a problem
    6/30/2014Sold$344,995$173/sqft
    Source: Public Record Report a problem

    Public tax history

    YearProperty taxesTax assessment
    2025$6,439 +4.7%$336,140 +3%
    2024$6,149 +6.7%$326,350 +3%
    2023$5,763 +5.2%$316,850 +4.8%
    2022$5,480 +3.8%$302,380
    2021$5,282 +3.2%--
    2020$5,121 +3.3%$285,030 +3%
    2019$4,958 +3.3%$276,730
    2018$4,798 $276,730 +6.1%
    2017$4,798 +7.6%$260,850 +3%
    2016$4,459 $253,260 +3%
    2015$4,459 +3.8%$245,890 +295.2%
    2014$4,296 $62,220

    Find assessor info on the county website

    Neighborhood: 97229

    Nearby schools

    GreatSchools rating
    Schools provided by the listing agent
    • Middle: Stoller

    Source: RMLS (OR). This data may not be complete. We recommend contacting the local school district to confirm school assignments for this home.

    Get a cash offer in 3 minutes
    Find out how much your home could sell for in as little as 3 minutes with a no-obligation cash offer.
    Estimated market value
    $545,300
    Get a cash offer in 3 minutes
    Find out how much your home could sell for in as little as 3 minutes with a no-obligation cash offer.
    Estimated market value
    $545,300