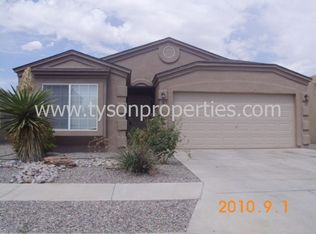
!!$5,000 buyer concession!! New master cool installed July 2026. Newer water heater installed in 2025. New paint in entry and living area. Conveniently located near shopping, restaurants, and medical facilities, this well-maintained 3-bed, 2-bath home offers comfort, functionality, and low-maintenance living. Inside, you'll find a blend of luxury vinyl plank flooring and carpet, ceiling fans throughout, and a bright, welcoming layout designed for everyday living. The spacious backyard provides plenty of room to relax, entertain, or create your own outdoor retreat. Low-maintenance landscaping. Whether you're a first-time buyer, downsizing, or looking for an investment opportunity, this home is one you won't want to miss.
Sold
Zillow last checked:
Listing updated:
Bought with:
Julie A Flores, REC20220796
Flores Realty Group, LLC
Source: SWMLS,MLS#: 1104492
Price history
| Date | Event | Price |
|---|---|---|
| 8/27/2026 | Sold | -- |
Source:  SWMLS #1104492 Report a problem SWMLS #1104492 Report a problem | ||
| 7/30/2026 | Pending sale | $295,000$249/sqft |
Source: SWMLS #1104492 Report a problem | ||
| 7/22/2026 | Price change | $295,000-1.7%$249/sqft |
Source: SWMLS #1104492 Report a problem | ||
| 7/12/2026 | Listed for sale | $300,000$253/sqft |
Source: SWMLS #1104492 Report a problem | ||
| 6/11/2026 | Listing removed | $300,000$253/sqft |
Source: SWMLS #1104492 Report a problem | ||
| 5/30/2026 | Price change | $300,000+42.9%$253/sqft |
Source: SWMLS #1104492 Report a problem | ||
| 11/9/2023 | Listing removed | -- |
Source: Zillow Rentals Report a problem | ||
| 10/4/2023 | Price change | $1,800-2.7%$2/sqft |
Source: Zillow Rentals Report a problem | ||
| 10/3/2023 | Listed for rent | $1,850+15.6%$2/sqft |
Source: Zillow Rentals Report a problem | ||
| 9/19/2022 | Listing removed | -- |
Source: Zillow Rental Manager Report a problem | ||
| 9/13/2022 | Listed for rent | $1,600$1/sqft |
Source: Zillow Rental Manager Report a problem | ||
| 9/3/2022 | Listing removed | -- |
Source: Zillow Rental Manager Report a problem | ||
| 8/4/2022 | Price change | $1,600-4.2%$1/sqft |
Source: Zillow Rental Manager Report a problem | ||
| 8/2/2022 | Price change | $1,670-7.2%$1/sqft |
Source: Zillow Rental Manager Report a problem | ||
| 7/7/2022 | Listed for rent | $1,800+71.6%$2/sqft |
Source: Zillow Rental Manager Report a problem | ||
| 3/5/2021 | Pending sale | $210,000$177/sqft |
Source: SWMLS #984849 Report a problem | ||
| 3/2/2021 | Sold | -- |
Source: SWMLS #219009_984849 Report a problem | ||
| 2/3/2021 | Pending sale | $210,000$177/sqft |
Source: SWMLS #984849 Report a problem | ||
| 2/2/2021 | Listed for sale | $210,000$177/sqft |
Source: SWMLS #984849 Report a problem | ||
| 2/2/2021 | Pending sale | $210,000$177/sqft |
Source: SWMLS #984849 Report a problem | ||
| 2/2/2021 | Pending sale | $210,000$177/sqft |
Source: SWMLS #984849 Report a problem | ||
| 1/30/2021 | Listed for sale | $210,000$177/sqft |
Source: SWMLS #984849 Report a problem | ||
| 5/18/2016 | Listing removed | $1,049+7.7%$1/sqft |
Source: AMMRE Real Estate #864051 Report a problem | ||
| 4/8/2014 | Listing removed | $974$1/sqft |
Source: AMMRE, Inc. Report a problem | ||
| 11/30/2013 | Listed for rent | $974$1/sqft |
Source: AMMRE, Inc. Report a problem | ||
| 4/21/2005 | Sold | -- |
Source: Public Record Report a problem | ||
Nearby homes
Get a cash offer in 3 minutes
Find out how much your home could sell for in as little as 3 minutes with a no-obligation cash offer.
Estimated market value
$292,400
