Welcome to 6811 Plantation Forest Drive, a beautifully updated 4-bedroom ranch home nestled on over half an acre of private, landscaped grounds with a stunning fiberglass saltwater pool—the perfect place to enjoy summer without breaking the budget! Offering nearly 1,800 square feet of single-level living, this thoughtfully customized home combines comfort, style, and functionality. Inside, you'll find luxury vinyl plank flooring throughout, updated bathrooms, an open and inviting layout, and ceiling fans for added comfort. The cozy kitchen features stainless steel appliances, a full pantry, and flows seamlessly into the main living areas, making everyday living and entertaining a breeze. The family room is centered around a warm brickfront wood burning fireplace and offers beautiful views of the backyard retreat. The split-bedroom floor plan provides privacy, with a generously sized primary suite that easily accommodates additional furniture and a walk in closet. The ensuite bath features a walk-in shower, soaking tub, and plenty of space to unwind. A beautifully renovated hall bath showcases a large tiled shower and ceramic tile flooring. Step into your own backyard paradise featuring a saltwater pool, stamped concrete patio, platform decks, professional landscaping, privacy fencing, and plenty of room for gatherings with family and friends. Evening pool parties are even better with exterior lighting that illuminates both the pool and backyard spaces. Additional highlights include a paved driveway, attached one-car garage with extra storage, three newer storage sheds, security system, and NO HOA restrictions—giving you the freedom and flexibility you've been looking for. Whether you're relaxing poolside, entertaining guests, or simply enjoying the peace and privacy of your own retreat, this home offers the lifestyle you've been dreaming of. Don't miss your chance to make this backyard oasis yours—schedule your private tour today!
Sold for $450,000
$450,000
6811 Plantation Forest Dr, Spotsylvania, VA 22553
4beds
1,760sqft
Single Family Residence
Built in 1988
0.52 Acres Lot
$450,200 Zestimate®
$256/sqft
$2,471 Estimated rent
Home value
$450,200
$428,000 - $473,000
$2,471/mo
Zestimate® history
Owner options
List your home for rent
$2,471/mo
Rent Zestimate®
Find your next renter with Zillow Rental Manager. Plus, with online applications, you can quickly screen prospective tenants – for free.
$2,471/mo
Rent Zestimate®
Refinance and save
$2,657/mo
Est. payment
Refinancing to a lower rate could help reduce your monthly payments and save thousands over the life of the loan.
$2,657/mo
Est. payment
Explore your selling options
Work with a Zillow partner agent
Leverage their expertise and Zillow's premium Showcase listings to get your home seen by more buyers.
Get startedList with your own agent
Get your home in front of millions of buyers by listing it on Zillow.
Learn how to do itSell it yourself
Take full control of how buyers see your home on Zillow by listing For Sale by Owner (FSBO).
List your homeWhat's special
Saltwater poolPrivacy fencingThree newer storage shedsStunning fiberglass saltwater poolPaved drivewayOpen and inviting layoutUpdated bathrooms
Zillow last checked:
Listing updated:
Listed by:
Jenn Donaldson 540-479-9200,
Real Broker, LLC
Bought with:
Tammy Hill, 5016532
KW Metro Center
Source: Bright MLS,MLS#: VASP2042444
Facts & features
Interior
Bedrooms & bathrooms
- Bedrooms: 4
- Bathrooms: 2
- Full bathrooms: 2
- Main level bathrooms: 2
- Main level bedrooms: 4
Basement
- Area: 0
Heating
- Heat Pump, Electric
Cooling
- Ceiling Fan(s), Central Air, Electric
Appliances
- Included: Microwave, Dishwasher, Disposal, Dryer, Refrigerator, Stainless Steel Appliance(s), Cooktop, Washer, Water Heater, Electric Water Heater
- Laundry: Has Laundry, Main Level
Features
- Attic, Bathroom - Walk-In Shower, Ceiling Fan(s), Combination Dining/Living, Crown Molding, Entry Level Bedroom, Open Floorplan, Eat-in Kitchen, Pantry, Primary Bath(s), Dry Wall
- Flooring: Luxury Vinyl, Ceramic Tile, Carpet
- Doors: Sliding Glass
- Windows: Window Treatments
- Has basement: No
- Number of fireplaces: 1
- Fireplace features: Brick, Wood Burning
Interior area
- Total structure area: 1,760
- Total interior livable area: 1,760 sqft
- Finished area above ground: 1,760
- Finished area below ground: 0
Property
Parking
- Total spaces: 9
- Parking features: Garage Faces Front, Inside Entrance, Asphalt, Attached, Driveway
- Attached garage spaces: 1
- Uncovered spaces: 8
Accessibility
- Accessibility features: Accessible Entrance
Features
- Levels: One
- Stories: 1
- Patio & porch: Porch, Patio, Deck
- Exterior features: Extensive Hardscape, Lighting, Rain Gutters
- Has private pool: Yes
- Pool features: In Ground, Salt Water, Private
- Has spa: Yes
- Spa features: Bath
- Fencing: Privacy,Vinyl
Lot
- Size: 0.52 Acres
- Features: Backs to Trees, Poolside, Private, Rear Yard
Details
- Additional structures: Above Grade, Below Grade, Outbuilding
- Parcel number: 34B584
- Zoning: A2
- Special conditions: Standard
Construction
Type & style
- Home type: SingleFamily
- Architectural style: Ranch/Rambler
- Property subtype: Single Family Residence
Materials
- Vinyl Siding
- Foundation: Crawl Space
- Roof: Shingle
Condition
- Very Good
- New construction: No
- Year built: 1988
Utilities & green energy
- Sewer: Public Sewer
- Water: Public
- Utilities for property: Fiber Optic, Cable, Broadband
Community & HOA
Community
- Security: Exterior Cameras, Security System
- Subdivision: Plantation Forest
HOA
- Has HOA: No
Location
- Region: Spotsylvania
Financial & listing details
- Price per square foot: $256/sqft
- Tax assessed value: $442,200
- Annual tax amount: $3,260
- Date on market: 5/31/2026
- Listing agreement: Exclusive Right To Sell
- Listing terms: Cash,Conventional,FHA,VHDA,USDA Loan,VA Loan
- Ownership: Fee Simple
- Road surface type: Paved
Price history
| Date | Event | Price |
|---|---|---|
| 7/21/2026 | Sold | $450,000$256/sqft |
Source:  Bright MLS #VASP2042444 Report a problem Bright MLS #VASP2042444 Report a problem | ||
| 6/26/2026 | Contingent | $450,000$256/sqft |
Source: Bright MLS #VASP2042444 Report a problem | ||
| 5/31/2026 | Listed for sale | $450,000+47.5%$256/sqft |
Source: Bright MLS #VASP2042444 Report a problem | ||
| 9/3/2021 | Sold | $305,000$173/sqft |
Source: Bright MLS #VASP2001430 Report a problem | ||
| 8/1/2021 | Pending sale | $305,000$173/sqft |
Source: Bright MLS #VASP2001430 Report a problem | ||
| 7/31/2021 | Listed for sale | $305,000+46.3%$173/sqft |
Source: Bright MLS #VASP2001430 Report a problem | ||
| 8/27/2014 | Sold | $208,500+4.3%$118/sqft |
Source: Public Record Report a problem | ||
| 7/8/2014 | Listed for sale | $199,900+14.5%$114/sqft |
Source: Preferred Real Estate #SP8398010 Report a problem | ||
| 4/24/2014 | Sold | $174,618+106.6%$99/sqft |
Source: Public Record Report a problem | ||
| 7/31/1998 | Sold | $84,500$48/sqft |
Source: Public Record Report a problem | ||
Public tax history
| Year | Property taxes | Tax assessment |
|---|---|---|
| 2025 | $2,715 | $369,700 |
| 2024 | $2,715 +24.9% | $369,700 +31.2% |
| 2023 | $2,174 +4.6% | $281,700 |
| 2022 | $2,078 +10.7% | $281,700 +21.4% |
| 2021 | $1,878 | $232,000 |
| 2020 | $1,878 -2.7% | $232,000 +1.9% |
| 2019 | $1,930 +1.7% | $227,700 |
| 2018 | $1,897 +14% | $227,700 +16.3% |
| 2017 | $1,664 | $195,800 |
| 2016 | -- | $195,800 +6.5% |
| 2015 | -- | $183,900 +5.6% |
| 2014 | -- | $174,200 +2.2% |
| 2013 | -- | $170,400 |
| 2012 | -- | $170,400 +5.4% |
| 2011 | -- | $161,700 |
| 2010 | -- | $161,700 -42.6% |
| 2009 | -- | $281,600 +17.7% |
| 2007 | $1,484 +35.4% | $239,300 +35.4% |
| 2006 | $1,096 +2.6% | $176,700 +47.3% |
| 2005 | $1,068 +3.5% | $120,000 |
| 2004 | $1,032 +4.6% | $120,000 +22.8% |
| 2003 | $987 | $97,700 |
| 2002 | $987 +2% | $97,700 +8.1% |
| 2001 | $967 | $90,400 |
Find assessor info on the county website
Neighborhood: 22553
Nearby homes
- $378,5003 bd2 ba1.8k sqft6813 Plantation Forest Dr, Spotsylvania, VA 22553Off Market
- $347,5003 bd1 ba1k sqft6809 Plantation Forest Dr, Spotsylvania, VA 22553Off Market
- $382,4003 bd2 ba1.5k sqft6815 Plantation Forest Dr, Spotsylvania, VA 22553Off Market
- $355,9003 bd2 ba1.1k sqft6805 Plantation Forest Dr, Spotsylvania, VA 22553Off Market
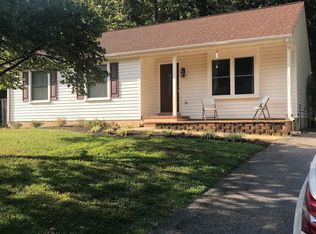
- $401,6004 bd3 ba1.7k sqft6804 Plantation Forest Dr, Spotsylvania, VA 22553Off Market
- $411,7004 bd2 ba1.8k sqft6806 Plantation Forest Dr, Spotsylvania, VA 22553Off Market
- $389,1004 bd2 ba1.4k sqft10407 Daniels Ct, Spotsylvania, VA 22553Off Market
- $389,4003 bd2 ba820 sqft6808 Plantation Forest Dr, Spotsylvania, VA 22553Off Market
Nearby schools
GreatSchools rating
- 6/10Courtland Elementary SchoolGrades: PK-5Distance: 1.9 mi
- 4/10Spotsylvania Middle SchoolGrades: 6-8Distance: 1 mi
- 4/10Courtland High SchoolGrades: 9-12Distance: 5.7 mi
Schools provided by the listing agent
- Elementary: Courtland
- Middle: Spotsylvania
- High: Courtland
- District: Spotsylvania County Public Schools
Source: Bright MLS. This data may not be complete. We recommend contacting the local school district to confirm school assignments for this home.
Get a cash offer in 3 minutes
Find out how much your home could sell for in as little as 3 minutes with a no-obligation cash offer.
Estimated market value
$450,200
Get a cash offer in 3 minutes
Find out how much your home could sell for in as little as 3 minutes with a no-obligation cash offer.
Estimated market value
$450,200
- Virginia
- Spotsylvania County
- Spotsylvania
- 22553
- 6811 Plantation Forest Dr
Nearby cities
Nearby zip codes
Other Spotsylvania Topics
