Skip main navigation
Sold for $750,000
  • Listed by: Real Broker • Joseph Velasco • Contact: jhvrealtor@gmail.com
    Bought with: VIP Realty Group
    $750,000

    6811 Rocky Grove Ct #14, Yorba Linda, CA 92886

    4beds
    1,289sqft
    Condominium
    Built in 1973
    -- sqft lot
    $807,800 Zestimate®
    $582/sqft
    $3,889 Estimated rent

    Home value

    $807,800

    $767,000 - $848,000

    $3,889/mo

    Zestimate® history
    Loading
    Loading...

    Owner options

    List your home for rent

    $3,889/mo

    Rent Zestimate®

    Find your next renter with Zillow Rental Manager. Plus, with online applications, you can quickly screen prospective tenants – for free.

    Learn more

    $3,889/mo

    Rent Zestimate®

    Refinance and save

    $5,060/mo

    Est. payment

    Refinancing to a lower rate could help reduce your monthly payments and save thousands over the life of the loan.

    See today's rates

    $5,060/mo

    Est. payment

    Explore your selling options

    Work with a Zillow partner agent

    Leverage their expertise and Zillow's premium Showcase listings to get your home seen by more buyers.

    Get started

    List with your own agent

    Get your home in front of millions of buyers by listing it on Zillow.

    Learn how to do it

    Sell it yourself

    Take full control of how buyers see your home on Zillow by listing For Sale by Owner (FSBO).

    List your home

    What's special

    Basketball courtsTennis courtsSavi ranchSliding glass doorYorba linda areaDining areaCozy fireplace
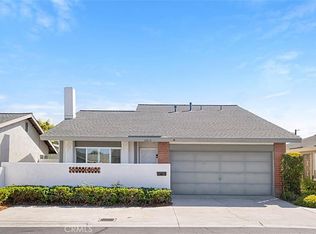
    Discover an exceptional living experience in this detached condo within the Woodgate community at 6811 Rocky Grove CT. Offering a harmonious blend of convenience, comfort, and impressive features, this home with 4 bedrooms and 2 full bathrooms is perfect for those seeking a spacious and welcoming living space. Step into the grand living room, adorned with cathedral ceilings and a cozy fireplace, creating an ideal space for relaxation and entertaining guests. The freshly painted walls throughout the home contribute to a warm and inviting atmosphere. The kitchen features an open concept design with a dining area, and a sliding glass door opens to an outdoor patio—a perfect setting for hosting gatherings or enjoying scenic views. Adjacent to the dining area, a door leads directly to your private 2-car garage, complete with washer and dryer hookups and ample storage space. The downstairs master bedroom ensures privacy with direct access to a full bathroom and a spacious walk-in closet. An additional bedroom adjacent to the master bedroom provides flexibility and convenience on the first floor. Upstairs, discover two more bedrooms, a full bathroom, and a large storage room that could easily be converted into a small office, adding versatility to the living space. If you're new to the Woodgate community, it stands out as one of the most valuable residential options in the Yorba Linda area. Consisting of 234 fully detached condo-homes distributed across 22 private cul-de-sacs, the community boasts a clubhouse, pool, and jacuzzi for residents. The adjacent Woodgate Park, featuring tennis courts, racquetball/handball facilities, basketball courts, and a spacious grassy field, is maintained by the county, contributing to the affordability of HOA dues. Conveniently located near major freeways, including the 91/55 and Toll Road, as well as Yorba Regional Park, Savi Ranch, and the New Yorba Linda Town Center, Woodgate offers accessibility and proximity to excellent shopping. Additionally, the community is part of the Placentia-Yorba Linda Unified School District, providing access to top-notch schools like Glenknoll Elementary and Bernardo Yorba Middle School. Despite being comprised of detached homes, each residence provides the sense and privacy of a single-family home. Explore the remarkable lifestyle that awaits you in this Woodgate gem at 6811 Rocky Grove CT.

    Zillow last checked:

    Listing updated:

    Listed by:

    Joseph Velasco DRE #02153674 jhvrealtor@gmail.com,

    Real Broker,

    Co-Listing Agent: Chantel Velasco DRE #02156695,

    Real Broker

    Bought with:

    Chris Marple, DRE #01719697

    VIP Realty Group

    Source: CRMLS,MLS#: PW24003559MLS LogoOriginating MLS: California Regional MLS

    Facts & features

    Interior

    Bedrooms & bathrooms
    • Bedrooms: 4
    • Bathrooms: 2
    • Full bathrooms: 2
    • Main level bathrooms: 1
    • Main level bedrooms: 2
    Rooms
    • Room types: Bonus Room, Bedroom, Kitchen, Living Room, Office, Other
    Bedroom
    • Features: Multi-Level Bedroom
    Bathroom
    • Features: Bathroom Exhaust Fan, Tub Shower
    Kitchen
    • Features: Laminate Counters
    Other
    • Features: Walk-In Closet(s)
    Heating
    • Forced Air
    Cooling
    • Central Air
    Appliances
    • Included: Water Heater
    • Laundry: In Garage
    Features
    • Ceiling Fan(s), Eat-in Kitchen, High Ceilings, Open Floorplan, Walk-In Closet(s)
    • Flooring: Vinyl, Wood
    • Windows: Double Pane Windows
    • Has fireplace: Yes
    • Fireplace features: Living Room
    • Common walls with other units/homes: No Common Walls
    Interior area
    • Total interior livable area: 1,289 sqft

    Property

    Parking
    • Total spaces: 3
    • Parking features: Assigned, Direct Access, Door-Single, Garage
    • Attached garage spaces: 2
    • Uncovered spaces: 1
    Accessibility
    • Accessibility features: Safe Emergency Egress from Home
    Features
    • Levels: Two
    • Stories: 2
    • Entry location: Ground Level
    • Patio & porch: Concrete, Front Porch, Patio
    • Pool features: Association
    • Has spa: Yes
    • Spa features: Association
    • Fencing: Wood
    • Has view: Yes
    • View description: Hills
    Lot
    • Features: Back Yard, Cul-De-Sac
    Details
    • Parcel number: 93248175
    • Special conditions: Standard

    Construction

    Type & style
    • Home type: Condo
    • Property subtype: Condominium
    Materials
    • Foundation: Permanent
    • Roof: Shingle
    Condition
    • Turnkey
    • New construction: No
    • Year built: 1973

    Utilities & green energy

    • Electric: 220 Volts in Garage, Standard
    • Sewer: Public Sewer
    • Water: Public
    • Utilities for property: Cable Available, Electricity Available, Phone Available, Water Available

    Community & HOA

    Community
    • Features: Biking, Curbs, Foothills, Hiking, Park, Street Lights, Suburban, Sidewalks
    • Security: Smoke Detector(s)
    • Subdivision: Woodgate (Wodg)
    HOA
    • Has HOA: Yes
    • Amenities included: Call for Rules, Clubhouse, Sport Court, Maintenance Grounds, Picnic Area, Pool, Pets Allowed, Spa/Hot Tub, Tennis Court(s)
    • HOA fee: $325 monthly
    • HOA name: Woodgate Community
    • HOA phone: 714-395-5245
    Location
    • Region: Yorba Linda

    Financial & listing details

    • Price per square foot: $582/sqft
    • Tax assessed value: $780,300
    • Date on market: 1/17/2024
    • Cumulative days on market: 1 day
    • Listing terms: Cash,Cash to New Loan,Conventional

    Price history

    DateEventPrice
    1/30/2024Sold$750,000+7.1%$582/sqft
    Source: CRMLS #PW24003559 Report a problem
    1/26/2024Pending sale$700,000$543/sqft
    Source: CRMLS #PW24003559 Report a problem
    1/18/2024Contingent$700,000$543/sqft
    Source: CRMLS #PW24003559 Report a problem
    1/17/2024Listed for sale$700,000+100.3%$543/sqft
    Source: CRMLS #PW24003559 Report a problem
    11/13/2014Sold$349,500-54%$271/sqft
    Source: Public Record Report a problem
    5/21/2014Sold$759,033+7383.3%$589/sqft
    Source: Public Record Report a problem
    8/22/2011Sold$10,143-96.7%$8/sqft
    Source: Public Record Report a problem
    10/24/2003Sold$312,000$242/sqft
    Source: Public Record Report a problem

    Public tax history

    YearProperty taxesTax assessment
    2026-- $780,300 +2%
    2025$8,604 +78.9%$765,000 +85.8%
    2024$4,809 +2.9%$411,806 +2%
    2023$4,672 +1%$403,732 +2%
    2022$4,627 +1.8%$395,816 +2%
    2021$4,545 +1.3%$388,055 +1%
    2020$4,486 $384,076 +2%
    2019$4,486 +3.6%$376,546 +2%
    2018$4,331 +2.9%$369,163 +2%
    2017$4,208 $361,925 +2%
    2016$4,208 -0.3%$354,829 +1.5%
    2015$4,219 +12.8%$349,500 +13.7%
    2014$3,741 $307,389 +0.5%
    2013-- $306,000 +2%
    2012-- $300,000 -12.7%
    2011-- $343,654
    2010-- $343,654 -0.2%
    2009-- $344,471 +2%
    2008-- $337,717 +2%
    2007-- $331,096 +2%
    2006-- $324,604 +2%
    2005-- $318,240 +2%
    2004-- $312,000 +321.4%
    2003-- $74,046 +2%
    2002-- $72,595 +2%
    2001$737 +2.1%$71,172 +2%
    2000$722 $69,777
    Find assessor info on the county website

    Neighborhood: Northeast Anaheim

    Nearby schools

    GreatSchools rating
    Get a cash offer in 3 minutes
    Find out how much your home could sell for in as little as 3 minutes with a no-obligation cash offer.
    Estimated market value
    $807,800
    Get a cash offer in 3 minutes
    Find out how much your home could sell for in as little as 3 minutes with a no-obligation cash offer.
    Estimated market value
    $807,800