Seller will give $10,000 incentive toward price or closing costs or rate buy down! FULLY RENOVATED LIKE NEW CONSTRUCTION home that has it ALL! Brand-new furnace & central A/C, brand new carpet & interior paint, new farmhouse fixtures, new quartz countertops plus a newer roof (2020)—so you can move right in without a worry! Enjoy the rare feature - expanded main floor offering an extra 360 SF great room on the main floor with 4-panel sliding doors - perfect theater room, football party room, craft room or home business office with exterior entrance for clients. Sun-filled 4-season room for year-round enjoyment of Colorado's beautiful weather. The open-concept kitchen shines with bright white cabinets, quartz countertops, eating bar, and crisp white appliances—perfect for entertaining as all living spaces flow seamlessly together. Huge Dining Room space could accommodate 20 person table. Outside, the curb appeal is unbeatable with rose bushes, grapevines, and a lush ¼-acre lot complete with garden beds and play space. A 694 SF detached garage/shop offers extra hobby car or ATV parking, workshop space, and storage - perfect for car enthusiast, woodworker, auto mechanic or use as outdoor living space or convert to ADU. The finished basement adds even more flexibility with a bedroom, bath, rec room, and tons of storage. SO MUCH SQUARE FOOTAGE! All this in a coveted Centennial location within the LPS Littleton School District and coveted Nob Hill neighborhood just 33 minutes to DIA and 5 minutes to DTC! Check out all that South Suburban Parks & Recreation District has to offer including 3 golf courses, 6 rec centers including The Hub with ESports lounge & rentable office space, Family Sports Center with indoor turf & ice hockey, 4 outdoor pools, mini-golf, batting cages, tennis, pickle ball, dozens of parks and miles of trails at https://www.ssprd.org/ Make sure to check out the video WHAT IS SO SPECIAL ABOUT THIS HOUSE? https://youtu.be/E0j-_49xEWY
Sold for $615,000
$615,000
6811 S Clermont Drive, Centennial, CO 80122
4beds
3,451sqft
Single Family Residence
Built in 1971
0.25 Acres Lot
$597,000 Zestimate®
$178/sqft
$3,701 Estimated rent
Home value
$597,000
$555,000 - $639,000
$3,701/mo
Zestimate® history
Owner options
List your home for rent
$3,701/mo
Rent Zestimate®
Find your next renter with Zillow Rental Manager. Plus, with online applications, you can quickly screen prospective tenants – for free.
$3,701/mo
Rent Zestimate®
Refinance and save
$3,582/mo
Est. payment
Refinancing to a lower rate could help reduce your monthly payments and save thousands over the life of the loan.
$3,582/mo
Est. payment
Explore your selling options
Work with a Zillow partner agent
Leverage their expertise and Zillow's premium Showcase listings to get your home seen by more buyers.
Get startedList with your own agent
Get your home in front of millions of buyers by listing it on Zillow.
Learn how to do itSell it yourself
Take full control of how buyers see your home on Zillow by listing For Sale by Owner (FSBO).
List your homeWhat's special
Garden bedsRose bushesFinished basementPlay spaceHuge dining room spaceExpanded main floorEating bar
Zillow last checked:
Listing updated:
Listed by:
Kyla Tyler 303-905-7731 KYLA@KYLATYLER.COM,
RE/MAX Professionals
Bought with:
The Alan Smith Team
RE/MAX Professionals
Source: REcolorado as distributed by MLS GRID,MLS#: 8479170
Facts & features
Interior
Bedrooms & bathrooms
- Bedrooms: 4
- Bathrooms: 3
- Full bathrooms: 1
- 3/4 bathrooms: 2
- Main level bathrooms: 2
- Main level bedrooms: 3
Bedroom
- Description: Bedroom #2
- Level: Main
- Area: 114 Square Feet
- Dimensions: 11.4 x 10
Bedroom
- Description: Bedroom #3
- Level: Main
- Area: 104.03 Square Feet
- Dimensions: 10.3 x 10.1
Bedroom
- Description: Non-Conforming Bedroom
- Level: Basement
- Area: 118.88 Square Feet
- Dimensions: 11.11 x 10.7
Bathroom
- Description: Bright & Beautiful
- Level: Main
- Area: 45.14 Square Feet
- Dimensions: 7.4 x 6.1
Bathroom
- Level: Basement
- Area: 50.4 Square Feet
- Dimensions: 7.2 x 7
Other
- Description: Brand New Carpet & Paint
- Level: Main
- Area: 123.9 Square Feet
- Dimensions: 11.8 x 10.5
Other
- Description: En-Suite Bathroom
- Level: Main
- Area: 84 Square Feet
- Dimensions: 8 x 10.5
Bonus room
- Description: Pantry With Storage
- Level: Basement
- Area: 85.91 Square Feet
- Dimensions: 12.1 x 7.1
Bonus room
- Description: Additional Finished Storage Area
- Level: Basement
- Area: 48.66 Square Feet
- Dimensions: 8.11 x 6
Family room
- Description: Fireplace!
- Level: Main
- Area: 216 Square Feet
- Dimensions: 12 x 18
Great room
- Description: Perfect Space To Gather!
- Level: Main
- Area: 358.2 Square Feet
- Dimensions: 19.9 x 18
Kitchen
- Description: Bright & Airy Remodeled With Quartz Countertops
- Level: Main
- Area: 157 Square Feet
- Dimensions: 10 x 15.7
Laundry
- Description: Could Be Moved Upstairs !
- Level: Basement
Living room
- Description: Opens To Kitchen!
- Level: Main
- Area: 389.58 Square Feet
- Dimensions: 25.8 x 15.1
Media room
- Description: Huge Additional Living Space With New Carpet & Paint
- Level: Basement
- Area: 644 Square Feet
- Dimensions: 23 x 28
Sun room
- Description: Sun Room With Waterproof Pebble Flooring
- Level: Main
- Area: 228.66 Square Feet
- Dimensions: 10.3 x 22.2
Utility room
- Description: Additional Unfinished Storage
- Level: Basement
- Area: 371.71 Square Feet
- Dimensions: 15.11 x 24.6
Heating
- Forced Air
Cooling
- Central Air, Evaporative Cooling
Appliances
- Included: Dishwasher, Disposal, Humidifier, Microwave, Range, Refrigerator
Features
- Eat-in Kitchen, High Speed Internet, Open Floorplan, Pantry, Primary Suite, Quartz Counters, Radon Mitigation System, Smoke Free, Solid Surface Counters
- Flooring: Carpet, Wood
- Windows: Double Pane Windows
- Basement: Finished,Full
- Number of fireplaces: 1
- Fireplace features: Family Room
Interior area
- Total structure area: 3,451
- Total interior livable area: 3,451 sqft
- Finished area above ground: 2,101
- Finished area below ground: 990
Property
Parking
- Total spaces: 2
- Parking features: Garage
- Garage spaces: 2
Features
- Levels: One
- Stories: 1
- Patio & porch: Covered, Front Porch
- Exterior features: Garden, Private Yard
- Fencing: Full
Lot
- Size: 0.25 Acres
- Features: Level
Details
- Parcel number: 031883717
- Zoning: R
- Special conditions: Standard
Construction
Type & style
- Home type: SingleFamily
- Architectural style: Traditional
- Property subtype: Single Family Residence
Materials
- Brick, Frame
- Foundation: Concrete Perimeter
- Roof: Composition
Condition
- Updated/Remodeled
- Year built: 1971
Utilities & green energy
- Electric: 110V, 220 Volts
- Sewer: Public Sewer
- Water: Public
- Utilities for property: Electricity Connected, Natural Gas Connected
Community & HOA
Community
- Security: Carbon Monoxide Detector(s)
- Subdivision: Nob Hill
HOA
- Has HOA: No
Location
- Region: Centennial
Financial & listing details
- Price per square foot: $178/sqft
- Tax assessed value: $585,200
- Annual tax amount: $3,322
- Date on market: 6/27/2025
- Listing terms: Cash,Conventional,FHA,Jumbo
- Exclusions: None
- Ownership: Individual
- Electric utility on property: Yes
- Road surface type: Paved
Price history
| Date | Event | Price |
|---|---|---|
| 10/23/2025 | Sold | $615,000-5.3%$178/sqft |
Source:  REcolorado as distributed by MLS GRID #8479170 Report a problem REcolorado as distributed by MLS GRID #8479170 Report a problem | ||
| 9/14/2025 | Pending sale | $649,500$188/sqft |
Source: REcolorado as distributed by MLS GRID #8479170 Report a problem | ||
| 9/10/2025 | Price change | $649,500+0.1%$188/sqft |
Source: REcolorado as distributed by MLS GRID #8479170 Report a problem | ||
| 8/16/2025 | Price change | $649,000-7.2%$188/sqft |
Source: REcolorado as distributed by MLS GRID #8479170 Report a problem | ||
| 7/28/2025 | Price change | $699,000-2.6%$203/sqft |
Source: REcolorado as distributed by MLS GRID #8479170 Report a problem | ||
| 7/16/2025 | Price change | $717,750-1%$208/sqft |
Source: REcolorado as distributed by MLS GRID #8479170 Report a problem | ||
| 6/27/2025 | Listed for sale | $725,000+368%$210/sqft |
Source: REcolorado as distributed by MLS GRID #8479170 Report a problem | ||
| 10/3/1995 | Sold | $154,900$45/sqft |
Source: Public Record Report a problem | ||
Public tax history
| Year | Property taxes | Tax assessment |
|---|---|---|
| 2025 | $3,322 +6.6% | $36,576 +4.2% |
| 2024 | $3,116 +14.9% | $35,108 -10.4% |
| 2023 | $2,712 +0.1% | $39,170 +29.9% |
| 2022 | $2,709 | $30,150 -2.8% |
| 2021 | -- | $31,017 +1.4% |
| 2020 | $2,661 +30.6% | $30,595 |
| 2019 | $2,038 | -- |
| 2018 | $2,038 +8.2% | $26,093 |
| 2017 | $1,884 | $26,093 +0.8% |
| 2016 | -- | $25,878 |
| 2015 | -- | $25,878 +35.9% |
| 2014 | $1,849 +49.4% | $19,048 +0.4% |
| 2013 | $1,237 | $18,970 |
| 2012 | -- | $18,970 |
| 2011 | $1,923 +10.7% | $18,970 +1% |
| 2010 | $1,738 +59.5% | $18,780 |
| 2009 | $1,090 | $18,780 -2.1% |
| 2008 | -- | $19,191 |
| 2007 | -- | $19,191 +3.7% |
| 2006 | -- | $18,507 -8% |
| 2005 | -- | $20,115 +6% |
| 2002 | $1,492 +6.1% | $18,970 +14.8% |
| 2001 | $1,406 | $16,520 |
Find assessor info on the county website
Neighborhood: 80122
Nearby homes
- $647,9003 bd3 ba2.2k sqft6805 S Clermont Dr, Centennial, CO 80122Off Market

- $623,6004 bd3 ba2.2k sqft6821 S Clermont Dr, Centennial, CO 80122Sold
- $562,8004 bd2 ba2.4k sqft4630 E Briarwood Pl, Centennial, CO 80122Off Market
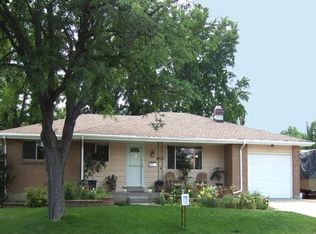
- $500,4004 bd2 ba1.5k sqft6812 S Clermont Dr, Centennial, CO 80122Off Market
- $611,0004 bd2 ba1.8k sqft4600 E Briarwood Pl, Centennial, CO 80122Off Market
- $588,8004 bd2 ba1.6k sqft6806 S Clermont Dr, Centennial, CO 80122Off Market
- $640,6003 bd3 ba2.1k sqft6831 S Clermont Dr, Centennial, CO 80122Off Market
- $564,2004 bd2 ba1.6k sqft6822 S Clermont Dr, Centennial, CO 80122Off Market
Nearby schools
GreatSchools rating
- 9/10Ford ElementaryGrades: K-5Distance: 0.5 mi
- 8/10Newton Middle SchoolGrades: 6-8Distance: 0.4 mi
- 8/10Arapahoe High SchoolGrades: 9-12Distance: 1.7 mi
Schools provided by the listing agent
- Elementary: Ford
- Middle: Newton
- High: Arapahoe
- District: Littleton 6
Source: REcolorado as distributed by MLS GRID. This data may not be complete. We recommend contacting the local school district to confirm school assignments for this home.
Get a cash offer in 3 minutes
Find out how much your home could sell for in as little as 3 minutes with a no-obligation cash offer.
Estimated market value
$597,000
Get a cash offer in 3 minutes
Find out how much your home could sell for in as little as 3 minutes with a no-obligation cash offer.
Estimated market value
$597,000
- Colorado
- Arapahoe County
- Centennial
- 80122
- 6811 S Clermont Drive
Nearby cities
Nearby zip codes
Other Centennial Topics
