Skip main navigation
Sold for $495,000
  • $495,000

    6811 S Florence Ave, Tulsa, OK 74136

    3beds
    3,386sqft
    Single Family Residence
    Built in 1975
    0.5 Acres Lot
    $647,900 Zestimate®
    $146/sqft
    $3,011 Estimated rent

    Home value

    $647,900

    $583,000 - $726,000

    $3,011/mo

    Zestimate® history
    Loading
    Loading...

    Owner options

    List your home for rent

    $3,011/mo

    Rent Zestimate®

    Find your next renter with Zillow Rental Manager. Plus, with online applications, you can quickly screen prospective tenants – for free.

    Learn more

    $3,011/mo

    Rent Zestimate®

    Refinance and save

    $3,109/mo

    Est. payment

    Refinancing to a lower rate could help reduce your monthly payments and save thousands over the life of the loan.

    See today's rates

    $3,109/mo

    Est. payment

    Explore your selling options

    Work with a Zillow partner agent

    Leverage their expertise and Zillow's premium Showcase listings to get your home seen by more buyers.

    Get started

    List with your own agent

    Get your home in front of millions of buyers by listing it on Zillow.

    Learn how to do it

    Sell it yourself

    Take full control of how buyers see your home on Zillow by listing For Sale by Owner (FSBO).

    List your home

    What's special

    Flagstone walksMaster suitePatio areasUpgraded baseboardsAndersen windowsVaulted ceilingsLarge waterfall
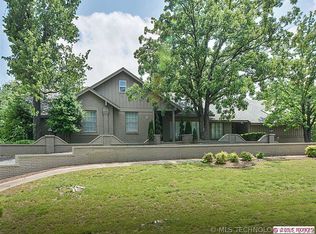
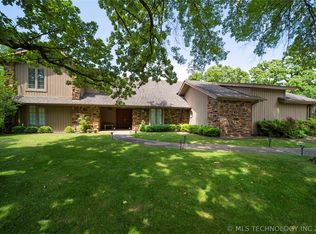
    Welcome to this beautifully upgraded and meticulously maintained residential gem in the highly coveted Southern Hills neighborhood! This charming ranch style home boasts a series of thoughtful enhancements that elevate its appeal and comfort. Step inside and be greeted by the warmth of newly added wood floors that grace every room, creating a seamless flow and a sense of timeless elegance. The master suite is a cozy retreat, carpeted for your comfort, providing a tranquil escape from the world. The interior of the home has been thoughtfully updated with upgraded baseboards, adding to the overall appeal and sophistication of the living spaces. Every window and slider in this home is of the highest quality, with Andersen windows ensuring energy efficiency, durability, and a timeless aesthetic. The bathrooms have been tastefully upgraded with exquisite marble and granite finishes, creating a spa-like atmosphere for your daily rituals. Outside, the landscaping has been carefully curated and illuminated with landscape lighting, and a large waterfall helps enhance the curb appeal and create a welcoming atmosphere. Flagstone walks and patio areas provide a charming setting for outdoor gatherings and activities, making your outdoor space an extension of your indoor living. One of the standout features of this home is the stunning screened porch, a true outdoor oasis with its own fireplace, vaulted ceilings, and skylights. Gutters have been added for practicality and to protect your investment from the elements. Here is your chance to own a piece of Tulsa History! Blueprints available for new owners. W/D may be available if they don't sell in estate sale.

    Zillow last checked:

    Listing updated:

    Listed by:

    Erin Catron 918-984-0994,

    Erin Catron & Company, LLC

    Bought with:

    Shawn Peters, 149352

    Chinowth & Cohen

    Source: MLS Technology, Inc.,MLS#: 2334632MLS LogoOriginating MLS: MLS Technology

    Facts & features

    Interior

    Bedrooms & bathrooms
    • Bedrooms: 3
    • Bathrooms: 4
    • Full bathrooms: 2
    • 1/2 bathrooms: 2
    Primary bedroom
    • Description: Master Bedroom,Dress,Fireplace,Separate Closets,Walk-in Closet
    • Level: First
    Bedroom
    • Description: Bedroom,Pullman Bath,Walk-in Closet
    • Level: First
    Bedroom
    • Description: Bedroom,Pullman Bath,Walk-in Closet
    • Level: First
    Primary bathroom
    • Description: Master Bath,Double Sink,Full Bath,Shower Only
    • Level: First
    Bathroom
    • Description: Hall Bath,Half Bath
    • Level: First
    Den
    • Description: Den/Family Room,Bookcase,Fireplace,Separate
    • Level: First
    Dining room
    • Description: Dining Room,Formal
    • Level: First
    Kitchen
    • Description: Kitchen,Island
    • Level: First
    Living room
    • Description: Living Room,Formal
    • Level: First
    Office
    • Description: Office,Bookcase,Closet,Paneled
    • Level: First
    Utility room
    • Description: Utility Room,Inside,Separate,Sink
    • Level: First
    Heating
    • Central, Electric, Gas, Multiple Heating Units
    Cooling
    • Central Air, 2 Units
    Appliances
    • Included: Built-In Oven, Cooktop, Double Oven, Dryer, Dishwasher, Disposal, Microwave, Oven, Range, Refrigerator, Trash Compactor, Water Heater, Electric Oven, Electric Range, GasWater Heater
    • Laundry: Washer Hookup, Electric Dryer Hookup, Gas Dryer Hookup
    Features
    • Wet Bar, Granite Counters, Cable TV, Vaulted Ceiling(s), Ceiling Fan(s), Programmable Thermostat
    • Flooring: Carpet, Wood
    • Doors: Insulated Doors, Storm Door(s)
    • Windows: Casement Window(s), Insulated Windows
    • Basement: None,Crawl Space
    • Number of fireplaces: 1
    • Fireplace features: Glass Doors, Gas Log, Gas Starter
    Interior area
    • Total structure area: 3,386
    • Total interior livable area: 3,386 sqft

    Property

    Parking
    • Total spaces: 2
    • Parking features: Attached, Garage, Garage Faces Rear, Shelves, Storage, Workshop in Garage
    • Attached garage spaces: 2
    Features
    • Levels: One
    • Stories: 1
    • Patio & porch: Enclosed, Patio, Porch
    • Exterior features: Sprinkler/Irrigation, Landscaping, Lighting, Rain Gutters
    • Pool features: None
    • Fencing: Full,Privacy
    Lot
    • Size: 0.5 Acres
    • Features: Corner Lot, Mature Trees, Wooded
    Details
    • Additional structures: None
    • Parcel number: 42575830502700
    • Other equipment: Intercom

    Construction

    Type & style
    • Home type: SingleFamily
    • Architectural style: Ranch
    • Property subtype: Single Family Residence
    Materials
    • Brick, Wood Frame
    • Foundation: Crawlspace
    • Roof: Asphalt,Fiberglass
    Condition
    • Year built: 1975

    Utilities & green energy

    • Sewer: Public Sewer
    • Water: Public
    • Utilities for property: Cable Available, Electricity Available, Natural Gas Available, Phone Available, Water Available
    Green energy
    • Energy efficient items: Doors, Windows
    • Indoor air quality: Ventilation

    Community & HOA

    Community
    • Features: Gutter(s)
    • Security: No Safety Shelter, Security System Owned, Smoke Detector(s)
    • Subdivision: Timberlane Hills Resub
    HOA
    • Has HOA: No
    Location
    • Region: Tulsa

    Financial & listing details

    • Price per square foot: $146/sqft
    • Tax assessed value: $625,100
    • Annual tax amount: $4,860
    • Date on market: 10/7/2023
    • Cumulative days on market: 6 days
    • Listing terms: Conventional,FHA,VA Loan

    Price history

    DateEventPrice
    2/13/2024Sold$495,000+1%$146/sqft
    Source: MLS Technology, Inc. #2334632 Report a problem
    1/13/2024Pending sale$490,000$145/sqft
    Source: MLS Technology, Inc. #2334632 Report a problem
    1/11/2024Listed for sale$490,000$145/sqft
    Source: MLS Technology, Inc. #2334632 Report a problem
    12/7/2023Listing removed--
    Source: MLS Technology, Inc. #2334632 Report a problem
    10/12/2023Pending sale$490,000$145/sqft
    Source: MLS Technology, Inc. #2334632 Report a problem
    10/7/2023Listed for sale$490,000+1224.3%$145/sqft
    Source: MLS Technology, Inc. #2334632 Report a problem
    4/3/2002Sold$37,000-85%$11/sqft
    Source: Public Record Report a problem
    10/7/1998Sold$247,000$73/sqft
    Source: Public Record Report a problem

    Public tax history

    YearProperty taxesTax assessment
    2025$9,215 +83.7%$68,761 +77.5%
    2024$5,017 +5.2%$38,736 +3.1%
    2023$4,769 -1.9%$37,579 +3.1%
    2022$4,860 +4.1%$36,455 +0.3%
    2021$4,671 +3.4%$36,364 +1.9%
    2020$4,518 -2%$35,685 +3%
    2019$4,610 +0%$34,646 +6.2%
    2018$4,610 +2.9%$32,637 -0.1%
    2017$4,482 +8.7%$32,657 +3%
    2016$4,122 $31,705 +3%
    2015$4,122 +2.9%$30,782
    2014$4,006 $30,782 +6%
    2013-- $29,040
    2012-- $29,040
    2011-- $29,040
    2010-- $29,040
    2009-- $29,040
    2008-- $29,040 -1.1%
    2007-- $29,360 +5%
    2006-- $27,962
    2005-- $27,962
    2004$3,186 $27,962
    2003-- $27,962 -0.1%
    2002-- $27,984
    2001-- $27,984
    2000-- $27,984
    Find assessor info on the county website

    Neighborhood: Timberlane Hills

    Nearby schools

    GreatSchools rating
    Schools provided by the listing agent
    • Elementary: GRIMES
    • High: MEMORIAL
    • District: Tulsa - Sch Dist (1)

    Source: MLS Technology, Inc.. This data may not be complete. We recommend contacting the local school district to confirm school assignments for this home.

    Get pre-qualified for a loan
    At Zillow Home Loans, we can pre-qualify you in as little as 5 minutes with no impact to your credit score.

    An equal housing lender. NMLS #10287.

    Sell for more on Zillow
    Get a Zillow Showcase℠ listing at no additional cost and you could sell for .
    $647,900
    2% more
    +$12,958
    With Zillow Showcase(estimated)
    $660,858