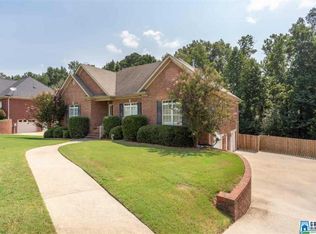
Trussville city, Trussville Schools. Brick Beauty on 1/2 acre lot+/- Upper and Lower Deck, Fenced Back Yard, Mostly Hardwoods, Spare BRs have new carpet and Jack n Jill Bath. Dining Room with vaulted ceiling open to Living Room. Eat in Kitchen with bay window and solid surface Counter tops. Laundry Room main level with folding table. Large Master will with 2 closets. Open basement area- great tv room, school room, office etc. wired for surround sound, space for pool table or exercise equipment- access to the ground level deck. St Clair County with Trussville Schools!!!!! USDA area with possible No Money Down~~ Call for info! All information deemed reliable but not guaranteed Buyer to verify all items of importance
Sold for $350,000
$350,000
6811 Scooter Dr, Trussville, AL 35173
3beds
2,971sqft
Single Family Residence
Built in 2009
0.5 Acres Lot
$355,300 Zestimate®
$118/sqft
$2,490 Estimated rent
Home value
$355,300
$263,000 - $480,000
$2,490/mo
Zestimate® history
Owner options
List your home for rent
$2,490/mo
Rent Zestimate®
Find your next renter with Zillow Rental Manager. Plus, with online applications, you can quickly screen prospective tenants – for free.
$2,490/mo
Rent Zestimate®
Refinance and save
$2,013/mo
Est. payment
Refinancing to a lower rate could help reduce your monthly payments and save thousands over the life of the loan.
$2,013/mo
Est. payment
Explore your selling options
Work with a Zillow partner agent
Leverage their expertise and Zillow's premium Showcase listings to get your home seen by more buyers.
Get startedList with your own agent
Get your home in front of millions of buyers by listing it on Zillow.
Learn how to do itSell it yourself
Take full control of how buyers see your home on Zillow by listing For Sale by Owner (FSBO).
List your homeWhat's special
Jack n jill bathOpen basement areaLaundry room main levelBrick beautyBay windowLarge masterUpper and lower deck
Zillow last checked:
Listing updated:
Listed by:
Jill Williams CELL:2052830793,
Keller Williams
Bought with:
Bianca Perez
Keller Williams Realty Vestavia
Source: GALMLS,MLS#: 21413017
Facts & features
Interior
Bedrooms & bathrooms
- Bedrooms: 3
- Bathrooms: 3
- Full bathrooms: 2
- 1/2 bathrooms: 1
Rooms
- Room types: Bedroom, Bonus Room, Den/Family (ROOM), Dining Room, Bathroom, Half Bath (ROOM), Master Bedroom, Office/Study (ROOM)
Primary bedroom
- Level: First
Bedroom 1
- Level: First
Bedroom 2
- Level: First
Bathroom 1
- Level: First
Bathroom 3
- Level: First
Dining room
- Level: First
Family room
- Level: First
Kitchen
- Features: Eat-in Kitchen, Pantry
Basement
- Area: 1000
Office
- Level: Basement
Heating
- Central, Forced Air, Natural Gas
Cooling
- Central Air, Ceiling Fan(s)
Appliances
- Included: Dishwasher, Microwave, Self Cleaning Oven, Stove-Electric, Gas Water Heater
- Laundry: Electric Dryer Hookup, Washer Hookup, Main Level, Laundry Room, Yes
Features
- Split Bedroom, High Ceilings, Cathedral/Vaulted, Crown Molding, Smooth Ceilings, Tray Ceiling(s), Separate Shower, Split Bedrooms, Walk-In Closet(s)
- Flooring: Carpet, Hardwood, Tile
- Windows: Double Pane Windows
- Basement: Full,Partially Finished,Block
- Attic: Pull Down Stairs,Yes
- Number of fireplaces: 1
- Fireplace features: Marble (FIREPL), Great Room, Gas
Interior area
- Total interior livable area: 2,971 sqft
- Finished area above ground: 1,971
- Finished area below ground: 1,000
Property
Parking
- Total spaces: 2
- Parking features: Basement, Garage Faces Side
- Attached garage spaces: 2
Features
- Levels: One
- Stories: 1
- Patio & porch: Porch Screened, Covered (DECK), Open (DECK), Screened (DECK), Deck
- Pool features: None
- Has spa: Yes
- Spa features: Bath
- Fencing: Fenced
- Has view: Yes
- View description: None
- Waterfront features: No
Lot
- Size: 0.5 Acres
- Features: Subdivision
Details
- Parcel number: 1508270000003.081
- Special conditions: As Is
Construction
Type & style
- Home type: SingleFamily
- Property subtype: Single Family Residence
Materials
- 3 Sides Brick, Vinyl Siding
- Foundation: Basement
Condition
- Year built: 2009
Utilities & green energy
- Sewer: Septic Tank
- Water: Public
- Utilities for property: Underground Utilities
Community & HOA
Community
- Features: Curbs
- Subdivision: Foxwood
Location
- Region: Trussville
Financial & listing details
- Price per square foot: $118/sqft
- Tax assessed value: $325,840
- Annual tax amount: $1,353
- Price range: $350K - $350K
- Date on market: 3/20/2025
Price history
| Date | Event | Price |
|---|---|---|
| 9/22/2025 | Sold | $350,000-2.8%$118/sqft |
Source:  GALMLS #21413017 Report a problem GALMLS #21413017 Report a problem | ||
| 8/27/2025 | Contingent | $359,900$121/sqft |
Source: GALMLS #21413017 Report a problem | ||
| 8/24/2025 | Listed for sale | $359,900$121/sqft |
Source: GALMLS #21413017 Report a problem | ||
| 8/21/2025 | Contingent | $359,900$121/sqft |
Source: GALMLS #21413017 Report a problem | ||
| 6/21/2025 | Price change | $359,900-0.2%$121/sqft |
Source: GALMLS #21413017 Report a problem | ||
| 6/5/2025 | Price change | $360,800-2.2%$121/sqft |
Source: GALMLS #21413017 Report a problem | ||
| 5/2/2025 | Price change | $369,000-2.9%$124/sqft |
Source: GALMLS #21413017 Report a problem | ||
| 3/20/2025 | Listed for sale | $379,900-4.8%$128/sqft |
Source: GALMLS #21413017 Report a problem | ||
| 7/30/2024 | Listing removed | $399,000$134/sqft |
Source: GALMLS #21390620 Report a problem | ||
| 7/28/2024 | Price change | $399,000-1.5%$134/sqft |
Source: GALMLS #21390620 Report a problem | ||
| 7/3/2024 | Listed for sale | $405,000$136/sqft |
Source: GALMLS #21390620 Report a problem | ||
| 7/2/2024 | Listing removed | -- |
Source:  ValleyMLS #21860703 Report a problem ValleyMLS #21860703 Report a problem | ||
| 6/10/2024 | Price change | $405,000-1.2%$136/sqft |
Source: ValleyMLS #21860703 Report a problem | ||
| 5/14/2024 | Listed for sale | $410,000+74.5%$138/sqft |
Source: ValleyMLS #21860703 Report a problem | ||
| 4/20/2011 | Sold | $234,900$79/sqft |
Source: Public Record Report a problem | ||
| 1/7/2011 | Listed for sale | $234,900+9.3%$79/sqft |
Source: Premier Trussville, LLC dba Keller Williams Realty #486361 Report a problem | ||
| 6/17/2009 | Sold | $214,900$72/sqft |
Source: Public Record Report a problem | ||
Public tax history
| Year | Property taxes | Tax assessment |
|---|---|---|
| 2025 | $1,353 | $32,580 |
| 2024 | $1,353 | $32,580 |
| 2023 | $1,353 +13.3% | $32,580 +12.8% |
| 2022 | $1,194 +21.6% | $28,880 +20.6% |
| 2021 | $981 | $23,940 |
| 2020 | $981 | $23,940 |
| 2019 | $981 +13.3% | $23,940 +12.6% |
| 2018 | $866 | $21,260 |
| 2017 | -- | $21,260 +3.4% |
| 2016 | -- | $20,560 |
| 2015 | $854 +20.8% | $20,560 -2% |
| 2014 | $707 | $20,980 |
| 2013 | -- | $20,980 |
| 2012 | -- | $20,980 |
| 2011 | -- | $20,980 -0.6% |
| 2010 | -- | $21,100 -49.5% |
| 2009 | -- | $41,820 |
| 2008 | -- | $41,820 |
Find assessor info on the county website
Neighborhood: 35173
Nearby homes
- $446,5004 bd4 ba2.8k sqft6815 Scooter Dr, Trussville, AL 35173Off Market

- $362,7004 bd2 ba1.9k sqft6807 Scooter Dr, Trussville, AL 35173Off Market
- $413,5004 bd3 ba1.8k sqft6819 Scooter Dr, Trussville, AL 35173Off Market

- $342,600-- bd1 ba1.8k sqft6803 Scooter Dr, Trussville, AL 35173Off Market
- $389,7004 bd3 ba2.7k sqft6816 Scooter Dr, Trussville, AL 35173Off Market
- $398,5003 bd3 ba2.6k sqft6808 Scooter Dr, Trussville, AL 35173Off Market
- $363,5004 bd2 ba2.6k sqft6823 Scooter Dr, Trussville, AL 35173Off Market
- $359,9004 bd3 ba2.2k sqft6820 Scooter Dr, Trussville, AL 35173Sold
Nearby schools
GreatSchools rating
- 10/10Paine Intermediate SchoolGrades: PK-5Distance: 4.4 mi
- 10/10Hewitt-Trussville Middle SchoolGrades: 6-8Distance: 5.1 mi
- 10/10Hewitt-Trussville High SchoolGrades: 9-12Distance: 4.6 mi
Schools provided by the listing agent
- Elementary: Paine
- Middle: Hewitt - Trussville
- High: Hewitt - Trussville
Source: GALMLS. This data may not be complete. We recommend contacting the local school district to confirm school assignments for this home.
Get a cash offer in 3 minutes
Find out how much your home could sell for in as little as 3 minutes with a no-obligation cash offer.
Estimated market value
$355,300
Get a cash offer in 3 minutes
Find out how much your home could sell for in as little as 3 minutes with a no-obligation cash offer.
Estimated market value
$355,300
- Alabama
- Saint Clair County
- Trussville
- 35173
- 6811 Scooter Dr
Nearby cities
Nearby zip codes
Other Trussville Topics
