Skip main navigation
Sold
  • $280,000

    6811 Shalimar Ct, Indianapolis, IN 46214

    3beds
    1,568sqft
    Residential, Single Family Residence
    Built in 1965
    0.3 Acres Lot
    $284,300 Zestimate®
    $179/sqft
    $1,830 Estimated rent

    Home value

    $284,300

    $270,000 - $299,000

    $1,830/mo

    Zestimate® history
    Loading
    Loading...

    Owner options

    List your home for rent

    $1,830/mo

    Rent Zestimate®

    Find your next renter with Zillow Rental Manager. Plus, with online applications, you can quickly screen prospective tenants – for free.

    Learn more

    $1,830/mo

    Rent Zestimate®

    Refinance and save

    $1,756/mo

    Est. payment

    Refinancing to a lower rate could help reduce your monthly payments and save thousands over the life of the loan.

    See today's rates

    $1,756/mo

    Est. payment

    Explore your selling options

    Work with a Zillow partner agent

    Leverage their expertise and Zillow's premium Showcase listings to get your home seen by more buyers.

    Get started

    List with your own agent

    Get your home in front of millions of buyers by listing it on Zillow.

    Learn how to do it

    Sell it yourself

    Take full control of how buyers see your home on Zillow by listing For Sale by Owner (FSBO).

    List your home

    What's special

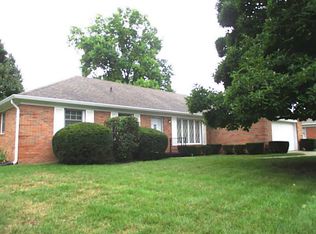
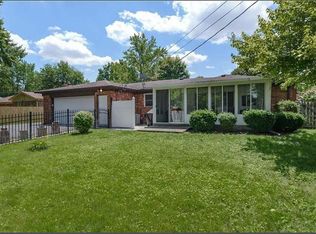
    HARD-TO-FIND! Beautiful & very well-maintained FULL-BRICK RANCH on a quiet cul-de-sac is nestled on a large fenced homesite w/ lovely mature trees, well-manicured landscaping, vibrant perennial flowers, expansive deck, 2-car garage & storage shed! A charming front porch & pristine exterior welcome you home! Enjoy a SPACIOUS floor plan featuring HUGE FAMILY ROOM plus OVERSIZED LIVING ROOM, charming kitchen w/dining area, 3 bedrooms, & 2 full baths. Plenty of space for quiet relaxation or larger gatherings w/ family & friends! Enjoy the ENORMOUS FAMILY ROOM & ambience of crackling wood & warmth of a cozy wood-burning masonry fireplace during the cooler months, beautiful built-ins & handsome mantle, large picture window framing a park-like yard, & easy access to the expansive deck~ the ideal flow for entertaining. An EXPANSIVE LIVING ROOM provides additional space for relaxation & entertaining & features a picture window overlooking the neatly manicured front lawn. ALL the space you need for holiday gatherings! Fire-up the grill & gather outdoors for barbeques, peaceful relaxation, & enjoying time with family & friends. The LARGE FENCED YARD offers loads of space for outdoor fun, cozy firepit gatherings & roasting s'mores, & peace-of-mind w/ little ones & pets. Looking for space to organize lawn, garden, & maintenance needs? Don't miss the convenient STORAGE SHED ~ an ideal solution to keep your garage clean & clutter-free! This home truly checks all the boxes! A best-kept secret, you'll fall in love w/ the lovely established Chapel Hill neighborhood & this BEAUTIFUL home! NO HOA restrictions! A MUST SEE GEM YOU WON'T WANT TO MISS! SCHEDULE YOUR SHOWING TODAY!

    Zillow last checked:

    Listing updated:

    Listed by:

    Steve Masuccio 317-714-4332,

    CENTURY 21 Scheetz,

    Tamara Masuccio 317-557-9530

    Bought with:

    Brenda Outcalt

    Carpenter, REALTORS®

    Source: MIBOR as distributed by MLS GRID,MLS#: 21994904MLS Logo

    Facts & features

    Interior

    Bedrooms & bathrooms
    • Bedrooms: 3
    • Bathrooms: 2
    • Full bathrooms: 2
    • Main level bathrooms: 2
    • Main level bedrooms: 3
    Primary bedroom
    • Features: Carpet
    • Level: Main
    • Area: 182 Square Feet
    • Dimensions: 14x13
    Bedroom 2
    • Features: Carpet
    • Level: Main
    • Area: 130 Square Feet
    • Dimensions: 10x13
    Bedroom 3
    • Features: Carpet
    • Level: Main
    • Area: 130 Square Feet
    • Dimensions: 10x13
    Breakfast room
    • Features: Vinyl
    • Level: Main
    • Area: 80 Square Feet
    • Dimensions: 10 x 8
    Family room
    • Features: Carpet
    • Level: Main
    • Area: 273 Square Feet
    • Dimensions: 21x13
    Foyer
    • Features: Vinyl
    • Level: Main
    • Area: 16 Square Feet
    • Dimensions: 4x4
    Kitchen
    • Features: Vinyl
    • Level: Main
    • Area: 108 Square Feet
    • Dimensions: 12x9
    Living room
    • Features: Carpet
    • Level: Main
    • Area: 285 Square Feet
    • Dimensions: 19x15
    Heating
    • Forced Air
    Cooling
    • Has cooling: Yes
    Appliances
    • Included: Dishwasher, Dryer, Disposal, Microwave, Electric Oven, Refrigerator, Washer, Convection Oven, Gas Water Heater, Water Softener Owned
    Features
    • Windows: WoodWorkStain/Painted
    • Has basement: No
    • Number of fireplaces: 1
    • Fireplace features: Family Room
    Interior area
    • Total structure area: 1,568
    • Total interior livable area: 1,568 sqft

    Property

    Parking
    • Total spaces: 2
    • Parking features: Attached
    • Attached garage spaces: 2
    • Details: Garage Parking Other(Finished Garage)
    Features
    • Levels: One
    • Stories: 1
    • Patio & porch: Deck, Covered
    • Fencing: Fenced,Fence Complete
    Lot
    • Size: 0.3 Acres
    Details
    • Additional structures: Storage
    • Parcel number: 491202100036000982
    • Other equipment: Intercom
    • Horse amenities: None

    Construction

    Type & style
    • Home type: SingleFamily
    • Architectural style: Traditional
    • Property subtype: Residential, Single Family Residence
    Materials
    • Brick
    • Foundation: Concrete Perimeter
    Condition
    • New construction: No
    • Year built: 1965

    Utilities & green energy

    • Water: Municipal/City

    Community & HOA

    Community
    • Security: Security Alarm Paid
    • Subdivision: Chapel Hill
    HOA
    • Has HOA: No
    Location
    • Region: Indianapolis

    Financial & listing details

    • Price per square foot: $179/sqft
    • Tax assessed value: $254,000
    • Annual tax amount: $2,012
    • Date on market: 8/7/2024
    • Cumulative days on market: 4 days

    Price history

    DateEventPrice
    8/30/2024Sold$280,000+0%$179/sqft
    Source: MIBOR as distributed by MLS GRID #21994904 Report a problem
    8/13/2024Pending sale$279,900$179/sqft
    Source: MIBOR as distributed by MLS GRID #21994904 Report a problem
    8/7/2024Listed for sale$279,900+7.7%$179/sqft
    Source: MIBOR as distributed by MLS GRID #21994904 Report a problem
    6/10/2022Sold$260,000+2%$166/sqft
    Source: MIBOR as distributed by MLS GRID #21854089 Report a problem
    5/14/2022Pending sale$255,000$163/sqft
    Source: MIBOR as distributed by MLS GRID #21854089 Report a problem
    5/11/2022Listed for sale$255,000$163/sqft
    Source: MIBOR as distributed by MLS GRID #21854089 Report a problem

    Public tax history

    YearProperty taxesTax assessment
    2025$2,548 +3%$254,000 +16.7%
    2024$2,474 +23.1%$217,700 +2.4%
    2023$2,010 +0.8%$212,600 +7.7%
    2022$1,993 -0.2%$197,400 +26%
    2021$1,996 +5.8%$156,700 +4.3%
    2020$1,887 +22%$150,200 +5.3%
    2019$1,547 +5.7%$142,700 +7.1%
    2018$1,463 +1.5%$133,300 +7.6%
    2017$1,441 +1.8%$123,900 +6.4%
    2016$1,415 +27.2%$116,400 +5.3%
    2014$1,113 -0.3%$110,500 +0.9%
    2013$1,116 $109,500 -1.2%
    2012$1,116 $110,800 -3.3%
    2011-- $114,600 +1.6%
    2010$1,138 -3.9%$112,800 -3.9%
    2009$1,184 $117,400 -6.6%
    2007-- $125,700 +0.8%
    2006-- $124,700 +16.4%
    2005-- $107,100
    2004-- $107,100
    2003-- $107,100 +57.3%
    2002-- $68,100 +200%
    2001-- $22,700
    2000-- $22,700
    Find assessor info on the county website

    Neighborhood: Chapel Hill-Ben Davis

    Nearby schools

    GreatSchools rating
    Get a cash offer in 3 minutes
    Find out how much your home could sell for in as little as 3 minutes with a no-obligation cash offer.
    Estimated market value
    $284,300
    Get a cash offer in 3 minutes
    Find out how much your home could sell for in as little as 3 minutes with a no-obligation cash offer.
    Estimated market value
    $284,300