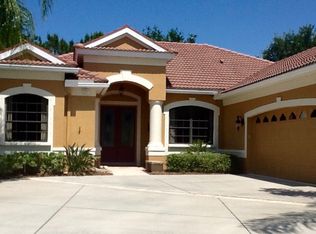
Introducing a stunning residence that exudes elegance and modern comfort in the heart of Lakewood Ranch, FL. Located at 6811 Staggerbush Glen, this four-bedroom, three-bathroom home is a paradise of space and contemporary style. This expansive property spans 2,312 square feet of living space, all meticulously maintained and recently updated to ensure your absolute comfort. The new floors complement fresh interior paint, creating a warm and inviting atmosphere throughout the home. The kitchen is a chef's dream with its stainless steel appliances, gas range, and granite countertops. It provides an ideal setting for culinary creativity while maintaining an open layout for ease of movement and social interaction. Outside, you'll find a private oasis featuring a heated saltwater pool. New LED lighting illuminates the area for evening swims while the new lanai screen ensures privacy and protection from the elements. The pool has been fitted with a new heater to guarantee year-round enjoyment. The updates continue into the garage where you will find a new pebble tech floor - adding both durability and aesthetic appeal to this functional space. One of the notable benefits of this property is its low Homeowners Association dues which adds value without compromising on quality or convenience. Lakewood Ranch itself offers residents an abundance of amenities. Enjoy leisurely strolls along scenic trails or partake in one of many community events held throughout the year. There are also numerous golf courses nearby for enthusiasts to enjoy. Shops, restaurants, parks and excellent schools are all within easy reach making this location not just a house but a lifestyle choice. Offered at $799,900, this home embodies luxury living in an unbeatable location. Experience it for yourself today!
Sold for $765,000
Zillow last checked:
Listing updated:
Bought with:
Andrew Azzarello, 3539099
KELLER WILLIAMS ON THE WATER S
Source: Stellar MLS,MLS#: A4574605 Originating MLS: Sarasota - Manatee
Originating MLS: Sarasota - Manatee
Price history
| Date | Event | Price |
|---|---|---|
| 1/5/2024 | Sold | $765,000-4.4%$331/sqft |
Source:  Stellar MLS #A4574605 Report a problem Stellar MLS #A4574605 Report a problem | ||
| 12/14/2023 | Pending sale | $799,900$346/sqft |
Source: Stellar MLS #A4574605 Report a problem | ||
| 11/30/2023 | Price change | $799,900-1.9%$346/sqft |
Source: Stellar MLS #A4574605 Report a problem | ||
| 10/10/2023 | Price change | $815,000-3.6%$353/sqft |
Source: Stellar MLS #A4574605 Report a problem | ||
| 9/7/2023 | Price change | $845,000-2.3%$365/sqft |
Source: Stellar MLS #A4574605 Report a problem | ||
| 7/21/2023 | Price change | $865,000-1.1%$374/sqft |
Source: Stellar MLS #A4574605 Report a problem | ||
| 6/24/2023 | Listed for sale | $875,000+1.2%$378/sqft |
Source: Stellar MLS #A4574605 Report a problem | ||
| 6/13/2023 | Listing removed | -- |
Source: Stellar MLS #A4566648 Report a problem | ||
| 5/25/2023 | Price change | $865,000-1.1%$374/sqft |
Source: Stellar MLS #A4566648 Report a problem | ||
| 5/2/2023 | Price change | $875,000-2.7%$378/sqft |
Source: Stellar MLS #A4566648 Report a problem | ||
| 4/7/2023 | Listed for sale | $899,000+6.6%$389/sqft |
Source: Stellar MLS #A4566648 Report a problem | ||
| 6/3/2022 | Sold | $843,000+6.7%$365/sqft |
Source: Public Record Report a problem | ||
| 4/17/2022 | Pending sale | $789,900$342/sqft |
Source: Stellar MLS #A4531684 Report a problem | ||
| 4/14/2022 | Listed for sale | $789,900+1124.7%$342/sqft |
Source: Stellar MLS #A4531684 Report a problem | ||
| 4/21/2003 | Sold | $64,500$28/sqft |
Source: Public Record Report a problem | ||
Nearby homes
- $785,2004 bd3 ba2.4k sqft12221 Greenbrier Way, Lakewood Ranch, FL 34202Off Market

- $744,5004 bd3 ba2.7k sqft6807 Staggerbush Gln, Lakewood Ranch, FL 34202Off Market
- $773,5004 bd3 ba2.8k sqft12216 Greenbrier Way, Lakewood Ranch, FL 34202Off Market
- $824,8004 bd4 ba2.8k sqft6803 Staggerbush Gln, Lakewood Ranch, FL 34202Off Market
Get a cash offer in 3 minutes
Find out how much your home could sell for in as little as 3 minutes with a no-obligation cash offer.
Estimated market value
$746,800
