Welcome to this one-of-a-kind, custom-built home offering unparalleled luxury & space. Nestled on over 3 acres of serene & picturesque landscape, this expansive estate boasts nearly 11,000 SF (including unfinished areas) of meticulously designed living space. This recently renovated kitchen is a chef's dream, showcasing top-of-the-line appliances, exquisite finishes, & ample space for both casual meals & formal entertaining. With a formal dining, living, & family rooms, hosting is a dream! You'll love the Florida room overlooking a spectacular setting. This home features 5 spacious bedrooms & 5.5 beautifully appointed bathrooms, including a primary suite with a brand new en-suite bath & laundry. And, there's a home office! Entertainment and relaxation abound with an indoor in-ground pool, perfect for year-round enjoyment, and multiple recreation rooms in the basement that provide endless possibilities for fun and leisure. With an ensuite bedroom in the basement, there's no shortage of space! There's a perfect spot for a VR room! With all this house has to offer, of course it has 4 kitchens! Worried about laundry? Don't be! Laundry hook-up in the basement too! Car enthusiasts will appreciate the massive 5-car garage, while the new guest house offers an additional 1-car garage. This addition includes 1 bed, 1.5 baths, its own garage, and upstairs storage that could be finished, providing privacy & convenience for guests or family. This stucco finished home is an extraordinary blend of elegance, comfort & modern amenities, making it a rare gem in a peaceful setting. Every detail of this home has been thoughtfully designed to create a harmonious blend of luxury & functionality, especially with a whole-house generator & piece of mind provided by the new HVAC's with heat pumps. From the en-suite in the basement to the lush, expansive grounds, & the convenience of the guest house, this property is a true sanctuary. Don't miss the opportunity to own this amazing estate!
Sold for $907,000
$907,000
6811 Us Route 36, Greenville, OH 45331
5beds
10,860sqft
Single Family Residence
Built in 1996
3.11 Acres Lot
$1,033,400 Zestimate®
$84/sqft
$6,520 Estimated rent
Home value
$1,033,400
$940,000 - $1.15M
$6,520/mo
Zestimate® history
Owner options
List your home for rent
$6,520/mo
Rent Zestimate®
Find your next renter with Zillow Rental Manager. Plus, with online applications, you can quickly screen prospective tenants – for free.
$6,520/mo
Rent Zestimate®
Refinance and save
$5,706/mo
Est. payment
Refinancing to a lower rate could help reduce your monthly payments and save thousands over the life of the loan.
$5,706/mo
Est. payment
Explore your selling options
Work with a Zillow partner agent
Leverage their expertise and Zillow's premium Showcase listings to get your home seen by more buyers.
Get startedList with your own agent
Get your home in front of millions of buyers by listing it on Zillow.
Learn how to do itSell it yourself
Take full control of how buyers see your home on Zillow by listing For Sale by Owner (FSBO).
List your homeWhat's special
Zillow last checked:
Listing updated:
Listed by:
Andrew A Nicholl (937)439-4500,
Coldwell Banker Heritage
Bought with:
Catherine I. DiGiorgio, 0000375284
Howard Hanna Real Estate Serv
Source: DABR MLS,MLS#: 914178 Originating MLS: Dayton Area Board of REALTORS
Originating MLS: Dayton Area Board of REALTORSFacts & features
Interior
Bedrooms & bathrooms
- Bedrooms: 5
- Bathrooms: 6
- Full bathrooms: 5
- 1/2 bathrooms: 1
- Main level bathrooms: 4
Primary bedroom
- Level: Main
- Dimensions: 22 x 15
Primary bedroom
- Level: Lower
- Dimensions: 20 x 16
Primary bedroom
- Level: Main
- Dimensions: 18 x 13
Bedroom
- Level: Main
- Dimensions: 15 x 13
Bedroom
- Level: Main
- Dimensions: 14 x 13
Other
- Level: Second
- Dimensions: 47 x 12
Dining room
- Level: Main
- Dimensions: 16 x 14
Entry foyer
- Level: Main
- Dimensions: 10 x 10
Entry foyer
- Level: Main
- Dimensions: 14 x 6
Exercise room
- Level: Lower
- Dimensions: 22 x 11
Family room
- Level: Main
- Dimensions: 19 x 16
Florida room
- Level: Main
- Dimensions: 33 x 10
Game room
- Level: Lower
- Dimensions: 28 x 20
Great room
- Level: Lower
- Dimensions: 24 x 20
Kitchen
- Level: Main
- Dimensions: 20 x 19
Kitchen
- Level: Main
- Dimensions: 15 x 14
Living room
- Level: Main
- Dimensions: 22 x 20
Living room
- Level: Main
- Dimensions: 20 x 15
Media room
- Level: Lower
- Dimensions: 12 x 8
Office
- Level: Main
- Dimensions: 14 x 13
Other
- Level: Lower
- Dimensions: 45 x 30
Recreation
- Level: Lower
- Dimensions: 41 x 14
Recreation
- Level: Lower
- Dimensions: 52 x 10
Utility room
- Level: Main
- Dimensions: 12 x 10
Heating
- Electric, Forced Air, Heat Pump, Propane
Cooling
- Central Air
Appliances
- Included: Built-In Oven, Cooktop, Dryer, Dishwasher, Disposal, Microwave, Range, Refrigerator, Water Softener, Washer, Gas Water Heater, Humidifier
Features
- Wet Bar, Ceiling Fan(s), Granite Counters, Remodeled, Bar, Walk-In Closet(s)
- Windows: Bay Window(s)
- Basement: Full,Finished,Walk-Out Access
- Number of fireplaces: 1
- Fireplace features: One, Gas
Interior area
- Total structure area: 10,860
- Total interior livable area: 10,860 sqft
Property
Parking
- Total spaces: 4
- Parking features: Attached, Four or more Spaces, Garage, Garage Door Opener, Heated Garage
- Attached garage spaces: 4
Features
- Levels: One
- Stories: 1
- Patio & porch: Patio, Porch
- Exterior features: Pool, Porch, Patio
- Pool features: In Ground
Lot
- Size: 3.11 Acres
Details
- Parcel number: A02031033000010703
- Zoning: Residential
- Zoning description: Residential
- Other equipment: Generator
Construction
Type & style
- Home type: SingleFamily
- Architectural style: Contemporary
- Property subtype: Single Family Residence
Materials
- Stucco
Condition
- Year built: 1996
Utilities & green energy
- Sewer: Septic Tank
- Water: Well
- Utilities for property: Septic Available, Water Available
Community & HOA
Community
- Security: Smoke Detector(s), Surveillance System
HOA
- Has HOA: No
Location
- Region: Greenville
Financial & listing details
- Price per square foot: $84/sqft
- Tax assessed value: $920,000
- Annual tax amount: $11,305
- Date on market: 6/25/2024
- Listing terms: Conventional,FHA,VA Loan
Price history
| Date | Event | Price |
|---|---|---|
| 9/23/2024 | Sold | $907,000-1.4%$84/sqft |
Source:  DABR MLS #914178 Report a problem DABR MLS #914178 Report a problem | ||
| 6/27/2024 | Pending sale | $920,000$85/sqft |
Source: DABR MLS #914178 Report a problem | ||
| 6/25/2024 | Listed for sale | $920,000+41.5%$85/sqft |
Source: DABR MLS #914178 Report a problem | ||
| 10/7/2020 | Sold | $650,000-10.3%$60/sqft |
Source:  WRIST #414374 Report a problem WRIST #414374 Report a problem | ||
| 8/24/2020 | Pending sale | $725,000$67/sqft |
Source: HER Realtors #414374 Report a problem | ||
| 3/3/2020 | Price change | $725,000-3.3%$67/sqft |
Source: HER Realtors #414374 Report a problem | ||
| 2/4/2019 | Price change | $750,000-4.5%$69/sqft |
Source: HER Realtors #755656 Report a problem | ||
| 10/29/2018 | Price change | $785,000-0.5%$72/sqft |
Source: HER Realtors #755656 Report a problem | ||
| 9/5/2018 | Price change | $789,000-4.4%$73/sqft |
Source: HER Realtors #755656 Report a problem | ||
| 2/6/2018 | Listed for sale | $824,900+3.1%$76/sqft |
Source: HER Realtors #755656 Report a problem | ||
| 10/26/2017 | Listing removed | $799,900$74/sqft |
Source: RE/MAX REAL ESTATE SPECIALISTS #723705 Report a problem | ||
| 4/10/2017 | Price change | $799,900-5.9%$74/sqft |
Source: RE/MAX Real Estate Specialists #723705 Report a problem | ||
| 12/21/2016 | Listed for sale | $849,900$78/sqft |
Source: RE/MAX Real Estate Specialists #723705 Report a problem | ||
| 11/1/2016 | Listing removed | $849,900$78/sqft |
Source: RE/MAX Real Estate Specialists #723705 Report a problem | ||
| 10/28/2016 | Price change | $849,900-5%$78/sqft |
Source: RE/MAX Real Estate Specialists #723705 Report a problem | ||
| 4/23/2016 | Price change | $895,000-9.1%$82/sqft |
Source: Berkshire Hathaway HomeServices Professional Realty #613008 Report a problem | ||
| 2/15/2016 | Price change | $985,000-5.7%$91/sqft |
Source: Berkshire Hathaway HomeServices Professional Realty #613008 Report a problem | ||
| 2/20/2014 | Listed for sale | $1,045,000$96/sqft |
Source: Berkshire Hathaway HS Pro Rlty #557573 Report a problem | ||
Public tax history
| Year | Property taxes | Tax assessment |
|---|---|---|
| 2024 | $11,305 -21.8% | $322,000 -22% |
| 2023 | $14,465 +29.5% | $412,680 +44% |
| 2022 | $11,174 +25.5% | $286,520 +25.9% |
| 2021 | $8,906 -7.2% | $227,500 -11.2% |
| 2020 | $9,597 +14.3% | $256,160 +13.6% |
| 2019 | $8,397 -2.6% | $225,540 |
| 2018 | $8,618 +1.4% | $225,540 -4.6% |
| 2017 | $8,502 | $236,480 +7.2% |
| 2016 | $8,502 +7.9% | $220,550 |
| 2015 | $7,883 -0.1% | $220,550 |
| 2014 | $7,892 -1.6% | $220,550 |
| 2013 | $8,019 +15.3% | $220,550 |
| 2012 | $6,956 -0.3% | $220,550 |
| 2011 | $6,976 | $220,550 |
Find assessor info on the county website
Neighborhood: 45331
Nearby homes
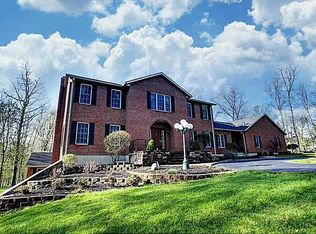
- $843,8004 bd3 ba3.6k sqft6807 Us Route 36, Greenville, OH 45331Off Market
- $46,0003.333 Acres6473 Willow Lake Dr, Greenville, OH 45331Off Market
- $756,8003.45 Acres6469 Willow Lake Dr, Greenville, OH 45331Off Market

- $466,1003 bd3 ba1.9k sqft6789 Us Route 36 E, Greenville, OH 45331Off Market
- $1,171,0004 bd9 ba12k sqft6795 Us Route 36 E, Greenville, OH 45331Off Market
- $640,1003 bd4 ba2.8k sqft6461 Willow Lake Dr, Greenville, OH 45331Off Market
- $52,8552.045 Acres6482 Willow Lake Dr, Greenville, OH 45331Sold
- $597,2004 bd3 ba2.1k sqft6787 Us Route 36 E, Greenville, OH 45331Off Market
Nearby schools
GreatSchools rating
- 5/10Greenville Elementary SchoolGrades: PK-4Distance: 3.6 mi
- 5/10Greenville Junior High SchoolGrades: 5-8Distance: 3.6 mi
- 4/10Greenville Senior High SchoolGrades: 9-12Distance: 4.5 mi
Schools provided by the listing agent
- District: Greenville
Source: DABR MLS. This data may not be complete. We recommend contacting the local school district to confirm school assignments for this home.


Get pre-qualified for a loan
At Zillow Home Loans, we can pre-qualify you in as little as 5 minutes with no impact to your credit score.An equal housing lender. NMLS #10287.
- Ohio
- Darke County
- Greenville
- 45331
- 6811 Us Route 36
Nearby cities
Nearby zip codes
Other Greenville Topics
