Welcome home to this beautifully updated, move-in-ready ranch set on a picturesque 1-acre lot framed by mature trees, wide-open green space, and tranquil surroundings. From the moment you arrive, the long driveway and peaceful setting create a private, country-style feel with everyday convenience. Located off 44th Avenue E on a quiet dead-end road, the home provides seamless access to Lakewood Ranch and offers peaceful pond views from the front porch for a serene first impression. Inside, a bright, open-concept living space features soaring vaulted ceilings with exposed wood beams, abundant natural light, and warm wood-tone luxury vinyl flooring throughout. The spacious living room is anchored by a stunning stone fireplace, perfect for cozy evenings, and flows effortlessly into the dining area and kitchen. The kitchen is highlighted by a generous 9' x 5' island, offering ample space for entertaining and everyday living. Many of the home’s windows have been upgraded to impact windows, including the sliding glass doors leading to the back patio. The newly updated primary bathroom adds to the home’s move-in-ready appeal. Step outside to enjoy the peaceful setting and multiple outdoor living spaces, including a covered pergola patio ideal for relaxing or dining outdoors. The fully fenced backyard and mature landscaping provide privacy and functionality, while the expansive property offers ample room for outdoor living, gardening, or recreation. Additional features include a detached shed for storage and an attached two-car garage. Offering space, privacy, and timeless appeal, this turnkey property is a rare opportunity to enjoy stylish country living on a full acre of land—quietly tucked away, yet conveniently close to modern amenities and Lakewood Ranch.
Sold for $550,000
$550,000
6812 41ST AVENUE E, BRADENTON, FL 34208
3beds
1,590sqft
Single Family Residence
Built in 1986
1.02 Acres Lot
$549,800 Zestimate®
$346/sqft
$2,724 Estimated rent
Home value
$549,800
$517,000 - $583,000
$2,724/mo
Zestimate® history
Owner options
List your home for rent
$2,724/mo
Rent Zestimate®
Find your next renter with Zillow Rental Manager. Plus, with online applications, you can quickly screen prospective tenants – for free.
$2,724/mo
Rent Zestimate®
Refinance and save
$3,663/mo
Est. payment
Refinancing to a lower rate could help reduce your monthly payments and save thousands over the life of the loan.
$3,663/mo
Est. payment
Explore your selling options
Work with a Zillow partner agent
Leverage their expertise and Zillow's premium Showcase listings to get your home seen by more buyers.
Get startedList with your own agent
Get your home in front of millions of buyers by listing it on Zillow.
Learn how to do itSell it yourself
Take full control of how buyers see your home on Zillow by listing For Sale by Owner (FSBO).
List your homeWhat's special
Detached shed for storageBeautifully updated move-in-ready ranchAbundant natural lightAttached two-car garageTranquil surroundingsBright open-concept living spaceFramed by mature trees
Zillow last checked:
Listing updated:
Listed by:
Kamryn Combes 419-330-9822,
KELLER WILLIAMS ON THE WATER S 941-803-7522
Bought with:
Michele Tanner, 3190349
PREFERRED SHORE LLC
Source: Stellar MLS,MLS#: A4678055 Originating MLS: Sarasota - Manatee
Originating MLS: Sarasota - Manatee
Facts & features
Interior
Bedrooms & bathrooms
- Bedrooms: 3
- Bathrooms: 2
- Full bathrooms: 2
Primary bedroom
- Features: Built-in Closet
- Level: First
- Area: 192 Square Feet
- Dimensions: 12x16
Bedroom 2
- Features: Built-in Closet
- Level: First
- Area: 110 Square Feet
- Dimensions: 10x11
Bedroom 3
- Features: Built-in Closet
- Level: First
- Area: 144 Square Feet
- Dimensions: 12x12
Primary bathroom
- Features: Shower No Tub
- Level: First
- Area: 30 Square Feet
- Dimensions: 6x5
Bathroom 2
- Features: Tub With Shower
- Level: First
- Area: 40 Square Feet
- Dimensions: 8x5
Balcony porch lanai
- Level: First
- Area: 528 Square Feet
- Dimensions: 33x16
Dining room
- Level: First
- Area: 140 Square Feet
- Dimensions: 14x10
Kitchen
- Level: First
- Area: 209 Square Feet
- Dimensions: 19x11
Living room
- Level: First
- Area: 450 Square Feet
- Dimensions: 25x18
Heating
- Central
Cooling
- Central Air
Appliances
- Included: Cooktop, Dishwasher, Disposal, Dryer, Electric Water Heater, Microwave, Range, Refrigerator
- Laundry: Electric Dryer Hookup, Inside
Features
- Cathedral Ceiling(s), Ceiling Fan(s), High Ceilings, Living Room/Dining Room Combo, Primary Bedroom Main Floor, Thermostat
- Flooring: Carpet, Luxury Vinyl
- Windows: Hurricane Shutters/Windows
- Has fireplace: Yes
- Fireplace features: Living Room, Wood Burning
Interior area
- Total structure area: 1,590
- Total interior livable area: 1,590 sqft
Property
Parking
- Total spaces: 2
- Parking features: Garage - Attached
- Attached garage spaces: 2
Features
- Levels: One
- Stories: 1
- Patio & porch: Covered, Patio, Screened
- Exterior features: Other
- Fencing: Chain Link
- Has view: Yes
- View description: Pond
- Has water view: Yes
- Water view: Pond
Lot
- Size: 1.02 Acres
- Residential vegetation: Mature Landscaping, Oak Trees, Trees/Landscaped
Details
- Additional structures: Barn(s)
- Parcel number: 1482000054
- Zoning: A1
- Special conditions: None
Construction
Type & style
- Home type: SingleFamily
- Property subtype: Single Family Residence
Materials
- Wood Frame
- Foundation: Slab
- Roof: Shingle
Condition
- Completed
- New construction: No
- Year built: 1986
Utilities & green energy
- Sewer: Public Sewer, Septic Tank
- Water: Public
- Utilities for property: Public
Community & HOA
Community
- Features: Horses Allowed
- Security: Smoke Detector(s)
- Pet fee: $0 monthly
- Subdivision: OFF OF MORGAN JOHNSON
HOA
- Has HOA: No
Location
- Region: Bradenton
Financial & listing details
- Price per square foot: $346/sqft
- Tax assessed value: $409,629
- Annual tax amount: $6,137
- Date on market: 1/20/2026
- Cumulative days on market: 63 days
- Listing terms: Cash,Conventional
- Ownership: Fee Simple
- Total actual rent: 0
- Road surface type: Asphalt
Price history
| Date | Event | Price |
|---|---|---|
| 5/21/2026 | Sold | $550,000+0%$346/sqft |
Source:  Stellar MLS #A4678055 Report a problem Stellar MLS #A4678055 Report a problem | ||
| 3/25/2026 | Pending sale | $549,999$346/sqft |
Source: Stellar MLS #A4678055 Report a problem | ||
| 3/21/2026 | Price change | $549,999-2.7%$346/sqft |
Source: Stellar MLS #A4678055 Report a problem | ||
| 2/5/2026 | Price change | $565,000-1.7%$355/sqft |
Source: Stellar MLS #A4678055 Report a problem | ||
| 1/20/2026 | Listed for sale | $574,900+11.6%$362/sqft |
Source: Stellar MLS #A4678055 Report a problem | ||
| 4/10/2023 | Sold | $515,000+1%$324/sqft |
Source: Public Record Report a problem | ||
| 3/16/2023 | Pending sale | $510,000$321/sqft |
Source: Stellar MLS #A4562887 Report a problem | ||
| 3/11/2023 | Listed for sale | $510,000$321/sqft |
Source: Stellar MLS #A4562887 Report a problem | ||
Public tax history
| Year | Property taxes | Tax assessment |
|---|---|---|
| 2025 | $5,460 -11% | $409,629 -1.8% |
| 2024 | $6,137 +328.9% | $417,264 +224% |
| 2023 | $1,431 -1.3% | $128,792 +3% |
| 2022 | $1,450 -0.1% | $125,041 +3% |
| 2021 | $1,451 +1% | $121,399 +1.4% |
| 2020 | $1,436 +1.8% | $119,723 +2.3% |
| 2019 | $1,411 | $117,031 +1.9% |
| 2018 | $1,411 +1.1% | $114,849 +2.1% |
| 2017 | $1,396 +7.2% | $112,487 +2.1% |
| 2016 | $1,302 | $110,173 +0.7% |
| 2015 | $1,302 | $109,407 +0.8% |
| 2014 | $1,302 +0.6% | $108,539 +1.5% |
| 2013 | $1,294 +129343% | $106,935 -13.9% |
| 2012 | $1 | $124,169 +1.6% |
| 2011 | $1 | $122,165 -1.3% |
| 2010 | -- | $123,818 +2.7% |
| 2009 | $1,517 -3.4% | $120,563 +0.1% |
| 2008 | $1,571 +5.9% | $120,443 +3% |
| 2007 | $1,484 -4.2% | $116,935 +2.5% |
| 2006 | $1,549 +0.7% | $114,083 +3% |
| 2005 | $1,537 +2.5% | $110,760 +3% |
| 2004 | $1,500 +5.3% | $107,534 +1.9% |
| 2003 | $1,424 +2.7% | $105,529 +2.4% |
| 2002 | $1,387 +3.6% | $103,056 +1.6% |
| 2001 | $1,339 +1.9% | $101,433 +3% |
| 2000 | $1,313 | $98,479 |
Find assessor info on the county website
Neighborhood: 34208
Nearby homes
- $831,2003 bd3 ba2.3k sqft6903 41st Ave E, Bradenton, FL 34208Off Market

- $895,4003 bd3 ba2.8k sqft6810 41st Ave E, Bradenton, FL 34208Off Market
- $762,1003 bd2 ba1.8k sqft6910 41st Ave E, Bradenton, FL 34208Off Market
- $662,5003 bd3 ba3.1k sqft6808 41st Ave E, Bradenton, FL 34208Off Market
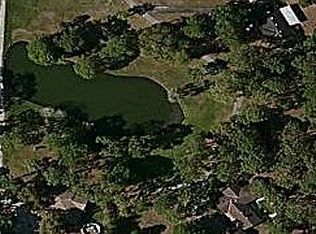
- $778,7002 bd1 ba1.1k sqft6813 41st Ave E, Bradenton, FL 34208Off Market
- $516,6871.79 Acres7002 41st Ave E, Bradenton, FL 34208Off Market
- $388,4002 bd1 ba760 sqft6911 41st Ave E, Bradenton, FL 34208Off Market
- $926,5003 bd2 ba2.7k sqft4021 67th Street Ct E, Bradenton, FL 34208Off Market
Nearby schools
GreatSchools rating
- 3/10William H. Bashaw Elementary SchoolGrades: PK-5Distance: 1 mi
- 8/10Carlos E. Haile Middle SchoolGrades: 6-8Distance: 2.2 mi
- 4/10Braden River High SchoolGrades: 9-12Distance: 1 mi
Schools provided by the listing agent
- Elementary: William H. Bashaw Elementary
- Middle: Carlos E. Haile Middle
- High: Braden River High
Source: Stellar MLS. This data may not be complete. We recommend contacting the local school district to confirm school assignments for this home.
Get a cash offer in 3 minutes
Find out how much your home could sell for in as little as 3 minutes with a no-obligation cash offer.
Estimated market value
$549,800
Get a cash offer in 3 minutes
Find out how much your home could sell for in as little as 3 minutes with a no-obligation cash offer.
Estimated market value
$549,800
- Florida
- Manatee County
- Bradenton
- 34208
- 6812 41ST AVENUE E
Nearby cities
Nearby neighborhoods
Nearby zip codes
Other Bradenton Topics
