Skip main navigation
Sold for $367,900
  • $367,900

    6812 Cain Creek Ln, Hillsborough, NC 27278

    3beds
    1,647sqft
    Single Family Residence, Residential
    Built in 1970
    0.64 Acres Lot
    $391,800 Zestimate®
    $223/sqft
    $2,143 Estimated rent

    Home value

    $391,800

    $372,000 - $411,000

    $2,143/mo

    Zestimate® history
    Loading
    Loading...

    Owner options

    List your home for rent

    $2,143/mo

    Rent Zestimate®

    Find your next renter with Zillow Rental Manager. Plus, with online applications, you can quickly screen prospective tenants – for free.

    Learn more

    $2,143/mo

    Rent Zestimate®

    Refinance and save

    $2,210/mo

    Est. payment

    Refinancing to a lower rate could help reduce your monthly payments and save thousands over the life of the loan.

    See today's rates

    $2,210/mo

    Est. payment

    Explore your selling options

    Work with a Zillow partner agent

    Leverage their expertise and Zillow's premium Showcase listings to get your home seen by more buyers.

    Get started

    List with your own agent

    Get your home in front of millions of buyers by listing it on Zillow.

    Learn how to do it

    Sell it yourself

    Take full control of how buyers see your home on Zillow by listing For Sale by Owner (FSBO).

    List your home

    What's special

    Gas log fireplacePull-out drawersLarge storage shedScreen porchOpen family roomMud roomMetal roof
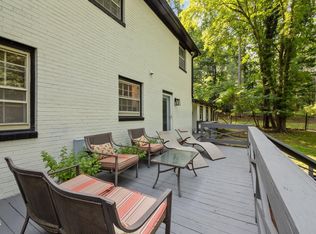
    MOVE-IN READY! Don't let someone with equally great taste beat you to the closing table on this one! No HOA! One-owner ranch home on a non-thru road. Refreshed kitchen w/granite & tiled backsplash; pull-out drawers for ez access to cookware. Open family room, kitchen & dining w/cozy gas log fireplace. Entertain family & friends in the huge screened in porch w/ceiling fans and skylights. Spacious primary bedroom w/tiled walk-in shower. Extra pluses on this home include a heated/cooled, finished 2-car (over sized) garage, set up w/plenty of cabinets & counterspace, a sink, stove & refrigerator. Great for entertaining during inclement weather! Plenty of closet storage in the mud room w/entry to garage & screen porch w/skylights. HVAC is a dual-fuel system. Metal Roof, Generator & Water Softener. Walk-In Crawl Space. Large Storage Shed for all kinds of garden equipment or small boat. Just minutes to grocery stores, restaurants & schools. Sold 'AS IS'

    Zillow last checked:

    Listing updated:

    Listed by:

    Kim Hanan,

    Long & Foster Real Estate INC,

    Don Hanan 919-730-3012,

    Long & Foster Real Estate INC

    Bought with:

    Alex Nickodem, 300990

    Compass - Durham

    Source: Doorify MLS,MLS#: 2519143MLS Logo

    Facts & features

    Interior

    Bedrooms & bathrooms
    • Bedrooms: 3
    • Bathrooms: 2
    • Full bathrooms: 2
    Heating
    • Electric, Forced Air, Heat Pump, Propane, Wall Furnace
    Cooling
    • Central Air, Heat Pump, Wall Unit(s)
    Appliances
    • Included: Dishwasher, Dryer, Electric Cooktop, Electric Water Heater, Microwave, Plumbed For Ice Maker, Range Hood, Refrigerator, Oven, Washer, Water Softener
    • Laundry: Electric Dryer Hookup, Laundry Closet
    Features
    • Bathtub/Shower Combination, Ceiling Fan(s), Granite Counters, Kitchen/Dining Room Combination, Shower Only, Storage, Walk-In Closet(s), Walk-In Shower, Other
    • Flooring: Carpet, Hardwood, Marble, Tile
    • Doors: Storm Door(s)
    • Windows: Blinds, Insulated Windows, Skylight(s)
    • Basement: Crawl Space
    • Number of fireplaces: 1
    • Fireplace features: Gas Log, Living Room
    Interior area
    • Total structure area: 1,647
    • Total interior livable area: 1,647 sqft
    • Finished area above ground: 1,647
    • Finished area below ground: 0

    Property

    Parking
    • Total spaces: 2
    • Parking features: Attached, Concrete, Driveway, Garage, Garage Door Opener, Garage Faces Front, Parking Pad
    • Attached garage spaces: 2
    Accessibility
    • Accessibility features: Accessible Kitchen
    Features
    • Levels: One
    • Stories: 1
    • Patio & porch: Covered, Patio, Porch, Screened
    • Exterior features: Rain Gutters
    • Has view: Yes
    Lot
    • Size: 0.64 Acres
    • Dimensions: 149 x 188 x 149 x 188
    Details
    • Additional structures: Shed(s), Storage
    • Parcel number: 188729
    • Special conditions: Probate Listing

    Construction

    Type & style
    • Home type: SingleFamily
    • Architectural style: Traditional, Transitional
    • Property subtype: Single Family Residence, Residential
    Materials
    • Brick, Vinyl Siding
    Condition
    • New construction: No
    • Year built: 1970

    Utilities & green energy

    • Sewer: Septic Tank
    • Water: Well

    Community & HOA

    Community
    • Subdivision: Oak Forest
    HOA
    • Has HOA: No
    Location
    • Region: Hillsborough

    Financial & listing details

    • Price per square foot: $223/sqft
    • Tax assessed value: $394,061
    • Annual tax amount: $2,020
    • Date on market: 6/30/2023

    Price history

    DateEventPrice
    9/28/2023Sold$367,900$223/sqft
    Source: Doorify MLS #2519143 Report a problem
    8/27/2023Pending sale$367,900$223/sqft
    Source: Doorify MLS #2519143 Report a problem
    8/23/2023Price change$367,900-2.6%$223/sqft
    Source: Doorify MLS #2519143 Report a problem
    8/4/2023Listed for sale$377,900$229/sqft
    Source: Doorify MLS #2519143 Report a problem
    7/11/2023Contingent$377,900$229/sqft
    Source: Doorify MLS #2519143 Report a problem
    6/30/2023Listed for sale$377,900$229/sqft
    Source: Doorify MLS #2519143 Report a problem

    Public tax history

    YearProperty taxesTax assessment
    2025$2,823 +24.2%$394,061 +80%
    2024$2,272 +5.5%$218,951
    2023$2,154 +16.1%$218,951
    2022$1,855 $218,951
    2021$1,855 +2.1%$218,951
    2020$1,817 $218,951
    2019$1,817 +53.3%$218,951 +14.6%
    2018$1,185 -35.8%$191,017
    2017$1,846 +4%$191,017
    2016$1,775 $191,017 +3.9%
    2015$1,775 -1.1%$183,935
    2014$1,794 $183,935
    2013-- $183,935
    2012-- $183,935
    2011$1,556 $183,935
    2010$1,556 +4.7%$183,935
    2009$1,486 $183,935
    2008$1,486 +7.5%$183,935 +17.6%
    2007$1,383 $156,403
    2006-- $156,403 +16.4%
    2005$1,187 +3.1%$134,323
    2004$1,151 $134,323
    Find assessor info on the county website

    Neighborhood: 27278

    Nearby schools

    GreatSchools rating
    Schools provided by the listing agent
    • Elementary: Durham - Little River
    • Middle: Durham - Carrington
    • High: Durham - Northern

    Source: Doorify MLS. This data may not be complete. We recommend contacting the local school district to confirm school assignments for this home.

    Get a cash offer in 3 minutes
    Find out how much your home could sell for in as little as 3 minutes with a no-obligation cash offer.
    Estimated market value
    $391,800
    Get a cash offer in 3 minutes
    Find out how much your home could sell for in as little as 3 minutes with a no-obligation cash offer.
    Estimated market value
    $391,800