The Raleigh is a two-story, three-bedroom, two-and-a-half-bath home with a first-floor primary suite, formal dining room, two-story family room, upstairs loft, and two additional bedrooms. Options available to personalize this home include an additional bedroom upstairs, an expanded loft area, an enclosed bonus room, dual primary suites, a Jack and Jill bathroom, and a sunroom, screen porch, or covered porch. Up to $5,000 towards closing costs when financing with one of our Partner lenders: Fifth-Third Bank, New American Funding, Wells Fargo, or Southeast Mortgage.
Closed
$507,900
6812 Cambridge Dr, Flowery Branch, GA 30542
4beds
--sqft
Single Family Residence
Built in 2022
7,405 Square Feet Lot
$514,100 Zestimate®
$--/sqft
$2,746 Estimated rent
Home value
$514,100
$488,000 - $540,000
$2,746/mo
Zestimate® history
Owner options
List your home for rent
$2,746/mo
Rent Zestimate®
Find your next renter with Zillow Rental Manager. Plus, with online applications, you can quickly screen prospective tenants – for free.
$2,746/mo
Rent Zestimate®
Refinance and save
$3,830/mo
Est. payment
Refinancing to a lower rate could help reduce your monthly payments and save thousands over the life of the loan.
$3,830/mo
Est. payment
Explore your selling options
Work with a Zillow partner agent
Leverage their expertise and Zillow's premium Showcase listings to get your home seen by more buyers.
Get startedList with your own agent
Get your home in front of millions of buyers by listing it on Zillow.
Learn how to do itSell it yourself
Take full control of how buyers see your home on Zillow by listing For Sale by Owner (FSBO).
List your homeWhat's special
New american fundingJack and jill bathroomScreen porchExpanded loft areaCovered porchFifth - third bankPrimary suite
Zillow last checked:
Listing updated:
Listed by:
Thomas Glen Slappey Jr. 678-776-2377,
Peggy Slappey Properties
Bought with:
No Sales Agent, 0
Non-Mls Company
Source: GAMLS,MLS#: 10220677
Facts & features
Interior
Bedrooms & bathrooms
- Bedrooms: 4
- Bathrooms: 4
- Full bathrooms: 3
- 1/2 bathrooms: 1
- Main level bathrooms: 1
- Main level bedrooms: 1
Rooms
- Room types: Laundry, Family Room, Loft
Kitchen
- Features: Breakfast Bar, Kitchen Island, Pantry, Solid Surface Counters
Heating
- Electric, Central
Cooling
- Central Air
Appliances
- Included: Dishwasher, Disposal, Microwave
- Laundry: Other
Features
- High Ceilings
- Flooring: Tile, Carpet
- Basement: None
- Number of fireplaces: 1
- Fireplace features: Living Room
- Common walls with other units/homes: No Common Walls
Interior area
- Total structure area: 0
- Finished area above ground: 0
- Finished area below ground: 0
Property
Parking
- Total spaces: 2
- Parking features: Garage
- Has garage: Yes
Features
- Levels: Two
- Stories: 2
- Patio & porch: Patio
- Waterfront features: No Dock Or Boathouse
- Body of water: None
Lot
- Size: 7,405 Square Feet
- Features: Private
Details
- Parcel number: 15042 000710
Construction
Type & style
- Home type: SingleFamily
- Architectural style: Brick 3 Side,Craftsman
- Property subtype: Single Family Residence
Materials
- Brick
- Foundation: Slab
- Roof: Composition
Condition
- New Construction
- New construction: Yes
- Year built: 2022
Details
- Warranty included: Yes
Utilities & green energy
- Sewer: Public Sewer
- Water: Public
- Utilities for property: Underground Utilities, Cable Available, Electricity Available, Natural Gas Available, Sewer Available, Water Available
Community & HOA
Community
- Features: Playground, Pool, Sidewalks, Street Lights
- Security: Carbon Monoxide Detector(s), Smoke Detector(s)
- Subdivision: Cambridge
HOA
- Has HOA: Yes
- Services included: Swimming
- HOA fee: $675 annually
Location
- Region: Flowery Branch
Financial & listing details
- Tax assessed value: $567,200
- Annual tax amount: $10
- Date on market: 11/1/2023
- Cumulative days on market: 154 days
- Listing agreement: Exclusive Right To Sell
- Electric utility on property: Yes
Price history
| Date | Event | Price |
|---|---|---|
| 4/30/2024 | Sold | $507,900-5% |
Source:  GAMLS #10220677 Report a problem GAMLS #10220677 Report a problem | ||
| 4/1/2024 | Price change | $534,900+0.9% |
Source:  FMLS GA #7298158 Report a problem FMLS GA #7298158 Report a problem | ||
| 3/22/2024 | Price change | $529,900-0.9% |
Source: GAMLS #10220677 Report a problem | ||
| 9/6/2023 | Listed for sale | $534,900 |
Source:  Eastwood Homes Report a problem Eastwood Homes Report a problem | ||
Public tax history
| Year | Property taxes | Tax assessment |
|---|---|---|
| 2025 | $5,030 -6.5% | $226,880 +1.1% |
| 2024 | $5,381 +758.1% | $224,520 +835.5% |
| 2023 | $627 | $24,000 |
Find assessor info on the county website
Neighborhood: 30542
Nearby homes
- $545,0004 bd4 ba2.4k sqft6912 Lancelot Ct, Flowery Branch, GA 30542Sold

- $530,0004 bd3 ba2.5k sqft6988 Manchester Dr, Flowery Branch, GA 30542Sold

- $531,8604 bd3 ba2.5k sqft6996 Manchester Dr, Flowery Branch, GA 30542Sold
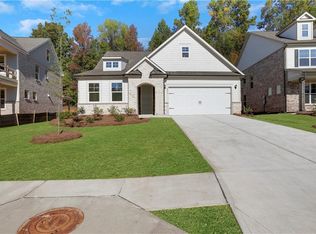
- $534,9004 bd3 ba2.6k sqft6800 Cambridge Dr, Flowery Branch, GA 30542Sold

- $640,7005 bd5 ba4k sqft6802 Benjamin Dr, Flowery Branch, GA 30542Off Market
- $562,3005 bd5 ba3.4k sqft6761 Cambridge Dr, Flowery Branch, GA 30542Off Market
- $490,6004 bd3 ba2.4k sqft6801 Benjamin Dr, Flowery Branch, GA 30542Off Market
- $547,1005 bd5 ba3.5k sqft6757 Cambridge Dr, Flowery Branch, GA 30542Off Market
Nearby schools
GreatSchools rating
- 7/10Spout Springs Elementary SchoolGrades: PK-5Distance: 0.4 mi
- 8/10Cherokee Bluff MiddleGrades: 6-8Distance: 0.7 mi
- 8/10Cherokee Bluff High SchoolGrades: 9-12Distance: 0.7 mi
Schools provided by the listing agent
- Elementary: Spout Springs
- Middle: Cherokee Bluff
- High: Cherokee Bluff
Source: GAMLS. This data may not be complete. We recommend contacting the local school district to confirm school assignments for this home.
Get a cash offer in 3 minutes
Find out how much your home could sell for in as little as 3 minutes with a no-obligation cash offer.
Estimated market value
$514,100
Get a cash offer in 3 minutes
Find out how much your home could sell for in as little as 3 minutes with a no-obligation cash offer.
Estimated market value
$514,100
- Georgia
- Hall County
- Flowery Branch
- 30542
- 6812 Cambridge Dr
Nearby cities
Nearby zip codes
Other Flowery Branch Topics
