This home is under market value and sold as is, Engineer report, Foundation repair bid, and Home inspection report in documents. All Inspections performed September 2024. Seller will provide money with Lender in escrow for repairs, please look in Private remarks for significant information offered with this home. This is Truly a custom-built home that has been well-maintained by the original owner. The style is just like living in your very own Italian Villa. Plenty of yard on this corner lot in a quiet cul de sac. The custom finish-out of the interior is over the top. Complete with many built-ins, solid wood doors, and extensive trim moldings throughout. Hand scraped hardwood floors, plantation shutters, stainless steel appliances, pool, landscaped, and much more.
Sold
Price Unknown
6812 Cannon Falls Dr, Plano, TX 75024
4beds
4,291sqft
Single Family Residence
Built in 2005
10,367 Square Feet Lot
$783,100 Zestimate®
$--/sqft
$5,733 Estimated rent
Home value
$783,100
$736,000 - $838,000
$5,733/mo
Zestimate® history
Owner options
List your home for rent
$5,733/mo
Rent Zestimate®
Find your next renter with Zillow Rental Manager. Plus, with online applications, you can quickly screen prospective tenants – for free.
$5,733/mo
Rent Zestimate®
Refinance and save
$900/mo
Est. payment
Refinancing to a lower rate could help reduce your monthly payments and save thousands over the life of the loan.
$900/mo
Est. payment
Explore your selling options
Work with a Zillow partner agent
Leverage their expertise and Zillow's premium Showcase listings to get your home seen by more buyers.
Get startedList with your own agent
Get your home in front of millions of buyers by listing it on Zillow.
Learn how to do itSell it yourself
Take full control of how buyers see your home on Zillow by listing For Sale by Owner (FSBO).
List your homeWhat's special
Hand scraped hardwood floorsStainless steel appliancesPlenty of yardCorner lotSolid wood doorsCustom finish-outExtensive trim moldings
Zillow last checked:
Listing updated:
Listed by:
Dan Rieder 0461723 972-608-0300,
Ebby Halliday Realtors 972-608-0300
Bought with:
Charles Hendrix
PATTON INTERNATIONAL PROPERTIE
Source: NTREIS,MLS#: 20823835
Facts & features
Interior
Bedrooms & bathrooms
- Bedrooms: 4
- Bathrooms: 5
- Full bathrooms: 5
Primary bedroom
- Features: Double Vanity, En Suite Bathroom, Fireplace, Jetted Tub, Linen Closet, Separate Shower, Walk-In Closet(s)
- Level: First
- Dimensions: 20 x 15
Bedroom
- Features: Ceiling Fan(s), En Suite Bathroom, Walk-In Closet(s)
- Level: First
- Dimensions: 14 x 12
Bedroom
- Features: Ceiling Fan(s), En Suite Bathroom, Walk-In Closet(s)
- Level: Second
- Dimensions: 13 x 12
Bedroom
- Features: Ceiling Fan(s), En Suite Bathroom, Walk-In Closet(s)
- Level: Second
- Dimensions: 13 x 12
Primary bathroom
- Features: Built-in Features, Dual Sinks, Double Vanity, En Suite Bathroom, Granite Counters, Jetted Tub, Linen Closet, Separate Shower
- Level: First
- Dimensions: 18 x 8
Breakfast room nook
- Level: First
- Dimensions: 17 x 11
Den
- Features: Built-in Features, Ceiling Fan(s), Fireplace
- Level: First
- Dimensions: 20 x 19
Other
- Features: Built-in Features, Stone Counters
- Level: First
Other
- Features: Built-in Features, Granite Counters
- Level: First
Other
- Features: Built-in Features, Solid Surface Counters
- Level: Second
Other
- Features: Built-in Features, Solid Surface Counters, Separate Shower
- Level: Second
Game room
- Features: Built-in Features, Ceiling Fan(s)
- Level: Second
- Dimensions: 23 x 19
Kitchen
- Features: Breakfast Bar, Built-in Features, Butler's Pantry, Granite Counters, Kitchen Island, Pantry, Stone Counters, Walk-In Pantry
- Level: First
- Dimensions: 17 x 10
Living room
- Level: First
- Dimensions: 13 x 12
Office
- Features: Built-in Features
- Level: First
- Dimensions: 15 x 12
Utility room
- Features: Built-in Features, Utility Sink
- Level: First
Other
- Level: First
Heating
- Central, Fireplace(s), Heat Pump, Natural Gas
Cooling
- Attic Fan, Central Air, Ceiling Fan(s), Electric
Appliances
- Included: Some Gas Appliances, Built-In Refrigerator, Convection Oven, Dishwasher, Gas Cooktop, Disposal, Gas Water Heater, Microwave, Plumbed For Gas, Refrigerator, Vented Exhaust Fan
Features
- Built-in Features, Chandelier, Cathedral Ceiling(s), Decorative/Designer Lighting Fixtures, Granite Counters, Kitchen Island, Open Floorplan, Pantry, Cable TV, Vaulted Ceiling(s), Natural Woodwork, Walk-In Closet(s), Wired for Sound
- Flooring: Carpet, Ceramic Tile, Hardwood, Stone, Tile
- Has basement: No
- Number of fireplaces: 2
- Fireplace features: Blower Fan, Bedroom, Family Room, Gas, Gas Log, Gas Starter, Primary Bedroom
Interior area
- Total interior livable area: 4,291 sqft
Property
Parking
- Total spaces: 2
- Parking features: Door-Multi, Epoxy Flooring, Garage Faces Front, Garage, Garage Door Opener, Oversized, Workshop in Garage
- Attached garage spaces: 2
Features
- Levels: Two
- Stories: 2
- Patio & porch: Covered
- Exterior features: Rain Gutters
- Pool features: Gunite, Outdoor Pool, Pool, Pool Sweep, Waterfall, Water Feature
- Fencing: Back Yard,Wood,Wrought Iron
- Has view: Yes
- View description: Park/Greenbelt
Lot
- Size: 10,367 Square Feet
- Features: Corner Lot, Cul-De-Sac, Landscaped, Many Trees, Subdivision, Sprinkler System
Details
- Parcel number: R261512
Construction
Type & style
- Home type: SingleFamily
- Architectural style: Mediterranean,Detached
- Property subtype: Single Family Residence
Materials
- Stucco
- Foundation: Slab
- Roof: Composition
Condition
- Year built: 2005
Utilities & green energy
- Sewer: Public Sewer
- Water: Public
- Utilities for property: Natural Gas Available, Phone Available, Sewer Available, Separate Meters, Underground Utilities, Water Available, Cable Available
Community & HOA
Community
- Features: Curbs, Sidewalks
- Security: Security System Owned, Security System, Carbon Monoxide Detector(s), Smoke Detector(s)
- Subdivision: Kings Ridge Add Ph II
HOA
- Has HOA: Yes
- Services included: Association Management, Maintenance Grounds
- HOA fee: $900 annually
- HOA name: First Service Residential
- HOA phone: 214-451-5419
Location
- Region: Plano
Financial & listing details
- Tax assessed value: $1,167,205
- Annual tax amount: $227
- Date on market: 1/23/2025
- Cumulative days on market: 12 days
- Listing terms: Cash,Conventional
- Exclusions: All curtains and rods
Price history
| Date | Event | Price |
|---|---|---|
| 2/28/2025 | Sold | -- |
Source: NTREIS #20823835 Report a problem | ||
| 2/17/2025 | Pending sale | $899,000$210/sqft |
Source: NTREIS #20823835 Report a problem | ||
| 2/7/2025 | Contingent | $899,000$210/sqft |
Source: NTREIS #20823835 Report a problem | ||
| 1/23/2025 | Listed for sale | $899,000-2.8%$210/sqft |
Source: NTREIS #20823835 Report a problem | ||
| 12/27/2024 | Listing removed | $924,900$216/sqft |
Source:  Ebby Halliday Realtors #20732579 Report a problem Ebby Halliday Realtors #20732579 Report a problem | ||
| 10/30/2024 | Price change | $924,900-2.6%$216/sqft |
Source: NTREIS #20732579 Report a problem | ||
| 10/7/2024 | Price change | $950,000-4.9%$221/sqft |
Source: NTREIS #20732579 Report a problem | ||
| 9/20/2024 | Listed for sale | $999,000$233/sqft |
Source: NTREIS #20732579 Report a problem | ||
Public tax history
| Year | Property taxes | Tax assessment |
|---|---|---|
| 2025 | $227 -79.3% | $226,253 +10% |
| 2024 | $1,095 -0.2% | $205,685 +10% |
| 2023 | $1,097 -44.2% | $186,986 +10% |
| 2022 | $1,967 -3.8% | $169,987 +10% |
| 2021 | $2,044 +9.8% | $154,534 +10% |
| 2020 | $1,861 +12% | $140,485 -20.2% |
| 2019 | $1,662 +7.6% | $176,052 +51.6% |
| 2018 | $1,544 -32.8% | $116,104 +3.2% |
| 2017 | $2,297 | $112,539 +5.2% |
| 2016 | $2,297 +2.6% | $106,975 +11.9% |
| 2015 | $2,238 | $95,632 -4.4% |
| 2014 | $2,238 | $100,000 -48.7% |
| 2013 | $2,238 | $195,090 +1.3% |
| 2012 | -- | $192,549 -3.2% |
| 2011 | -- | $199,017 +2.6% |
| 2010 | -- | $194,027 -22.4% |
| 2009 | -- | $250,000 -62.2% |
| 2007 | -- | $661,181 +5.8% |
| 2006 | $12,603 +48.8% | $625,021 +49.4% |
| 2005 | $8,472 | $418,400 |
Find assessor info on the county website
Neighborhood: Kings Ridge
Nearby homes
- $1,016,8004 bd3 ba4.3k sqft6808 Cannon Falls Dr, Plano, TX 75024Off Market

- $973,0004 bd3 ba4.3k sqft6900 Cannon Falls Dr, Plano, TX 75024Off Market

- $897,4004 bd-- ba4.1k sqft6901 Traceland Dr, Plano, TX 75024Off Market
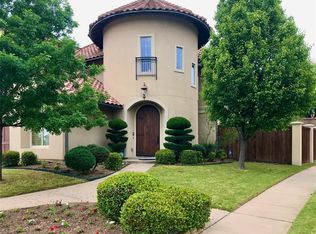
- $1,136,9004 bd4 ba4.7k sqft6813 Rainwood Dr, Plano, TX 75024Off Market
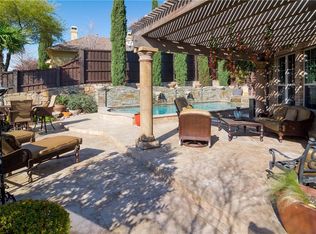
- $1,235,2004 bd4 ba4.4k sqft6804 Cannon Falls Dr, Plano, TX 75024Off Market
- $1,304,9004 bd5 ba4.8k sqft6809 Rainwood Dr, Plano, TX 75024Off Market
- $959,3004 bd4 ba3.9k sqft6805 Rainwood Dr, Plano, TX 75024Off Market
- $715,6004 bd3 ba3.4k sqft6904 Cannon Falls Dr, Plano, TX 75024Off Market
Nearby schools
GreatSchools rating
- 9/10Tom Hicks Elementary SchoolGrades: PK-5Distance: 2.7 mi
- 8/10Arbor Creek Middle SchoolGrades: 6-8Distance: 2.7 mi
- 7/10Hebron High SchoolGrades: 9-12Distance: 2.5 mi
Schools provided by the listing agent
- Elementary: Hicks
- Middle: Arbor Creek
- High: Hebron
- District: Lewisville ISD
Source: NTREIS. This data may not be complete. We recommend contacting the local school district to confirm school assignments for this home.
Get a cash offer in 3 minutes
Find out how much your home could sell for in as little as 3 minutes with a no-obligation cash offer.
Estimated market value
$783,100
Get a cash offer in 3 minutes
Find out how much your home could sell for in as little as 3 minutes with a no-obligation cash offer.
Estimated market value
$783,100
- Texas
- Denton County
- Plano
- 75024
- Kings Ridge
- 6812 Cannon Falls Dr
Nearby cities
Nearby neighborhoods
Nearby zip codes
Other Plano Topics
