Built in 2023, this custom Harring Construction masterpiece in Banyan Cove at Magnolia Green is a true showstopper! Boasting 5 bedrooms, 4.5 baths, & 4,263 sq. ft., this home combines elegant craftsmanship with modern luxury. From the moment you arrive, the stunning hardiplank exterior & inviting full front porch with craftsman-style columns set the stage for the exquisite details within. Step inside to a bright and airy foyer, flanked by a private office/study with hidden bookcase storage & a formal dining room perfect for entertaining. Throughout the home, you'll find 5 1/4” wide hickory wood floors, custom craftsman trim, & elegant wainscoting, creating an atmosphere of timeless sophistication. The living room features a sleek, slate gas fireplace with gorgeous built-ins, plus a coffered celing. The gourmet kitchen is a chef’s dream, featuring a granite island, built-in Jenn Air refrigerator, GE Café appliances, gas cooking, & a custom wood range hood. A beverage center with glass wall cabinets, an ice maker, & pantry with wood shelving adds an extra touch of luxury. The adjoining morning room/breakfast nook flows seamlessly into the screened porch with composite decking, leading to a stamped concrete patio—perfect for outdoor entertaining! Upstairs, the primary suite offers a spacious walk-in closet with organizational system, direct access to the laundry room, & a spa-like ensuite bath featuring tile flooring, a dual vanity, a freestanding tub, & a walk-in shower with floor-to-ceiling tile. Bedrooms 2 & 3 share a hall bath, while Bedroom 4 enjoys a private en suite—ideal for guests. The 2nd floor loft provides the perfect flex space for a playroom, lounge, or media area. The fully finished 3rd floor is a versatile retreat, offering a sprawling 5th bedroom, gym, or home theater, also has hardwood flooring complete, plus a full bath, tiled shower, & walk-in closet. Packed with high-end upgrades and impeccable craftsmanship, this home is the epitome of luxury living—don’t miss your chance to make it yours!
Sold for $985,000
$985,000
6812 Cherry Creek Ln, Moseley, VA 23120
5beds
4,251sqft
Single Family Residence
Built in 2023
0.37 Acres Lot
$1,029,800 Zestimate®
$232/sqft
$4,373 Estimated rent
Home value
$1,029,800
$958,000 - $1.11M
$4,373/mo
Zestimate® history
Owner options
List your home for rent
$4,373/mo
Rent Zestimate®
Find your next renter with Zillow Rental Manager. Plus, with online applications, you can quickly screen prospective tenants – for free.
$4,373/mo
Rent Zestimate®
Refinance and save
$6,238/mo
Est. payment
Refinancing to a lower rate could help reduce your monthly payments and save thousands over the life of the loan.
$6,238/mo
Est. payment
Explore your selling options
Work with a Zillow partner agent
Leverage their expertise and Zillow's premium Showcase listings to get your home seen by more buyers.
Get startedList with your own agent
Get your home in front of millions of buyers by listing it on Zillow.
Learn how to do itSell it yourself
Take full control of how buyers see your home on Zillow by listing For Sale by Owner (FSBO).
List your homeWhat's special
Sleek slate gas fireplaceHome theaterCustom craftsman trimHardiplank exteriorBright and airy foyerCraftsman-style columnsBeverage center
Zillow last checked:
Listing updated:
Listed by:
Allison Schwalm 703-304-3825,
Summit Properties RVA
Bought with:
Brad Ruckart, 0225064787
Real Broker LLC
Source: CVRMLS,MLS#: 2505111 Originating MLS: Central Virginia Regional MLS
Originating MLS: Central Virginia Regional MLSFacts & features
Interior
Bedrooms & bathrooms
- Bedrooms: 5
- Bathrooms: 5
- Full bathrooms: 4
- 1/2 bathrooms: 1
Primary bedroom
- Description: Carpet, Ensuite Bath, Access to Laundry
- Level: Second
- Dimensions: 0 x 0
Bedroom 2
- Description: HDWD, Double Door Closet
- Level: Second
- Dimensions: 0 x 0
Bedroom 3
- Description: HDWD, Double Door Closet
- Level: Second
- Dimensions: 0 x 0
Bedroom 4
- Description: HDWD, Double Door Closet, Ensuite Bath
- Level: Second
- Dimensions: 0 x 0
Bedroom 5
- Description: HDWD, Ensuite Bath- Potential Gym/Movie Room
- Level: Third
- Dimensions: 0 x 0
Dining room
- Description: HDWD, Craftsman Mouldings
- Level: First
- Dimensions: 0 x 0
Other
- Description: Tub & Shower
- Level: Second
Other
- Description: Shower
- Level: Third
Half bath
- Level: First
Kitchen
- Description: HDWD, Granite CTs, Built-In Jenn Air Fridge, Hood
- Level: First
- Dimensions: 0 x 0
Living room
- Description: HDWD, Slate Modern Gas FP, Built Ins
- Level: First
- Dimensions: 0 x 0
Office
- Description: HDWD, French Doors, Hidden Closet
- Level: First
- Dimensions: 0 x 0
Recreation
- Description: Carpet- Loft Area
- Level: Second
- Dimensions: 0 x 0
Heating
- Multi-Fuel, Zoned
Cooling
- Zoned
Appliances
- Included: Dishwasher, Gas Cooking, Disposal, Microwave, Refrigerator, Tankless Water Heater
- Laundry: Washer Hookup, Dryer Hookup
Features
- Ceiling Fan(s), Separate/Formal Dining Room, Double Vanity, Fireplace, Granite Counters, High Ceilings, Kitchen Island, Bath in Primary Bedroom, Pantry, Walk-In Closet(s)
- Flooring: Ceramic Tile, Partially Carpeted, Wood
- Basement: Crawl Space
- Attic: Access Only
- Number of fireplaces: 1
- Fireplace features: Gas
Interior area
- Total interior livable area: 4,251 sqft
- Finished area above ground: 4,251
- Finished area below ground: 0
Property
Parking
- Total spaces: 2
- Parking features: Attached, Direct Access, Driveway, Garage, Garage Door Opener, Paved
- Attached garage spaces: 2
- Has uncovered spaces: Yes
Features
- Levels: Two and One Half
- Stories: 2.5
- Patio & porch: Rear Porch, Front Porch, Screened, Porch
- Exterior features: Porch, Paved Driveway
- Pool features: None, Community
- Fencing: Fenced,Partial
- Has view: Yes
Lot
- Size: 0.37 Acres
Details
- Parcel number: 700672079800000
- Zoning description: R9
Construction
Type & style
- Home type: SingleFamily
- Architectural style: Craftsman,Custom
- Property subtype: Single Family Residence
Materials
- Frame, HardiPlank Type
- Roof: Shingle
Condition
- Resale
- New construction: No
- Year built: 2023
Utilities & green energy
- Sewer: Public Sewer
- Water: Public
Community & HOA
Community
- Features: Common Grounds/Area, Clubhouse, Community Pool, Golf, Home Owners Association, Playground, Pool, Trails/Paths
- Security: Security System
- Subdivision: Magnolia Green
HOA
- Has HOA: Yes
- Amenities included: Management
- Services included: Clubhouse, Common Areas, Pool(s), Recreation Facilities, Snow Removal, Trash
- HOA fee: $307 quarterly
Location
- Region: Moseley
Financial & listing details
- Price per square foot: $232/sqft
- Tax assessed value: $857,000
- Annual tax amount: $7,713
- Date on market: 12/1/2025
- Ownership: Individuals
- Ownership type: Sole Proprietor
Price history
| Date | Event | Price |
|---|---|---|
| 6/24/2025 | Sold | $985,000-1.4%$232/sqft |
Source:  CVRMLS #2505111 Report a problem CVRMLS #2505111 Report a problem | ||
| 4/28/2025 | Pending sale | $999,000$235/sqft |
Source: CVRMLS #2505111 Report a problem | ||
| 4/2/2025 | Price change | $999,000-2.1%$235/sqft |
Source: CVRMLS #2505111 Report a problem | ||
| 3/7/2025 | Listed for sale | $1,020,000+4.6%$240/sqft |
Source: CVRMLS #2505111 Report a problem | ||
| 6/16/2023 | Sold | $975,542+1.6%$229/sqft |
Source: CVRMLS #2209602 Report a problem | ||
| 3/13/2023 | Pending sale | $959,900$226/sqft |
Source: CVRMLS #2209602 Report a problem | ||
| 9/12/2022 | Price change | $959,900+14.8%$226/sqft |
Source: CVRMLS #2209602 Report a problem | ||
| 4/21/2022 | Listed for sale | $835,900+34.2%$197/sqft |
Source: CVRMLS #2209602 Report a problem | ||
| 8/31/2021 | Listing removed | -- |
Source: CVRMLS #2012275 Report a problem | ||
| 8/30/2021 | Listed for sale | $622,725+428.5%$146/sqft |
Source: CVRMLS #2012275 Report a problem | ||
| 5/28/2021 | Sold | $117,825-81.1%$28/sqft |
Source: Public Record Report a problem | ||
| 4/19/2021 | Pending sale | $622,725$146/sqft |
Source: CVRMLS #2012275 Report a problem | ||
| 3/2/2021 | Listed for sale | $622,725-2.4%$146/sqft |
Source: CVRMLS #2012275 Report a problem | ||
| 2/19/2021 | Listing removed | -- |
Source: CVRMLS #2012275 Report a problem | ||
| 2/12/2021 | Listed for sale | $637,725$150/sqft |
Source: CVRMLS #2012275 Report a problem | ||
Public tax history
| Year | Property taxes | Tax assessment |
|---|---|---|
| 2025 | $8,140 +5.5% | $914,600 +6.7% |
| 2024 | $7,713 +274.5% | $857,000 +278.7% |
| 2023 | $2,059 +113.2% | $226,300 +115.5% |
| 2022 | $966 +1.7% | $105,000 +5% |
| 2021 | $950 | $100,000 |
| 2020 | -- | -- |
Find assessor info on the county website
Neighborhood: 23120
Nearby homes
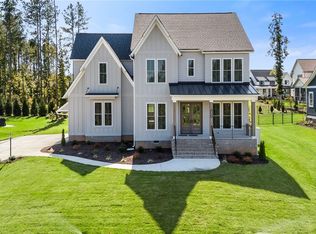
- $899,9004 bd5 ba3.9k sqft6806 Cherry Creek Ln, Moseley, VA 23120Sold
- $1,129,9005 bd5 ba4.1k sqft18106 Ruby Hill Ct, Moseley, VA 23120Off Market
- $892,1004 bd4 ba3.1k sqft6824 Cherry Creek Ln, Moseley, VA 23120Off Market
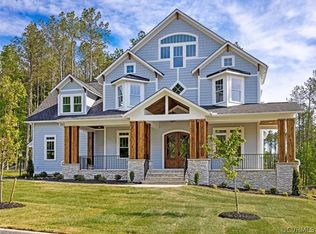
- $991,1004 bd4 ba3.1k sqft18100 Ruby Hill Ct, Moseley, VA 23120Off Market
- $1,061,6005 bd6 ba3.9k sqft6813 Cherry Creek Ln, Moseley, VA 23120Off Market
- $925,0005 bd4 ba3.8k sqft6701 Ruby Hill Rd, Moseley, VA 23120Sold
- $1,003,7005 bd5 ba3.6k sqft6819 Cherry Creek Ln, Moseley, VA 23120Off Market
- $899,7005 bd6 ba4.1k sqft6830 Cherry Creek Ln, Moseley, VA 23120Off Market
Nearby schools
GreatSchools rating
- 10/10Moseley ElementaryGrades: K-5Distance: 0.4 mi
- 8/10Tomahawk Creek Middle SchoolGrades: 6-8Distance: 6.1 mi
- 8/10Cosby High SchoolGrades: 9-12Distance: 2.7 mi
Schools provided by the listing agent
- Elementary: Moseley
- Middle: Tomahawk Creek
- High: Cosby
Source: CVRMLS. This data may not be complete. We recommend contacting the local school district to confirm school assignments for this home.
Get a cash offer in 3 minutes
Find out how much your home could sell for in as little as 3 minutes with a no-obligation cash offer.
Estimated market value
$1,029,800
Get a cash offer in 3 minutes
Find out how much your home could sell for in as little as 3 minutes with a no-obligation cash offer.
Estimated market value
$1,029,800
- Virginia
- Chesterfield County
- Moseley
- 23120
- 6812 Cherry Creek Ln
Nearby cities
Nearby zip codes
Other Moseley Topics
