Make this 1 ACRE, NO HOA, among an enclave of 8 CUSTOM homes, ideally situated at the end of a private CUL-DE-SAC yours now. Imagine yourself in this Tuscan-inspired custom built home, perfectly designed for those who appreciate elegance, flexibility, and absolute PRIVACY. Envision welcoming guests as they arrive via your paver circle driveway, leading through your private courtyard, offering a spiral staircase that guides you to a serene observation deck with sweeping VIEWS.Step through the stunning double iron doors and immediately appreciate the architectural brilliance of the dome-vaulted ceiling that draws your eyes toward the inviting backyard, where a SPARKLING POOL awaits. The gourmet kitchen, equipped with top-of-the-line Wolf gas cooktop, SubZero refrigerator, and Bosch dishwasher, is a culinary dream, perfect for hosting gatherings. The great room seamlessly connects to the kitchen and casual dining area, offering easy access to your private outdoor oasis.Retreat to the spacious owner's suite, featuring a cozy sitting room with a ledge stone gas fireplace, and indulge in the luxurious bath, complete with a jetted tub, travertine shower, and the convenience of private stackable washer/dryer in your expansive walk-in closet. The DEDICATED OFFICE offers custom built-ins and dual workstations ideal for those who work from home.THREE EN-SUITE Bedrooms, anchored by a large bonus room, provide ample space for family or guests. Step outside to your private backyard retreat, where a large covered patio, synthetic lawn, BBQ area, and refreshing POOL and SPA await your next gathering. With a 4-CAR GARAGE and RV gate & NEW ROOF 2023, this home truly has it all awaiting you!
Sold for $1,650,000
$1,650,000
6812 E MONTERRA Way, Scottsdale, AZ 85266
5beds
4,464sqft
Single Family Residence
Built in 2004
1.02 Acres Lot
$1,627,800 Zestimate®
$370/sqft
$7,492 Estimated rent
Home value
$1,627,800
$1.48M - $1.79M
$7,492/mo
Zestimate® history
Owner options
List your home for rent
$7,492/mo
Rent Zestimate®
Find your next renter with Zillow Rental Manager. Plus, with online applications, you can quickly screen prospective tenants – for free.
$7,492/mo
Rent Zestimate®
Refinance and save
$7,539/mo
Est. payment
Refinancing to a lower rate could help reduce your monthly payments and save thousands over the life of the loan.
$7,539/mo
Est. payment
Explore your selling options
Work with a Zillow partner agent
Leverage their expertise and Zillow's premium Showcase listings to get your home seen by more buyers.
Get startedList with your own agent
Get your home in front of millions of buyers by listing it on Zillow.
Learn how to do itSell it yourself
Take full control of how buyers see your home on Zillow by listing For Sale by Owner (FSBO).
List your homeWhat's special
Sparkling poolRefreshing pool and spaLedge stone gas fireplaceSynthetic lawnPrivate courtyardTop-of-the-line wolf gas cooktopSubzero refrigerator
Zillow last checked:
Listing updated:
Listed by:
Laura Myers 480-600-6213,
Keller Williams Arizona Realty
Bought with:
Shahab Jeddi, SA678627000
HomeSmart
Source: ARMLS,MLS#: 6751597
Facts & features
Interior
Bedrooms & bathrooms
- Bedrooms: 5
- Bathrooms: 5
- Full bathrooms: 4
- 1/2 bathrooms: 1
Heating
- Natural Gas
Cooling
- Central Air, Ceiling Fan(s)
Appliances
- Included: Washer/Dryer Stacked, Water Softener Owned, Reverse Osmosis, Refrigerator, Built-in Microwave, Dishwasher, Disposal, Gas Range, Gas Oven, Gas Cooktop, Water Purifier
- Laundry: Inside, Other, See Remarks
Features
- Pantry, High Speed Internet, Granite Counters, Double Vanity, Eat-in Kitchen, Breakfast Bar, 9+ Flat Ceilings, Central Vacuum, No Interior Steps, Wet Bar, Kitchen Island, Full Bth Master Bdrm, Separate Shwr & Tub
- Flooring: Carpet, Tile, Wood
- Windows: Skylight(s), Solar Screens, Double Pane Windows, Mechanical Sun Shds
- Has basement: No
- Number of fireplaces: 2
- Fireplace features: Family Room, Master Bedroom, Gas
Interior area
- Total structure area: 4,464
- Total interior livable area: 4,464 sqft
Property
Parking
- Total spaces: 12
- Parking features: RV Access/Parking, RV Gate, Garage Door Opener, Extended Length Garage, Direct Access, Circular Driveway, Attch'd Gar Cabinets
- Garage spaces: 4
- Uncovered spaces: 8
Features
- Stories: 1
- Patio & porch: Covered, Patio
- Exterior features: Private Street(s), Private Yard, Built-in Barbecue
- Has private pool: Yes
- Pool features: Play Pool
- Has spa: Yes
- Spa features: Heated, Private, Bath
- Fencing: Block,Wrought Iron
- Has view: Yes
- View description: City Lights, Mountain(s)
Lot
- Size: 1.02 Acres
- Features: North/South Exposure, Sprinklers In Rear, Sprinklers In Front, Desert Back, Desert Front, Cul-De-Sac, Synthetic Grass Back, Auto Timer H2O Front
Details
- Parcel number: 21210255G
- Lease amount: $0
- Horse amenities: Other
Construction
Type & style
- Home type: SingleFamily
- Architectural style: Santa Barbara/Tuscan
- Property subtype: Single Family Residence
Materials
- Stucco, Wood Frame, Painted
- Roof: Tile
Condition
- Year built: 2004
Details
- Builder name: Allsup Custom Homes
Utilities & green energy
- Sewer: Septic Tank
- Water: City Water
Green energy
- Energy efficient items: Multi-Zones
Community & HOA
Community
- Security: Fire Sprinkler System, Security System Owned
- Subdivision: Jomax/Scottsdale Road
HOA
- Has HOA: No
- Services included: No Fees
Location
- Region: Scottsdale
Financial & listing details
- Price per square foot: $370/sqft
- Tax assessed value: $1,473,000
- Annual tax amount: $4,669
- Date on market: 9/4/2024
- Cumulative days on market: 290 days
- Listing terms: Cash,Conventional
- Ownership: Fee Simple
Price history
| Date | Event | Price |
|---|---|---|
| 6/20/2025 | Sold | $1,650,000-7%$370/sqft |
Source:  ARMLS #6751597 Report a problem ARMLS #6751597 Report a problem | ||
| 1/15/2025 | Price change | $1,775,000-4%$398/sqft |
Source: ARMLS #6751597 Report a problem | ||
| 10/14/2024 | Price change | $1,849,000-2.6%$414/sqft |
Source: ARMLS #6751597 Report a problem | ||
| 9/4/2024 | Listed for sale | $1,899,000+99.1%$425/sqft |
Source: ARMLS #6751597 Report a problem | ||
| 8/16/2016 | Sold | $954,000-2.1%$214/sqft |
Source: ARMLS #5414619 Report a problem | ||
| 7/12/2016 | Pending sale | $974,000$218/sqft |
Source: Russ Lyon Sotheby's International Realty #5414619 Report a problem | ||
| 6/28/2016 | Price change | $974,000-2.6%$218/sqft |
Source: Russ Lyon Sotheby's International Realty #5414619 Report a problem | ||
| 5/24/2016 | Price change | $999,999-4.7%$224/sqft |
Source: Russ Lyon Sotheby's International Realty #5414619 Report a problem | ||
| 4/21/2016 | Price change | $1,049,000-2.3%$235/sqft |
Source: Russ Lyon Sotheby's International Realty #5414619 Report a problem | ||
| 3/17/2016 | Listed for sale | $1,074,000+53.4%$241/sqft |
Source: Russ Lyon Sotheby's International Realty #5414619 Report a problem | ||
| 1/19/2011 | Sold | $700,000-1.3%$157/sqft |
Source: Public Record Report a problem | ||
| 11/21/2010 | Listed for sale | $709,000$159/sqft |
Source: Dominion Enterprises #4449758 Report a problem | ||
| 9/5/2010 | Listing removed | $709,000$159/sqft |
Source: West USA Realty #4449758 Report a problem | ||
| 8/29/2010 | Listed for sale | $709,000-46.9%$159/sqft |
Source: West USA Realty #4449758 Report a problem | ||
| 7/24/2007 | Sold | $1,335,000$299/sqft |
Source: Public Record Report a problem | ||
Public tax history
| Year | Property taxes | Tax assessment |
|---|---|---|
| 2025 | $4,541 -0.4% | $147,300 -1.5% |
| 2024 | $4,558 +1.8% | $149,550 +60.4% |
| 2023 | $4,477 -0.7% | $93,224 -0.2% |
| 2022 | $4,507 -7.8% | $93,410 +7% |
| 2021 | $4,890 +3.9% | $87,270 +7.7% |
| 2020 | $4,708 +3.1% | $81,060 +0.3% |
| 2019 | $4,568 | $80,830 +4.2% |
| 2018 | $4,568 +4.3% | $77,600 +1.6% |
| 2017 | $4,382 +5.8% | $76,400 +2.4% |
| 2016 | $4,141 +5.6% | $74,620 +3.8% |
| 2015 | $3,923 | $71,910 +17.5% |
| 2014 | -- | $61,200 +12% |
| 2013 | -- | $54,630 |
| 2012 | -- | $54,630 -6% |
| 2011 | -- | $58,120 -25.8% |
| 2010 | -- | $78,350 -16.9% |
| 2009 | -- | $94,300 -2.5% |
| 2008 | -- | $96,700 +15.8% |
| 2007 | -- | $83,500 |
Find assessor info on the county website
Neighborhood: 85266
Nearby homes
- $1,771,500-- bd5 ba4.4k sqft6816 E Monterra Way, Scottsdale, AZ 85266Off Market
- $1,545,7004 bd6 ba3.1k sqft26817 N 68th St, Scottsdale, AZ 85266Off Market
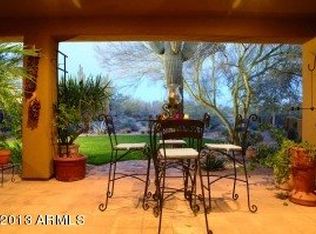
- $---- sqft0 N 68th St, Scottsdale, AZ 85266Off Market
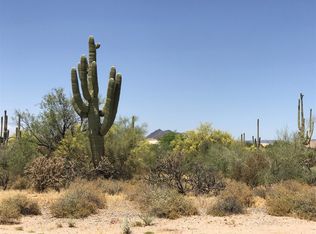
- $2,009,8004 bd4 ba5.9k sqft6820 E Monterra Way, Scottsdale, AZ 85266Off Market
- $1,523,900-- bd4 ba4.1k sqft6821 E Monterra Way, Scottsdale, AZ 85266Off Market
- $1,624,0004 bd3 ba4.5k sqft6837 E Monterra Way, Scottsdale, AZ 85266Off Market
- $2,375,0005 bd5 ba3.6k sqft6798 E Cavedale Dr, Scottsdale, AZ 85266Off Market
- $1,829,0005 bd5 ba4.3k sqft26827 N 68th St, Scottsdale, AZ 85266Sold
Nearby schools
GreatSchools rating
- 6/10Desert Sun AcademyGrades: PK-6Distance: 0.9 mi
- 4/10Sonoran Trails Middle SchoolGrades: 6-8Distance: 1.6 mi
- 10/10Cactus Shadows High SchoolGrades: 8-12Distance: 4.1 mi
Schools provided by the listing agent
- Elementary: Desert Sun Academy
- Middle: Sonoran Trails Middle School
- High: Cactus Shadows High School
- District: Cave Creek Unified District
Source: ARMLS. This data may not be complete. We recommend contacting the local school district to confirm school assignments for this home.
Get a cash offer in 3 minutes
Find out how much your home could sell for in as little as 3 minutes with a no-obligation cash offer.
Estimated market value
$1,627,800
Get a cash offer in 3 minutes
Find out how much your home could sell for in as little as 3 minutes with a no-obligation cash offer.
Estimated market value
$1,627,800
- Arizona
- Maricopa County
- Scottsdale
- 85266
- 6812 E MONTERRA Way
Nearby cities
Nearby neighborhoods
Nearby zip codes
Other Scottsdale Topics
