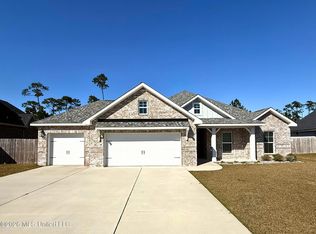
Spacious and beautifully designed 5BR/3BA home in The Enclave at Palmetto Pointe! Situated on an impressive .45-acre lot, this open-concept home constructed in 2023 offers a split floor plan with the primary suite and two additional bedrooms on the main level. The spacious eat-in kitchen features beautiful cabinetry, quartz countertops, crown molding, formal dining area, walk-in pantry space, and overlooks the living room with custom built-ins. No carpet throughout for easy maintenance. Upstairs offers endless possibilities with a bonus/game room, secondary living area, two bedrooms, and full bath—perfect for guests, teens, or multi-generational living. The garage includes a bonus area currently used as a home gym. Energy Star qualified doors, windows, and equipment add efficiency and value. Step outside to enjoy the large, fenced backyard backing up to wooded privacy, relax on the enclosed back porch, or entertain on the patio. Conveniently located close to schools, shopping, dining, and entertainment! See video tour for preview and schedule your showing today!
Active
Price cut: $10.9K (9/7)
$549,000
6812 Enclave Ln, Ocean Springs, MS 39564
5beds
3,369sqft
Residential, Single Family Residence
Built in 2023
0.45 Acres Lot
$541,000 Zestimate®
$163/sqft
$40/mo HOA
What's special
Open-concept homeSpacious eat-in kitchenFormal dining areaWalk-in pantry spaceCrown moldingQuartz countertopsBeautiful cabinetry
- 112 days
- 503
- 29
Zillow last checked:
Listing updated:
Listed by:
Jessica F Lee 601-528-0016,
Coastal Realty Group 228-280-8026
Source: MLS United,MLS#: 4149703
Facts & features
Interior
Bedrooms & bathrooms
- Bedrooms: 5
- Bathrooms: 3
- Full bathrooms: 3
Primary bedroom
- Level: Main
Bedroom
- Level: Lower
Bedroom
- Level: Lower
Bedroom
- Level: Upper
Bedroom
- Level: Upper
Primary bathroom
- Level: Main
Bonus room
- Level: Upper
Dining room
- Level: Main
Exercise room
- Level: Main
Family room
- Level: Upper
Laundry
- Level: Main
Living room
- Level: Main
Heating
- Central, Electric, ENERGY STAR Qualified Equipment
Cooling
- Central Air, Electric, ENERGY STAR Qualified Equipment
Appliances
- Included: Dishwasher, Electric Cooktop, Microwave
- Laundry: Main Level
Features
- Bookcases, Built-in Features, Ceiling Fan(s), Crown Molding, Double Vanity, Eat-in Kitchen, Kitchen Island, Open Floorplan, Pantry, Primary Downstairs, Recessed Lighting, Soaking Tub, Walk-In Closet(s)
- Flooring: Vinyl
- Doors: ENERGY STAR Qualified Doors
- Windows: Blinds, ENERGY STAR Qualified Windows
- Has fireplace: Yes
- Fireplace features: Electric, Living Room
Interior area
- Total structure area: 3,369
- Total interior livable area: 3,369 sqft
Video & virtual tour
Property
Parking
- Total spaces: 2
- Parking features: Driveway, Garage Faces Side, Concrete
- Garage spaces: 2
- Has uncovered spaces: Yes
Features
- Levels: Two
- Stories: 2
- Patio & porch: Enclosed, Patio, Porch, Rear Porch, Screened, Slab
- Exterior features: Private Yard
- Fencing: Back Yard,Privacy,Wood,Fenced
Lot
- Size: 0.45 Acres
- Dimensions: 65' x 177' x 146' x 164'
- Features: Level
Details
- Parcel number: 61472080.140
Construction
Type & style
- Home type: SingleFamily
- Property subtype: Residential, Single Family Residence
Materials
- Brick, Cement Siding
- Foundation: Slab
- Roof: Architectural Shingles
Condition
- Move In Ready
- New construction: No
- Year built: 2023
Utilities & green energy
- Sewer: Public Sewer
- Water: Public
- Utilities for property: Electricity Connected, Sewer Connected, Water Connected
Community & HOA
Community
- Subdivision: The Enclave at Palmetto Pointe
HOA
- Has HOA: Yes
- Services included: Other
- HOA fee: $480 annually
Location
- Region: Ocean Springs
Financial & listing details
- Price per square foot: $163/sqft
- Tax assessed value: $361,929
- Annual tax amount: $5,249
- Date on market: 5/18/2026
- Electric utility on property: Yes
Estimated market value
$541,000
$514,000 - $568,000
$3,449/mo
Price history
| Date | Event | Price |
|---|---|---|
| 9/7/2026 | Price change | $549,000-1.9%$163/sqft |
Source: MLS United #4149703 Report a problem | ||
| 8/12/2026 | Listed for rent | $4,000$1/sqft |
Source: MLS United #4158945 Report a problem | ||
| 7/22/2026 | Price change | $559,900-1.8%$166/sqft |
Source: MLS United #4149703 Report a problem | ||
| 5/18/2026 | Listed for sale | $569,900$169/sqft |
Source: MLS United #4149703 Report a problem | ||
Public tax history
| Year | Property taxes | Tax assessment |
|---|---|---|
| 2025 | $5,249 +17.6% | $36,193 -45.1% |
| 2024 | $4,466 +576.3% | $65,916 +1201.7% |
| 2023 | $660 | $5,064 |
Find assessor info on the county website
Monthly payment
Est. payment
Payment breakdown
Explore the cost of this home by adjusting the details. Changes won't be saved.Climate risks
Neighborhood: 39564
Similar homes
- $600,0004 bd4 ba2.6k sqft3408 Oakleigh Cir, Ocean Springs, MS 39564For Sale
 MLS ID #4161304, Brecken Neumann, Blackwater Realty. MLS United
 - $489,0005 bd3 ba3.3k sqft6710 Maurepas Cir, Ocean Springs, MS 39564For Sale
 MLS ID #4161461, Bridget A Beck, Berkshire Hathaway HomeServices Preferred Properties. MLS United
 - $474,9003 bd2 ba1.9k sqft2926 Juliette Dr, Ocean Springs, MS 39564For Sale
 MLS ID #4161685, Heather M Carver, Weichert Realtors Gulf Properties. MLS United
 - $535,9004 bd4 ba3.3k sqft6640 Palm Pointe Dr, Ocean Springs, MS 39564New Construction
 MLS United
