MLS#20928824 REPRESENTATIVE PHOTOS ADDED. New Construction - Built by Taylor Morrison, August Completion! Welcome to the Larimar at Highland Lakes, a new home that blends style and comfort effortlessly. A striking wrapped staircase makes a grand first impression in the foyer, flanked by a private study and formal dining room. The dining room connects to the gourmet kitchen through a butler’s pantry, making entertaining a breeze. A spacious island overlooks the gathering room and casual dining area, creating a warm and inviting space. Step onto the covered patio to enjoy your morning coffee. The main-level primary suite is tucked at the back and features a spa-like bath and generous walk-in closet. Just off the owner’s entry, you’ll find a secondary bedroom with a private bath, a laundry room, and a powder room. Upstairs offers even more space to unwind with three additional bedrooms, including one with an en-suite bath, plus a shared bath, game room, and media room, ideal for movie nights or game days. Structural options added include: Study in place of flex, downstairs bedroom and full bathroom, mud set shower at downstairs secondary bath, drip-in tub at primary bath, 8' door at primary closet to laundry, sliding doors at gathering room, and upgraded front door.
Sold
Price Unknown
6812 Fort Parker Way, McKinney, TX 75071
5beds
3,996sqft
Single Family Residence
Built in 2025
7,230 Square Feet Lot
$805,700 Zestimate®
$--/sqft
$4,061 Estimated rent
Home value
$805,700
$757,000 - $854,000
$4,061/mo
Zestimate® history
Owner options
List your home for rent
$4,061/mo
Rent Zestimate®
Find your next renter with Zillow Rental Manager. Plus, with online applications, you can quickly screen prospective tenants – for free.
$4,061/mo
Rent Zestimate®
Refinance and save
$650/mo
Est. payment
Refinancing to a lower rate could help reduce your monthly payments and save thousands over the life of the loan.
$650/mo
Est. payment
Explore your selling options
Work with a Zillow partner agent
Leverage their expertise and Zillow's premium Showcase listings to get your home seen by more buyers.
Get startedList with your own agent
Get your home in front of millions of buyers by listing it on Zillow.
Learn how to do itSell it yourself
Take full control of how buyers see your home on Zillow by listing For Sale by Owner (FSBO).
List your homeWhat's special
Formal dining roomCovered patioGenerous walk-in closetSpacious islandPrivate studyGame roomMedia room
Zillow last checked:
Listing updated:
Listed by:
Bobbie Alexander 0442092,
Alexander Properties 469-252-2306
Bought with:
Krishna Vankineni
KV Square Realty
Source: NTREIS,MLS#: 20928824
Facts & features
Interior
Bedrooms & bathrooms
- Bedrooms: 5
- Bathrooms: 4
- Full bathrooms: 4
Primary bedroom
- Level: First
- Dimensions: 0 x 0
Bedroom
- Level: Second
- Dimensions: 0 x 0
Bedroom
- Level: Second
- Dimensions: 0 x 0
Bedroom
- Level: Second
- Dimensions: 0 x 0
Bedroom
- Level: First
- Dimensions: 0 x 0
Primary bathroom
- Features: Garden Tub/Roman Tub
- Level: First
- Dimensions: 0 x 0
Den
- Level: First
- Dimensions: 0 x 0
Dining room
- Level: First
- Dimensions: 0 x 0
Other
- Level: Second
- Dimensions: 0 x 0
Other
- Level: Second
- Dimensions: 0 x 0
Other
- Level: First
- Dimensions: 0 x 0
Game room
- Level: Second
- Dimensions: 0 x 0
Great room
- Level: First
- Dimensions: 0 x 0
Living room
- Level: First
- Dimensions: 0 x 0
Appliances
- Included: Dishwasher, Electric Oven, Gas Cooktop
- Laundry: Electric Dryer Hookup
Features
- High Speed Internet, Cable TV, Wired for Sound
- Flooring: Ceramic Tile, Luxury Vinyl Plank, Wood
- Has basement: No
- Number of fireplaces: 1
- Fireplace features: Blower Fan, Gas Log
Interior area
- Total interior livable area: 3,996 sqft
Property
Parking
- Total spaces: 2
- Parking features: Garage Faces Front, Garage, Garage Door Opener
- Attached garage spaces: 2
Features
- Levels: Two
- Stories: 2
- Exterior features: Rain Gutters
- Pool features: None
- Fencing: Wood
Lot
- Size: 7,230 Square Feet
- Features: Corner Lot, Subdivision, Sprinkler System
Details
- Parcel number: 6812FortParkerWay
Construction
Type & style
- Home type: SingleFamily
- Architectural style: Traditional,Detached
- Property subtype: Single Family Residence
- Attached to another structure: Yes
Materials
- Brick
- Roof: Composition
Condition
- Year built: 2025
Utilities & green energy
- Utilities for property: Underground Utilities, Cable Available
Community & HOA
Community
- Features: Community Mailbox, Sidewalks
- Security: Prewired, Security System, Carbon Monoxide Detector(s), Smoke Detector(s)
- Subdivision: Highland Lakes Ph 1
HOA
- Has HOA: Yes
- Services included: Maintenance Grounds
- HOA fee: $650 annually
- HOA name: Highland Lakes Homeowners Association Inc.
- HOA phone: 972-359-1548
Location
- Region: Mckinney
Financial & listing details
- Tax assessed value: $133,102
- Annual tax amount: $1,898
- Date on market: 5/7/2025
- Cumulative days on market: 29 days
- Listing terms: Cash,Conventional,FHA,VA Loan
Price history
| Date | Event | Price |
|---|---|---|
| 8/26/2025 | Sold | -- |
Source: NTREIS #20928824 Report a problem | ||
| 7/19/2025 | Pending sale | $828,511$207/sqft |
Source: NTREIS #20928824 Report a problem | ||
| 7/10/2025 | Price change | $828,511-0.9%$207/sqft |
Source: NTREIS #20928824 Report a problem | ||
| 5/29/2025 | Pending sale | $835,636$209/sqft |
Source: NTREIS #20928824 Report a problem | ||
| 5/8/2025 | Price change | $835,636-0.1%$209/sqft |
Source: NTREIS #20928824 Report a problem | ||
| 4/4/2025 | Price change | $836,436-2%$209/sqft |
Source:  Taylor Morrison Report a problem Taylor Morrison Report a problem | ||
| 3/28/2025 | Listed for sale | $853,436$214/sqft |
Source: Taylor Morrison Report a problem | ||
Public tax history
| Year | Property taxes | Tax assessment |
|---|---|---|
| 2025 | $1,898 | $133,102 |
Find assessor info on the county website
Neighborhood: 75071
Nearby homes
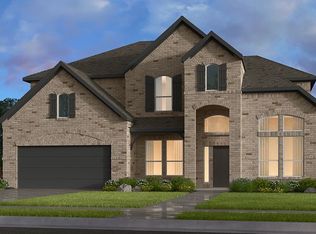
- $--5 bd5 ba3.5k sqft6808 Fort Parker Way, McKinney, TX 75071Sold
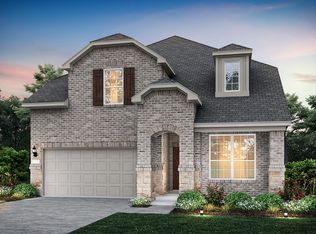
- $--5 bd4 ba2.9k sqft4240 Gladewater Ave, McKinney, TX 75071Sold
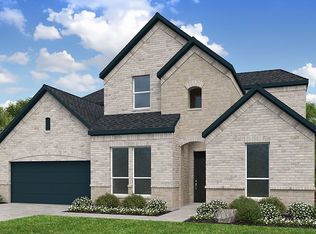
- $733,6554 bd5 ba3.4k sqft6804 Fort Parker Way, McKinney, TX 75071New Construction
- $590,2004 bd2 ba3k sqft4271 Darlington Way, McKinney, TX 75071Off Market
- $--4 bd4 ba3.3k sqft4236 Gladewater Ave, McKinney, TX 75071Sold
- $--5 bd5 ba3.3k sqft4224 Gladewater Ave, McKinney, TX 75071Sold
- $687,7804 bd4 ba3.4k sqft6809 Mill Creek Dr, McKinney, TX 75071New Construction
- $--5 bd4 ba3.6k sqft6800 Fort Parker Way, McKinney, TX 75071Sold
Nearby schools
GreatSchools rating
- 8/10Mike and Janie Reeves Elementary SchoolGrades: PK-5Distance: 1.8 mi
- 9/10Daniel L Jones Middle SchoolGrades: 6-8Distance: 4.6 mi
- 7/10Walnut Grove High SchoolGrades: 9-12Distance: 2.9 mi
Schools provided by the listing agent
- Elementary: Mike and Janie Reeves
- Middle: Lorene Rogers
- High: Rock Hill
- District: Prosper ISD
Source: NTREIS. This data may not be complete. We recommend contacting the local school district to confirm school assignments for this home.
Get a cash offer in 3 minutes
Find out how much your home could sell for in as little as 3 minutes with a no-obligation cash offer.
Estimated market value
$805,700
Get a cash offer in 3 minutes
Find out how much your home could sell for in as little as 3 minutes with a no-obligation cash offer.
Estimated market value
$805,700
- Texas
- Collin County
- McKinney
- 75071
- 6812 Fort Parker Way
Nearby cities
Nearby neighborhoods
Nearby zip codes
Other McKinney Topics
