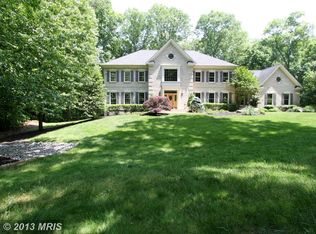
Sunday's Open House has been cancelled. Welcome Home to 6812 Glencove Drive! Peaceful, private, and perfectly located, this Clifton retreat sits on 5 wooded acres offering the best of main-level living. Enjoy vaulted ceilings, three wood burning fireplaces, gourmet kitchen, plenty of built-ins, huge wrap-around deck and lots of windows. Featuring 4 bedrooms and 3 full baths on the main level, an amazing custom mud room/laundry room off the garage, and a walkout basement perfect for a home office, hobbies, or workout space, plus a large unfinished area great for storage.
</br> This home is designed for comfort and flexibility. A lighted circular driveway leads to your secluded escape, where outdoor living shines with a fenced backyard and plenty of room to roam. Updates and upgrades include replacement Custom Windows, New Roof (2019), New Water Heater (2021), New Garage Door (2023), fresh paint throughout (2025), freshly refinished hardwoods in Livingroom/dining room (2025), New Washer & Dryer (2021), Dishwasher (2021), refrigerator (2021).
</br> Enjoy quiet evenings surrounded by nature, or head into the quaint historic town of Clifton less than 2 miles away. Experience small town charm and plenty of activities such as the annual Christmas Horse Parade and Tree Lighting, Clifton Day, Caboose 5K run/walk, Clifton Haunted Trail, and more. Local dining options such as Trattoria Villagio, Trummers Restaurant, Clifton Pub, and Peterson’s Ice Cream are all in the town of Clifton. Hemlock Overlook Regional Park is nearby as is Paradise Springs Winery, the first winery in Fairfax County. This is your opportunity to have it all… peaceful setting in nature, small-town experience, and close to commuter routes. Don’t miss this one!
Sold for $1,075,000
$1,075,000
6812 Glencove Dr, Clifton, VA 20124
4beds
3,052sqft
Single Family Residence
Built in 1969
5 Acres Lot
$1,096,500 Zestimate®
$352/sqft
$5,150 Estimated rent
Home value
$1,096,500
$1.03M - $1.17M
$5,150/mo
Zestimate® history
Owner options
List your home for rent
$5,150/mo
Rent Zestimate®
Find your next renter with Zillow Rental Manager. Plus, with online applications, you can quickly screen prospective tenants – for free.
$5,150/mo
Rent Zestimate®
Refinance and save
$6,663/mo
Est. payment
Refinancing to a lower rate could help reduce your monthly payments and save thousands over the life of the loan.
$6,663/mo
Est. payment
Explore your selling options
Work with a Zillow partner agent
Leverage their expertise and Zillow's premium Showcase listings to get your home seen by more buyers.
Get startedList with your own agent
Get your home in front of millions of buyers by listing it on Zillow.
Learn how to do itSell it yourself
Take full control of how buyers see your home on Zillow by listing For Sale by Owner (FSBO).
List your homeWhat's special
Home officeLighted circular drivewayWalkout basementFenced backyardWooded acresMain-level livingSecluded escape
Zillow last checked:
Listing updated:
Listed by:
Suzy French 571-216-3442,
Long & Foster Real Estate, Inc.,
Co-Listing Agent: Jennifer L Henry 703-981-0792,
Long & Foster Real Estate, Inc.
Bought with:
Carlie Ross, 5006433
Corcoran McEnearney
Source: Bright MLS,MLS#: VAFX2267216
Facts & features
Interior
Bedrooms & bathrooms
- Bedrooms: 4
- Bathrooms: 3
- Full bathrooms: 3
- Main level bathrooms: 3
- Main level bedrooms: 4
Basement
- Area: 2613
Heating
- Forced Air, Oil
Cooling
- Central Air, Electric
Appliances
- Included: Refrigerator, Dishwasher, Disposal, Microwave, Oven, Cooktop, Dryer, Stainless Steel Appliance(s), Washer, Water Treat System, Electric Water Heater
- Laundry: Main Level
Features
- Ceiling Fan(s), Vaulted Ceiling(s)
- Flooring: Hardwood, Laminate, Luxury Vinyl
- Basement: Partial,Walk-Out Access,Partially Finished
- Number of fireplaces: 3
- Fireplace features: Screen
Interior area
- Total structure area: 5,226
- Total interior livable area: 3,052 sqft
- Finished area above ground: 2,613
- Finished area below ground: 439
Property
Parking
- Total spaces: 6
- Parking features: Garage Door Opener, Circular Driveway, Lighted, Driveway, Attached
- Attached garage spaces: 2
- Uncovered spaces: 4
Accessibility
- Accessibility features: None
Features
- Levels: Two
- Stories: 2
- Exterior features: Lighting
- Pool features: None
- Fencing: Full
- Has view: Yes
- View description: Trees/Woods
Lot
- Size: 5 Acres
- Features: Private, SideYard(s), Wooded
Details
- Additional structures: Above Grade, Below Grade
- Parcel number: 0763 06 0011
- Zoning: 030
- Special conditions: Standard
Construction
Type & style
- Home type: SingleFamily
- Architectural style: Ranch/Rambler
- Property subtype: Single Family Residence
Materials
- Brick, Combination
- Foundation: Other
- Roof: Shingle
Condition
- Excellent
- New construction: No
- Year built: 1969
Utilities & green energy
- Sewer: Septic = # of BR
- Water: Well
Green energy
- Energy efficient items: Fireplace/Wood Stove
Community & HOA
Community
- Subdivision: Chapel Trails
HOA
- Has HOA: No
Location
- Region: Clifton
Financial & listing details
- Price per square foot: $352/sqft
- Tax assessed value: $1,006,030
- Annual tax amount: $11,630
- Date on market: 11/7/2025
- Listing agreement: Exclusive Right To Sell
- Inclusions: As-is Items: Garage Refrigerator, Sauna
- Ownership: Fee Simple
- Road surface type: Paved
Price history
| Date | Event | Price |
|---|---|---|
| 11/21/2025 | Sold | $1,075,000$352/sqft |
Source:  Bright MLS #VAFX2267216 Report a problem Bright MLS #VAFX2267216 Report a problem | ||
| 11/9/2025 | Pending sale | $1,075,000$352/sqft |
Source: Bright MLS #VAFX2267216 Report a problem | ||
| 11/7/2025 | Listed for sale | $1,075,000+207.2%$352/sqft |
Source: Bright MLS #VAFX2267216 Report a problem | ||
| 7/19/1999 | Sold | $349,900$115/sqft |
Source: Public Record Report a problem | ||
Public tax history
| Year | Property taxes | Tax assessment |
|---|---|---|
| 2025 | $11,630 +7.2% | $1,006,030 +7.4% |
| 2024 | $10,851 +5.2% | $936,680 +2.5% |
| 2023 | $10,313 +6.4% | $913,890 +7.8% |
| 2022 | $9,696 | $847,960 +13% |
| 2021 | -- | $750,170 +1.6% |
| 2020 | $8,737 +2.1% | $738,210 +2.1% |
| 2019 | $8,555 | $722,820 |
| 2018 | $8,555 +6.6% | $722,820 +4.5% |
| 2017 | $8,027 +0.2% | $691,400 |
| 2016 | $8,010 +6.8% | $691,400 +2.9% |
| 2015 | $7,500 +0.2% | $672,050 |
| 2014 | $7,483 | $672,050 +3.7% |
| 2013 | -- | $648,190 |
| 2012 | -- | $648,190 |
| 2011 | -- | $648,190 -2.9% |
| 2010 | -- | $667,430 -8.4% |
| 2009 | -- | $728,810 -8.6% |
| 2008 | -- | $797,060 -4.2% |
| 2007 | -- | $832,000 +57.7% |
| 2003 | -- | $527,730 +11.9% |
| 2002 | -- | $471,730 +27% |
| 2001 | -- | $371,440 |
Find assessor info on the county website
Neighborhood: Union Mill
Nearby homes
- $1,020,7004 bd3 ba1.8k sqft6818 Glencove Dr, Clifton, VA 20124Off Market
- $1,996,7004 bd7 ba5.5k sqft12130 Sangsters Ct, Clifton, VA 20124Off Market
- $1,186,7003 bd2 ba2.9k sqft6815 Glencove Dr, Clifton, VA 20124Off Market
- $2,106,3006 bd4 ba5.8k sqft12140 Sangsters Ct, Clifton, VA 20124Off Market
- $1,135,0004 bd4 ba2.6k sqft6809 Glencove Dr, Clifton, VA 20124Sold
- $1,274,400-- bd4 ba2.7k sqft6819 Glencove Dr, Clifton, VA 20124Off Market
- $1,988,0004 bd4 ba5.2k sqft12120 Sangsters Ct, Clifton, VA 20124Off Market
- $1,300,0006 bd4 ba4.5k sqft6822 Glencove Dr, Clifton, VA 20124Sold
Nearby schools
GreatSchools rating
- 9/10Fairview Elementary SchoolGrades: PK-6Distance: 2.5 mi
- 8/10Robinson SecondaryGrades: 7-12Distance: 4.1 mi
Schools provided by the listing agent
- District: Fairfax County Public Schools
Source: Bright MLS. This data may not be complete. We recommend contacting the local school district to confirm school assignments for this home.
Get a cash offer in 3 minutes
Find out how much your home could sell for in as little as 3 minutes with a no-obligation cash offer.
Estimated market value
$1,096,500
Get a cash offer in 3 minutes
Find out how much your home could sell for in as little as 3 minutes with a no-obligation cash offer.
Estimated market value
$1,096,500
- Virginia
- Fairfax County
- Clifton
- 20124
- Union Mill
- 6812 Glencove Dr
Nearby cities
Nearby neighborhoods
Nearby zip codes
Other Clifton Topics
