New listing in the highly desirable Townes at Grand Oaks community! This move-in ready 2 bedroom, 2.5 bath, brick, end-unit townhome has it all! Spacious and super bright living room; convenient drop zone with cubbies at the front door; newer LVP flooring throughout the 1st floor; crown molding; gorgeous bay window in the dining room which flows into the large and open eat-in kitchen that flows onto the spacious and private fenced patio/backyard area. Upstairs features 2 magnificent bedrooms; custom closets in both; vaulted ceilings, deep garden tub and large walk in closet in the sanctuary that is the en-suite primary bedroom! For easy access a full hall bathroom rounds out the 2nd level! Convenient to highways, shopping and schools, this home checks all the boxes! Don't let it get away!
Sold for $302,000
$302,000
6812 Grand Brook Ct, Richmond, VA 23225
2beds
1,426sqft
Townhouse, Single Family Residence
Built in 2008
2,069 Square Feet Lot
$302,200 Zestimate®
$212/sqft
$2,586 Estimated rent
Home value
$302,200
$287,000 - $317,000
$2,586/mo
Zestimate® history
Owner options
List your home for rent
$2,586/mo
Rent Zestimate®
Find your next renter with Zillow Rental Manager. Plus, with online applications, you can quickly screen prospective tenants – for free.
$2,586/mo
Rent Zestimate®
Refinance and save
$2,000/mo
Est. payment
Refinancing to a lower rate could help reduce your monthly payments and save thousands over the life of the loan.
$2,000/mo
Est. payment
Explore your selling options
Work with a Zillow partner agent
Leverage their expertise and Zillow's premium Showcase listings to get your home seen by more buyers.
Get startedList with your own agent
Get your home in front of millions of buyers by listing it on Zillow.
Learn how to do itSell it yourself
Take full control of how buyers see your home on Zillow by listing For Sale by Owner (FSBO).
List your homeWhat's special
Grand oaks communityGorgeous bay windowConvenient drop zoneLarge walk in closetVaulted ceilingsNewer lvp flooring throughoutDeep garden tub
Zillow last checked:
Listing updated:
Listed by:
Sonya Saunders lizmoore@lizmoore.com,
Liz Moore & Associates
Bought with:
Maegan Deibler, 0225215701
Long & Foster REALTORS
Source: CVRMLS,MLS#: 2321119 Originating MLS: Central Virginia Regional MLS
Originating MLS: Central Virginia Regional MLSFacts & features
Interior
Bedrooms & bathrooms
- Bedrooms: 2
- Bathrooms: 3
- Full bathrooms: 2
- 1/2 bathrooms: 1
Primary bedroom
- Description: Spacious, large walk in custom closet
- Level: Second
- Dimensions: 0 x 0
Bedroom 2
- Description: Bright, spacious, custom closet
- Level: Second
- Dimensions: 0 x 0
Dining room
- Description: Bay window, newer LVP
- Level: First
- Dimensions: 0 x 0
Other
- Description: Tub & Shower
- Level: Second
Half bath
- Level: First
Kitchen
- Description: Eat-in, newer LVP
- Level: First
- Dimensions: 0 x 0
Living room
- Description: Tons of natural light, newer LVP
- Level: First
- Dimensions: 0 x 0
Heating
- Electric, Heat Pump
Cooling
- Central Air
Appliances
- Laundry: Washer Hookup, Dryer Hookup
Features
- Ceiling Fan(s), Eat-in Kitchen, Garden Tub/Roman Tub, Walk-In Closet(s)
- Flooring: Partially Carpeted, Vinyl, Wood
- Has basement: No
- Attic: Pull Down Stairs
Interior area
- Total interior livable area: 1,426 sqft
- Finished area above ground: 1,426
Property
Parking
- Parking features: Assigned, Off Street
Features
- Levels: Two
- Stories: 2
- Patio & porch: Patio, Stoop
- Exterior features: Storage, Shed
- Pool features: None
- Fencing: Back Yard,Fenced
Lot
- Size: 2,069 Square Feet
Details
- Parcel number: C0050603083
- Zoning description: R-3
Construction
Type & style
- Home type: Townhouse
- Architectural style: Row House
- Property subtype: Townhouse, Single Family Residence
- Attached to another structure: Yes
Materials
- Brick, Drywall, Frame
- Foundation: Slab
- Roof: Composition,Shingle
Condition
- Resale
- New construction: No
- Year built: 2008
Utilities & green energy
- Sewer: Public Sewer
- Water: Public
Community & HOA
Community
- Subdivision: Townes At Grand Oaks
HOA
- Has HOA: Yes
- Services included: Common Areas, Maintenance Grounds
- HOA fee: $100 monthly
Location
- Region: Richmond
Financial & listing details
- Price per square foot: $212/sqft
- Tax assessed value: $214,000
- Annual tax amount: $2,568
- Date on market: 1/18/2026
- Ownership: Individuals
- Ownership type: Sole Proprietor
Price history
| Date | Event | Price |
|---|---|---|
| 10/6/2023 | Sold | $302,000+3.4%$212/sqft |
Source:  CVRMLS #2321119 Report a problem CVRMLS #2321119 Report a problem | ||
| 9/7/2023 | Pending sale | $292,000$205/sqft |
Source: CVRMLS #2321119 Report a problem | ||
| 9/6/2023 | Listing removed | -- |
Source: Zillow Rentals Report a problem | ||
| 9/3/2023 | Listed for sale | $292,000+35.8%$205/sqft |
Source: CVRMLS #2321119 Report a problem | ||
| 7/24/2023 | Listed for rent | $2,800+7.7%$2/sqft |
Source: Zillow Rentals Report a problem | ||
| 6/22/2023 | Listing removed | -- |
Source: Zillow Rentals Report a problem | ||
| 5/20/2023 | Price change | $2,600-7.1%$2/sqft |
Source: Zillow Rentals Report a problem | ||
| 5/18/2023 | Listed for rent | $2,800+133.3%$2/sqft |
Source: Zillow Rentals Report a problem | ||
| 9/24/2021 | Sold | $215,000+2.6%$151/sqft |
Source: Public Record Report a problem | ||
| 3/24/2021 | Listing removed | -- |
Source: Owner Report a problem | ||
| 5/7/2015 | Listing removed | $1,200$1/sqft |
Source: Owner Report a problem | ||
| 4/17/2015 | Listed for rent | $1,200$1/sqft |
Source: Owner Report a problem | ||
| 4/8/2014 | Listing removed | $1,200$1/sqft |
Source: Owner Report a problem | ||
| 3/25/2014 | Listed for rent | $1,200$1/sqft |
Source: Owner Report a problem | ||
| 1/14/2008 | Sold | $209,628$147/sqft |
Source: Public Record Report a problem | ||
Public tax history
| Year | Property taxes | Tax assessment |
|---|---|---|
| 2025 | $2,736 +4.1% | $228,000 +4.1% |
| 2024 | $2,628 +2.3% | $219,000 +2.3% |
| 2023 | $2,568 | $214,000 |
| 2022 | $2,568 +21.6% | $214,000 +21.6% |
| 2021 | $2,112 +4.8% | $176,000 +4.8% |
| 2020 | $2,016 +8.4% | $168,000 +8.4% |
| 2019 | $1,860 +7.6% | $155,000 +7.6% |
| 2018 | $1,728 | $144,000 +2.9% |
| 2017 | $1,728 | $140,000 |
| 2016 | $1,728 | $140,000 -2.8% |
| 2015 | $1,728 | $144,000 |
| 2014 | $1,728 | $144,000 |
| 2013 | -- | $144,000 -7.1% |
| 2012 | -- | $155,000 -20.5% |
| 2011 | -- | $195,000 |
| 2010 | -- | $195,000 -2.5% |
| 2009 | -- | $200,000 +400% |
| 2008 | -- | $40,000 |
| 2007 | -- | $40,000 |
| 2006 | -- | $40,000 |
| 2005 | -- | -- |
Find assessor info on the county website
Neighborhood: Jahnke
Nearby homes
- $305,8003 bd3 ba1.5k sqft6808 Grand Brook Ct, Richmond, VA 23225Off Market
- $298,4003 bd3 ba1.4k sqft6804 Grand Brook Ct, Richmond, VA 23225Off Market
- $287,7003 bd3 ba1.4k sqft6800 Grand Brook Ct, Richmond, VA 23225Off Market
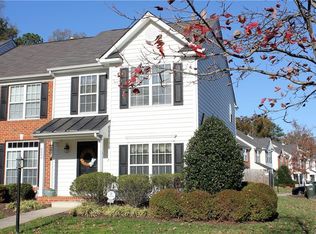
- $293,4003 bd3 ba1.4k sqft1136 Grand Brook Dr, Richmond, VA 23225Off Market

- $283,0003 bd3 ba1.5k sqft1140 Grand Brook Dr, Richmond, VA 23225Off Market
- $302,0003 bd3 ba1.4k sqft1144 Grand Brook Dr, Richmond, VA 23225Off Market
- $302,3003 bd3 ba1.4k sqft1148 Grand Brook Dr, Richmond, VA 23225Off Market
- $322,5003 bd3 ba1.4k sqft1148 Grand Brook Dr #0, Richmond, VA 23225Off Market
Nearby schools
GreatSchools rating
- 1/10Southampton Elementary SchoolGrades: PK-5Distance: 2.1 mi
- 1/10Lucille M. Brown Middle SchoolGrades: 6-8Distance: 0.6 mi
- 2/10Huguenot High SchoolGrades: 9-12Distance: 1.6 mi
Schools provided by the listing agent
- Elementary: Southampton
- Middle: Lucille Brown
- High: Huguenot
Source: CVRMLS. This data may not be complete. We recommend contacting the local school district to confirm school assignments for this home.
Get a cash offer in 3 minutes
Find out how much your home could sell for in as little as 3 minutes with a no-obligation cash offer.
Estimated market value
$302,200
Get a cash offer in 3 minutes
Find out how much your home could sell for in as little as 3 minutes with a no-obligation cash offer.
Estimated market value
$302,200
- Virginia
- Richmond City
- Richmond
- 23225
- Jahnke
- 6812 Grand Brook Ct
Nearby cities
Nearby neighborhoods
Nearby zip codes
Other Richmond Topics
