Skip main navigation
Pending
  • $450,000

    6812 Hunters Ct, Mobile, AL 36695

    4beds
    3,258sqft
    : 
    $2,749/mo
    Get pre-qualified
    Single Family Residence, Residential
    Built in 1986
    0.46 Acres Lot
    $446,400 Zestimate®
    $138/sqft
    $13/mo HOA

    What's special

    Detached two-car garageSparkling in-ground poolElegant shiplap accentsFreestanding soaking tubDesigner fixturesGenerous enclosed storage areaCustom cabinetry
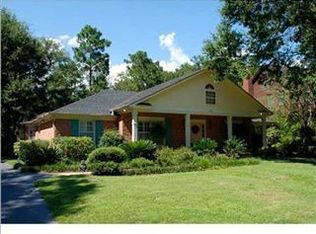
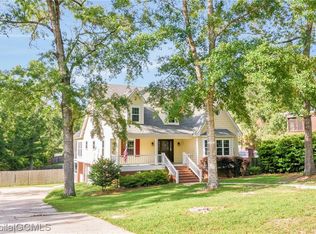
    Southern elegance meets modern comfort in this beautifully updated 4-bedroom, 3.5-bath home offering 3,258 square feet of thoughtfully designed living space. A stately front porch with classic columns welcomes you into a floor plan that blends timeless charm with today's lifestyle. The main level features a spacious primary suite, multiple living and dining areas, and a beautifully renovated kitchen showcasing custom cabinetry, granite countertops, designer lighting, a gas cooktop with a dramatic suspended stainless vent hood, and a spacious breakfast bar that opens seamlessly to the family room perfect for everyday living and entertaining. The luxurious primary bath offers a true spa-inspired retreat with a custom double vanity, elegant shiplap accents, a freestanding soaking tub, oversized walk-in tiled shower with a rain showerhead, designer fixtures, and private access to the screened porch. Step outside and discover your own backyard oasis featuring a sparkling in-ground pool, an expansive covered and screened deck complete with an outdoor kitchen, built-in grill, sink, beverage refrigerator, and multiple entertaining spaces designed for year-round enjoyment. Unwind in the screened hot tub room overlooking the beautifully landscaped, fenced backyard, where mature trees create the perfect balance of privacy and recreation. A detached two-car garage and generous enclosed storage area provide exceptional space for lawn equipment, pool supplies, seasonal décor, hobbies, or a workshop. Upstairs, three generously sized bedrooms and two full baths provide flexibility for family and guests, while every inch of this exceptional property has been designed for comfortable everyday living and unforgettable entertaining. From morning coffee overlooking the pool to evenings spent grilling, soaking in the hot tub, and gathering with friends on the deck, this home isn't just a place to live it's a private retreat you'll never want to leave.
    72 days
    112
    5

    Zillow last checked:

    Listing updated:

    Listed by:

    Melanie Green 251-209-3550,

    Marketvision Real Estate LLC

    Source: GCMLS,MLS#: 7797670MLS Logo

      Facts & features

      Interior

      Bedrooms & bathrooms
      • Bedrooms: 4
      • Bathrooms: 4
      • Full bathrooms: 3
      • 1/2 bathrooms: 1
      Heating
      • Natural Gas
      Cooling
      • Ceiling Fan(s), Central Air
      Appliances
      • Included: Dishwasher, Electric Water Heater, Gas Cooktop
      • Laundry: Laundry Room, Main Level
      Features
      • Bookcases, Double Vanity, Entrance Foyer, High Ceilings 10 ft Main, High Speed Internet, Walk-In Closet(s)
      • Flooring: Carpet, Ceramic Tile
      • Windows: Insulated Windows
      • Basement: Driveway Access,Exterior Entry,Finished,Interior Entry
      • Has fireplace: Yes
      • Fireplace features: Gas Starter, Wood Burning Stove
      Interior area
      • Total structure area: 3,258
      • Total interior livable area: 3,258 sqft
      Video & virtual tour

      Property

      Parking
      • Total spaces: 2
      • Parking features: Driveway, Garage, Garage Door Opener, Garage Faces Side, Storage
      • Garage spaces: 2
      • Has uncovered spaces: Yes
      Accessibility
      • Accessibility features: None
      Features
      • Levels: One and One Half
      • Patio & porch: Covered, Deck, Front Porch, Rear Porch, Screened
      • Exterior features: Gas Grill, Private Yard, Rear Stairs, Storage, Other
      • Pool features: Gunite, In Ground
      • Spa features: None
      • Fencing: Back Yard,Fenced,Privacy
      • Has view: Yes
      • View description: City
      • Waterfront features: None
      Lot
      • Size: 0.46 Acres
      • Dimensions: 90 x 219 x 92 x 221
      • Features: Back Yard, Cul-De-Sac, Front Yard, Landscaped
      Details
      • Additional structures: Garage(s), Outbuilding, Outdoor Kitchen, Other
      • Parcel number: 2809323000001006

      Construction

      Type & style
      • Home type: SingleFamily
      • Architectural style: Creole
      • Property subtype: Single Family Residence, Residential
      Materials
      • Stucco, Vinyl Siding
      • Foundation: See Remarks
      • Roof: Composition,Shingle
      Condition
      • Year built: 1986

      Utilities & green energy

      • Electric: 110 Volts, 220 Volts
      • Sewer: Public Sewer
      • Water: Public
      • Utilities for property: Cable Available, Electricity Available, Natural Gas Available, Sewer Available
      Green energy
      • Energy efficient items: None

      Community & HOA

      Community
      • Features: HOA, Near Schools, Near Shopping, Park, Pickleball, Playground, Sidewalks, Street Lights, Other
      • Subdivision: Sugar Creek
      HOA
      • Has HOA: Yes
      • HOA fee: $150 annually
      Location
      • Region: Mobile

      Financial & listing details

      • Price per square foot: $138/sqft
      • Tax assessed value: $327,400
      • Annual tax amount: $2,011
      • Date on market: 7/1/2026
      • Electric utility on property: Yes
      • Road surface type: Asphalt

        Estimated market value

        $446,400

        $424,000 - $469,000

        $3,514/mo

        Price history

        DateEventPrice
        8/4/2026Pending sale$450,000$138/sqft
        Source: GCMLS #7797670 Report a problem
        7/31/2026Listed for sale$450,000$138/sqft
        Source: GCMLS #7797670 Report a problem
        7/17/2026Listing removed$450,000$138/sqft
        Source: GCMLS #7797670 Report a problem
        7/17/2026Listed for sale$450,000$138/sqft
        Source: GCMLS #7797670 Report a problem
        7/10/2026Pending sale$450,000$138/sqft
        Source: GCMLS #7797670 Report a problem
        7/1/2026Listed for sale$450,000+172.7%$138/sqft
        Source: GCMLS #7797670 Report a problem
        3/30/2011Sold$165,000+3.2%$51/sqft
        Source: Public Record Report a problem
        3/13/2011Pending sale$159,900$49/sqft
        Source: Fannie Mae Report a problem
        3/12/2011Price change$159,900-15.8%$49/sqft
        Source: Fannie Mae Report a problem
        2/26/2011Price change$190,000-9.5%$58/sqft
        Source: Fannie Mae Report a problem
        1/23/2011Price change$210,000-32%$64/sqft
        Source: Fannie Mae Report a problem
        1/22/2011Listed for sale--
        Source: foreclosure.com Report a problem
        8/25/2010Sold$308,835+37.1%$95/sqft
        Source: Public Record Report a problem
        6/18/2010Listed for sale$225,255-13.5%$69/sqft
        Source: Prudential Real Estate #186865 Report a problem
        5/1/2010Listing removed$260,300$80/sqft
        Source: Prudential Real Estate #186865 Report a problem
        12/3/2009Price change$260,300-7.1%$80/sqft
        Source: Prudential Real Estate #186865 Report a problem
        11/6/2009Price change$280,319-6.4%$86/sqft
        Source: Prudential Real Estate #186865 Report a problem
        8/2/2009Price change$299,339-3.2%$92/sqft
        Source: Prudential Real Estate #186865 Report a problem
        4/11/2009Price change$309,359-6.1%$95/sqft
        Source: Prudential Real Estate #186865 Report a problem
        4/6/2009Price change$329,379-5.6%$101/sqft
        Source: Prudential Real Estate #186865 Report a problem
        1/13/2009Listed for sale$349,000+17.1%$107/sqft
        Source: Prudential Real Estate #186865 Report a problem
        7/3/2006Sold$298,000$91/sqft
        Source: Public Record Report a problem

        Public tax history

        YearProperty taxesTax assessment
        2025$2,011 +7.2%$32,720 +7%
        2024$1,875 +7.3%$30,580 +7.1%
        2023$1,747 +10%$28,560 +9.6%
        2022$1,588 $26,060
        2021$1,588 -1%$26,060 -1%
        2020$1,604 +4.1%$26,320 +3.9%
        2019$1,541 -0.6%$25,320 +1.9%
        2018$1,551 +19.8%$24,860 +16%
        2017$1,294 $21,440 -3.2%
        2016$1,294 -12.8%$22,160 -8.4%
        2013$1,484 +16.5%$24,200 +4.9%
        2003$1,273 -8.9%$23,060
        2002$1,397 -1%$23,060 -0.9%
        2001$1,411 +24.7%$23,280
        2000$1,132 $23,280
        Find assessor info on the county website

        Monthly payment

        Est. payment

        Payment breakdown

        Explore the cost of this home by adjusting the details. Changes won't be saved.
        All calculations are estimates and provided by Zillow, Inc. for informational purposes only. Actual amounts may vary.
        HOA fees may include property taxes on listings classified as Co-Ops. Contact the listing agent and/or owner for fee details.
        See how much you could borrow to make a competitive offer.

        Climate risks

        Neighborhood: Overton

        Getting around

        12 / 100
        Car-Dependent
        20 / 100
        Somewhat Bikeable

        Nearby schools

        GreatSchools rating
        Schools provided by the listing agent
        • Elementary: Olive J Dodge
        • Middle: Burns
        • High: WP Davidson

        Source: GCMLS. This data may not be complete. We recommend contacting the local school district to confirm school assignments for this home.

        A local agent can set up tours, give advice and negotiate with sellers.

        Browse local experts