Welcome to 6812 Kirkwood Road, a beautifully updated home in a highly sought-after Ridglea neighborhood, where timeless character meets comfortable everyday living. Gorgeous real wood floors, warm wood windows, abundant natural light, and thoughtful craftsmanship add character throughout the open and inviting floor plan. The kitchen is at the heart of the home with beautiful stone countertops, plenty of cabinetry, stainless steel appliances, a gas range, and generous counter seating that opens to the dining and living spaces. Custom built-ins create a striking focal point in the spacious living room while adding valuable storage. Step outside to one of the home's standout features—a large, beautifully landscaped backyard shaded by mature trees. An expansive covered patio, additional stone patio, established garden beds, and plenty of grassy space create a wonderful setting for entertaining, play, gardening, or simply enjoying the outdoors. With its combination of character, thoughtful updates, beautiful indoor spaces, and an exceptional backyard, this home is one you won't want to miss.
Sold
Price Unknown
6812 Kirkwood Rd, Fort Worth, TX 76116
3beds
1,924sqft
Single Family Residence
Built in 1954
0.34 Acres Lot
$504,700 Zestimate®
$--/sqft
$2,318 Estimated rent
Home value
$504,700
$469,000 - $540,000
$2,318/mo
Zestimate® history
Owner options
List your home for rent
$2,318/mo
Rent Zestimate®
Find your next renter with Zillow Rental Manager. Plus, with online applications, you can quickly screen prospective tenants – for free.
$2,318/mo
Rent Zestimate®
Refinance and save
Refinancing to a lower rate could help reduce your monthly payments and save thousands over the life of the loan.
Explore your selling options
Work with a Zillow partner agent
Leverage their expertise and Zillow's premium Showcase listings to get your home seen by more buyers.
Get startedList with your own agent
Get your home in front of millions of buyers by listing it on Zillow.
Learn how to do itSell it yourself
Take full control of how buyers see your home on Zillow by listing For Sale by Owner (FSBO).
List your homeWhat's special
Plenty of grassy spaceThoughtful craftsmanshipGorgeous real wood floorsAdditional stone patioLarge beautifully landscaped backyardAbundant natural lightStainless steel appliances
Zillow last checked:
Listing updated:
Listed by:
Kara Elswick 0805827 817-703-1333,
The Fort Real Estate 817-703-1333,
Matt Goates 0806373 817-980-2799,
The Fort Real Estate
Bought with:
Kelly Mclean, 0421388
Williams Trew Real Estate
Source: NTREIS,MLS#: 21398384
Facts & features
Interior
Bedrooms & bathrooms
- Bedrooms: 3
- Bathrooms: 2
- Full bathrooms: 2
Primary bedroom
- Features: Ceiling Fan(s)
- Level: First
- Dimensions: 15 x 16
Bedroom
- Level: First
- Dimensions: 11 x 11
Bedroom
- Level: First
- Dimensions: 11 x 10
Dining room
- Features: Ceiling Fan(s)
- Level: First
- Dimensions: 16 x 11
Kitchen
- Features: Breakfast Bar, Built-in Features, Eat-in Kitchen, Granite Counters
- Level: First
- Dimensions: 23 x 13
Living room
- Features: Built-in Features, Ceiling Fan(s)
- Level: First
- Dimensions: 25 x 13
Heating
- Central, Natural Gas
Cooling
- Central Air, Electric
Appliances
- Included: Built-In Gas Range, Dishwasher, Disposal, Gas Oven, Gas Range, Microwave, Tankless Water Heater
Features
- Built-in Features, Eat-in Kitchen, Open Floorplan, Cable TV
- Flooring: Wood
- Windows: Window Coverings
- Has basement: No
- Has fireplace: No
Interior area
- Total interior livable area: 1,924 sqft
Property
Parking
- Total spaces: 2
- Parking features: Driveway, Garage Faces Front, Garage, Garage Door Opener
- Attached garage spaces: 2
Features
- Levels: One
- Stories: 1
- Patio & porch: Rear Porch, Front Porch, Patio, Covered
- Exterior features: Private Yard, Rain Gutters
- Pool features: None
- Fencing: Back Yard,Fenced,High Fence,Wood
Lot
- Size: 0.34 Acres
- Features: Sprinkler System
- Residential vegetation: Grassed
Details
- Parcel number: 02409127
- Other equipment: Irrigation Equipment
Construction
Type & style
- Home type: SingleFamily
- Architectural style: Detached
- Property subtype: Single Family Residence
Materials
- Brick
- Foundation: Slab
- Roof: Composition
Condition
- Year built: 1954
Utilities & green energy
- Sewer: Public Sewer
- Water: Public
- Utilities for property: Electricity Available, Natural Gas Available, Sewer Available, Water Available, Cable Available
Community & HOA
Community
- Features: Curbs
- Subdivision: Ridglea Hills Add
HOA
- Has HOA: No
Location
- Region: Fort Worth
Financial & listing details
- Tax assessed value: $484,000
- Annual tax amount: $10,595
- Date on market: 10/1/2026
- Cumulative days on market: 4 days
- Listing terms: Cash,Conventional,FHA,Texas Vet,VA Loan
- Road surface type: Asphalt
Price history
| Date | Event | Price |
|---|---|---|
| 10/30/2026 | Sold | -- |
Source: NTREIS #21398384 Report a problem | ||
| 10/11/2026 | Pending sale | $525,000$273/sqft |
Source: NTREIS #21398384 Report a problem | ||
| 10/5/2026 | Contingent | $525,000$273/sqft |
Source: NTREIS #21398384 Report a problem | ||
| 10/1/2026 | Listed for sale | $525,000+14.4%$273/sqft |
Source: NTREIS #21398384 Report a problem | ||
| 9/27/2021 | Sold | -- |
Source: Agent Provided Report a problem | ||
| 8/31/2021 | Pending sale | $459,000$239/sqft |
Source: NTREIS #14642759 Report a problem | ||
| 8/21/2021 | Price change | $459,000-3.4%$239/sqft |
Source: NTREIS #14642759 Report a problem | ||
| 8/6/2021 | Listed for sale | $475,000+22.1%$247/sqft |
Source: NTREIS #14642759 Report a problem | ||
| 2/15/2019 | Listing removed | $389,000$202/sqft |
Source: Burt Ladner Real Estate LLC #13977857 Report a problem | ||
| 1/20/2019 | Pending sale | $389,000$202/sqft |
Source: Burt Ladner Real Estate LLC #13977857 Report a problem | ||
| 1/8/2019 | Price change | $389,000-2.5%$202/sqft |
Source: Burt Ladner Real Estate LLC #13977857 Report a problem | ||
| 11/26/2018 | Listed for sale | $399,000+10.1%$207/sqft |
Source: Burt Ladner Real Estate LLC #13977857 Report a problem | ||
| 3/1/2016 | Sold | -- |
Source: Agent Provided Report a problem | ||
| 1/28/2016 | Pending sale | $362,500$188/sqft |
Source: RE/MAX ACHIEVERS #13288730 Report a problem | ||
| 1/20/2016 | Price change | $362,500-0.7%$188/sqft |
Source: RE/MAX ACHIEVERS #13288730 Report a problem | ||
| 1/6/2016 | Price change | $365,000-3.9%$190/sqft |
Source: RE/MAX ACHIEVERS #13288730 Report a problem | ||
| 12/15/2015 | Listed for sale | $380,000$198/sqft |
Source: RE/MAX ACHIEVERS #13288730 Report a problem | ||
Public tax history
| Year | Property taxes | Tax assessment |
|---|---|---|
| 2025 | $8,160 -15.5% | $484,000 -8.2% |
| 2024 | $9,658 +3% | $527,000 +5.4% |
| 2023 | $9,379 -13.1% | $500,000 +8.6% |
| 2022 | $10,797 +9.8% | $460,264 +15.1% |
| 2021 | $9,831 -2% | $400,050 |
| 2020 | $10,032 +25% | $400,050 -2.5% |
| 2019 | $8,023 +6.4% | $410,193 +35% |
| 2018 | $7,541 +9.2% | $303,743 +10% |
| 2017 | $6,907 -11.7% | $276,130 |
| 2016 | $7,823 +97.6% | $276,130 +97.9% |
| 2015 | $3,960 | $139,500 |
| 2014 | $3,960 | $139,500 |
| 2013 | -- | $139,500 |
| 2012 | -- | $139,500 |
| 2011 | -- | $139,500 +2.6% |
| 2010 | -- | $135,900 +2.9% |
| 2009 | -- | $132,100 -19.4% |
| 2008 | -- | $163,800 +46.1% |
| 2007 | -- | $112,100 +2.8% |
| 2006 | -- | $109,090 |
| 2005 | -- | $109,090 -9.5% |
| 2004 | -- | $120,500 +11.2% |
| 2003 | -- | $108,400 +3.3% |
| 2002 | -- | $104,900 +8.9% |
| 2001 | -- | $96,300 +22.1% |
| 2000 | -- | $78,900 |
Find assessor info on the county website
Neighborhood: Ridglea Hills
Nearby homes
- $588,8004 bd2 ba2.4k sqft6804 Kirkwood Rd, Fort Worth, TX 76116Off Market
- $529,9002 bd2 ba1.9k sqft6816 Kirkwood Rd, Fort Worth, TX 76116Off Market
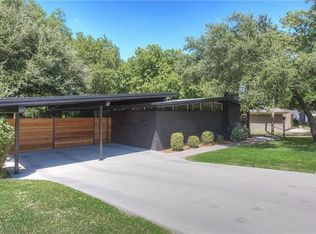
- $319,5103 bd2 ba1.9k sqft3708 Floyd Dr, Fort Worth, TX 76116Off Market
- $391,8002 bd2 ba1.6k sqft3709 Clayton Rd W, Fort Worth, TX 76116Off Market
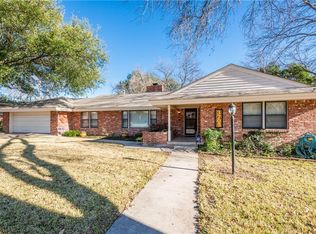
- $433,7003 bd2 ba1.8k sqft6800 Kirkwood Rd, Fort Worth, TX 76116Off Market
- $470,5002 bd2 ba2k sqft6820 Kirkwood Rd, Fort Worth, TX 76116Off Market
- $515,3003 bd2 ba2.3k sqft6813 Kirkwood Rd, Fort Worth, TX 76116Off Market
- $682,4003 bd2 ba3.4k sqft3704 Floyd Dr, Fort Worth, TX 76116Off Market
Nearby schools
GreatSchools rating
- 6/10Ridglea Hills Elementary SchoolGrades: PK-5Distance: 1 mi
- 3/10Monnig Middle SchoolGrades: 6-8Distance: 0.8 mi
- 3/10Arlington Heights High SchoolGrades: 9-12Distance: 3 mi
Schools provided by the listing agent
- Elementary: Ridgleahil
- Middle: Monnig
- High: Arlington Heights
- District: Fort Worth ISD
Source: NTREIS. This data may not be complete. We recommend contacting the local school district to confirm school assignments for this home.
Get a cash offer in 3 minutes
Find out how much your home could sell for in as little as 3 minutes with a no-obligation cash offer.
Estimated market value
$504,700
Get a cash offer in 3 minutes
Find out how much your home could sell for in as little as 3 minutes with a no-obligation cash offer.
Estimated market value
$504,700
- Texas
- Tarrant County
- Fort Worth
- 76116
- Ridglea Hills
- 6812 Kirkwood Rd
