Skip main navigation
Off market
  • $802,300

    6812 Monet Cir, Temple Terrace, FL 33617

    5beds
    3,591sqft
    Single Family Residence
    Built in 1989
    0.39 Acres Lot
    $802,300 Zestimate®
    $223/sqft
    $5,555 Estimated rent

    Home value

    $802,300

    $746,000 - $858,000

    $5,555/mo

    Zestimate® history
    Loading
    Loading...

    Owner options

    List your home for rent

    $5,555/mo

    Rent Zestimate®

    Find your next renter with Zillow Rental Manager. Plus, with online applications, you can quickly screen prospective tenants – for free.

    Learn more

    $5,555/mo

    Rent Zestimate®

    Refinance and save

    $5,486/mo

    Est. payment

    Refinancing to a lower rate could help reduce your monthly payments and save thousands over the life of the loan.

    See today's rates

    $5,486/mo

    Est. payment

    Explore your selling options

    Work with a Zillow partner agent

    Leverage their expertise and Zillow's premium Showcase listings to get your home seen by more buyers.

    Get started

    List with your own agent

    Get your home in front of millions of buyers by listing it on Zillow.

    Learn how to do it

    Sell it yourself

    Take full control of how buyers see your home on Zillow by listing For Sale by Owner (FSBO).

    List your home

    What's special

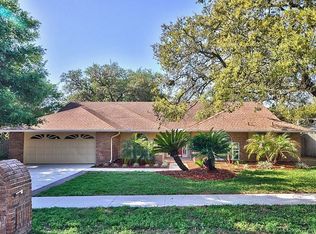
    A gracious 5 bedroom, 4 full bathroom home with 2 complete Master Suites (1 upstairs and 1 downstairs), an over sized 2 car garage and breathtaking curb appeal on a quiet curved street away from traffic. This home has beautifully landscaped grounds, a brick accented driveway, brick paved walkway and double front doors with leaded glass. Once inside, you will immediately notice the 2 story foyer showcasing a stunning wrought iron and cherry staircase and large chandelier. The entire custom built home was remodeled in 2018 to an inviting open concept floor plan with a new 30 year roof and gutter system, completely new plumbing and new electrical service. Spray foam insulation on the roof underside provides incredible energy efficiency. 3 separate Central Air Conditioners (Heat Pumps) controlled by WiFi Nest programmable thermostats keep your family comfortable and saves you on your energy bill. 3 fireplaces, 10' ceilings, a huge family room with French Doors and an all glazed sun room allow for easy entertaining. The private and spacious back yard has a large 10 meter pool, a swing set and even a tree house! The home has new porcelain floor tile throughout, with a wood floor hallway and plush pile carpet in the 3 upstairs bedrooms. The first floor Master Suite has French Doors opening to the pool deck with separate his and hers walk-in closets and a master bath with jetted tub, ornate walk-in shower and separate vanities. Additionally, the first floor master suite with double 8' doors and portable garage entry door ramp allow this home to cater to persons with special needs. Upstairs, there is a second master suite with fireplace, dual his and her (walk-in) closet leading to a master bath with jetted tub, another over sized tall glass pane shower and a double vanity. The kitchen has all Kitchen Aid stainless steel appliances, including a down draft glass cook top, cabinet depth refrigerator and freezer, built in microwave and oven and a large center Butcher Block island with a cook's library. A double deep bowl stainless sink with disposal, overlooks the back patio; while a large glass slider window allows for easy food and beverage pass through at your next party. This beautiful home features deluxe amenities and fine finishes throughout including fine architectural exterior detailing, ornate fireplaces, custom windows, 12" plus double crown molding, 7" base boards, Ethernet Cat 5e wired connectivity with a patch panel, LED lighting throughout and even a WiFi sprinkler system. Additionally, the home is equipped with a WiFi Garage Door Opener and Nest Camera Doorbell as well as exterior Nest cameras making this a truly connected home. This property will exceed all of your expectations in luxury living and design. Come fall in love with your next home, located on a quiet curved loop, in one of Terrace's premier neighborhoods.

    This property is off market, which means it's not currently listed for sale or rent on Zillow. This may be different from what's available on other websites or public sources.

    Originating MLS: Orlando Regional

    Facts & features

    Interior

    Bedrooms & bathrooms
    • Bedrooms: 5
    • Bathrooms: 4
    • Full bathrooms: 4
    Heating
    • Forced air, Electric
    Cooling
    • Central
    Appliances
    • Included: Dishwasher, Garbage disposal, Microwave, Range / Oven, Refrigerator
    Features
    • Ceiling Fans(s), Master Bedroom Downstairs, Open Floorplan, Walk-In Closet(s), Crown Molding, Solid Wood Cabinets, Thermostat, Kitchen/Family Room Combo, Solid Surface Counters, Window Treatments
    • Flooring: Tile, Carpet, Hardwood, Laminate
    • Has fireplace: Yes
    • Fireplace features: Wood Burning
    Interior area
    • Total interior livable area: 3,591 sqft

    Property

    Parking
    • Total spaces: 2
    • Parking features: Garage - Attached
    Features
    • Levels: Two
    • Exterior features: Stucco
    Lot
    • Size: 0.39 Acres
    Details
    • Parcel number: 19281353R000001000060T
    • Zoning: X

    Construction

    Type & style
    • Home type: SingleFamily
    • Architectural style: Contemporary
    • Property subtype: Single Family Residence
    Materials
    • masonry
    • Roof: Composition
    Condition
    • Year built: 1989

    Utilities & green energy

    • Sewer: Public Sewer
    • Water: Public
    • Utilities for property: Electricity Connected, Phone Available, BB/HS Internet Available, Public, Street Lights, Underground Utilities, Fiber Optics, Sewer Available, Sprinkler Meter, Water Connected

    Community & neighborhood

    Location
    • Region: Temple Terrace
    • Subdivision: 1089

    HOA & financial

    HOA
    • Has HOA: Yes
    • HOA fee: $29 monthly

    Other

    Other facts
    • Additional Parcels YN: 0
    • Appliances: Dishwasher, Disposal, Electric Water Heater, Range, Refrigerator, Built-In Oven, Convection Oven, Cooktop, Exhaust Fan, Microwave, Ice Maker
    • Association Fee Frequency: Annually
    • Attached Garage YN: 1
    • Construction Materials: Block, Stucco, Wood Frame
    • Cooling: Central Air
    • Country: US
    • DPRYN: 1
    • Exist Lse Tenant YN: 0
    • Flood Zone Code: X
    • Flooring: Carpet, Porcelain Tile, Wood, Laminate
    • Foundation Details: Slab
    • Direction Faces: South
    • Garage YN: 1
    • Heating: Central
    • Exterior Features: French Doors, Irrigation System, Fenced, Lighting, Rain Gutters, Storage, Sprinkler Metered
    • Homestead YN: 1
    • Interior Features: Ceiling Fans(s), Master Bedroom Downstairs, Open Floorplan, Walk-In Closet(s), Crown Molding, Solid Wood Cabinets, Thermostat, Kitchen/Family Room Combo, Solid Surface Counters, Window Treatments
    • Fireplace Features: Wood Burning
    • Fireplace YN: 1
    • Levels: Two
    • Listing Terms: Cash, Conventional
    • Major Change Type: Pending
    • Mls Status: Pending
    • New Construction YN: 0
    • Ownership: Fee Simple
    • Pets Allowed: Yes
    • Utilities: Electricity Connected, Phone Available, BB/HS Internet Available, Public, Street Lights, Underground Utilities, Fiber Optics, Sewer Available, Sprinkler Meter, Water Connected
    • Previous Status: Active
    • Property Sub Type: Single Family Residence
    • Property Type: Residential
    • Roof: Shingle
    • Sewer: Public Sewer
    • Syndicate To: Homes.com, HomeSnap, Realtor.com, Zillow/Trulia, International MLS
    • Water Access YN: 0
    • Water Extras YN: 0
    • Waterfront Feet Total: 0
    • Waterfront YN: 0
    • Water Source: Public
    • Water View YN: 0
    • Pool Private YN: 1
    • List Agent AOR: Orlando Regional
    • List AOR: Orlando Regional
    • Public Survey Section: 13
    • Available For Lease YN: 0
    • County Or Parish: Hillsborough
    • Flood Zone Date: 2008-08-28
    • Listing Service: Limited Service
    • Public Survey Range: 19
    • Year Built: 1989
    • Association Fee Requirement: Optional
    • Room Count: 10
    • MLS Area Major: 33617 - Tampa / Temple Terrace
    • Association Fee: 350.00
    • Zoning: X
    • Garage Dimensions: 23X23
    • Flood Zone Panel: 12057C0236H
    • Living Area: 3591.00
    • Pool Dimensions: 31x17
    • Tax Year: 2020
    • Total Acreage: 1/4 to less than 1/2
    • Subdivision Name: 1089
    • Tax Annual Amount: 5859.82
    • Listing terms: Cash, Conventional
    • Ownership: Fee Simple

    Price history

    DateEventPrice
    12/30/2020Sold$570,000-3.2%$159/sqft
    Source: Public Record Report a problem
    11/4/2020Pending sale$589,000$164/sqft
    Source: BEYCOME OF FLORIDA LLC #O5887290 Report a problem
    10/1/2020Price change$589,000-6.4%$164/sqft
    Source: BAR INVEST REALTY LLC #O5887290 Report a problem
    8/24/2020Listed for sale$629,000+109.7%$175/sqft
    Source: BAR INVEST REALTY LLC #O5887290 Report a problem
    1/31/2018Sold$300,000$84/sqft
    Source: Public Record Report a problem

    Public tax history

    YearProperty taxesTax assessment
    2025$10,888 +7.6%$599,837 +2.9%
    2024$10,118 +3.2%$582,932 +3.8%
    2023$9,801 +2.6%$561,818 +3%
    2022$9,552 +6.2%$545,454 +18.3%
    2021$8,995 $461,258

    Find assessor info on the county website

    Neighborhood: 33617

    Nearby schools

    GreatSchools rating
    Get a cash offer in 3 minutes
    Find out how much your home could sell for in as little as 3 minutes with a no-obligation cash offer.
    Estimated market value
    $802,300
    Get a cash offer in 3 minutes
    Find out how much your home could sell for in as little as 3 minutes with a no-obligation cash offer.
    Estimated market value
    $802,300