Skip main navigation
Off market
  • $505,600

    6812 Munford Dr, Fayetteville, NC 28306

    4beds
    2,601sqft
    SingleFamily
    Built in 2000
    0.36 Acres Lot
    $505,600 Zestimate®
    $194/sqft
    $2,634 Estimated rent

    Home value

    $505,600

    $480,000 - $531,000

    $2,634/mo

    Zestimate® history
    Loading
    Loading...

    Owner options

    List your home for rent

    $2,634/mo

    Rent Zestimate®

    Find your next renter with Zillow Rental Manager. Plus, with online applications, you can quickly screen prospective tenants – for free.

    Learn more

    $2,634/mo

    Rent Zestimate®

    Refinance and save

    $3,175/mo

    Est. payment

    Refinancing to a lower rate could help reduce your monthly payments and save thousands over the life of the loan.

    See today's rates

    $3,175/mo

    Est. payment

    Explore your selling options

    Work with a Zillow partner agent

    Leverage their expertise and Zillow's premium Showcase listings to get your home seen by more buyers.

    Get started

    List with your own agent

    Get your home in front of millions of buyers by listing it on Zillow.

    Learn how to do it

    Sell it yourself

    Take full control of how buyers see your home on Zillow by listing For Sale by Owner (FSBO).

    List your home

    What's special


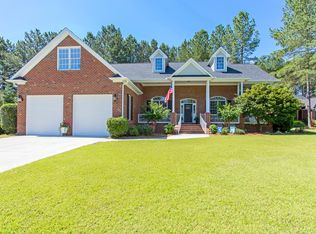
    Check out this gorgeous home in the sought after Gates Four. Walk in home on stunning hardwood floors. Main level of home features a formal dining room, an oversized office, spacious kitchen. The kitchen has granite countertops and a breakfast area. Also on the main floor is the master bedroom, which features two large closets, one of them is a walk in closet. The master bathroom has a double vanity that is raised, a jetted tub, and a walk in tiled shower. There is a large bonus room through the breakfast area and above the garage. There are 3 bedrooms with walk in closets upstairs, and one has its own full bathroom, which makes 2 full bathrooms upstairs. There is also a craft room that has hardwood flooring. Home is equipped with an irrigation system to keep your grass looking great all year. This home is immaculate and very well maintained. Call today!

    This property is not currently displayed as for sale or rent on Zillow. This may be different from what's on other websites or public sources.

    Facts & features

    Interior

    Bedrooms & bathrooms
    • Bedrooms: 4
    • Bathrooms: 4
    • Full bathrooms: 3
    • 1/2 bathrooms: 1
    Heating
    • Forced air, Electric, Gas
    Appliances
    • Included: Dishwasher, Microwave, Range / Oven, Refrigerator
    • Laundry: Main Level, Inside
    Features
    • Ceiling Fan(s), Double Vanity, Walk-In Closet(s), Granite Counters, Foyer, Master Downstairs, Cathedral/Vaulted Ceiling, Bonus Room, Air Conditioned, Additional Storage, Bath-Separate Shower, Bonus Rm-Finished with Closet, Bath-Jetted Tub
    • Flooring: Tile, Carpet, Hardwood
    • Windows: Window Treatments, Blinds
    • Basement: Crawl Space
    • Has fireplace: Yes
    • Fireplace features: Gas Log
    Interior area
    • Total interior livable area: 2,601 sqft

    Property

    Parking
    • Total spaces: 2
    • Parking features: Garage - Attached
    Accessibility
    • Accessibility features: Handicapped Accessible
    Features
    • Patio & porch: Porch - Covered, Porch - Front
    • Exterior features: Brick
    Lot
    • Size: 0.36 Acres
    • Features: Corner Lot, Lawn Sprinkler
    Details
    • Parcel number: 9495432385
    • Zoning: R10
    • Zoning description: Residential District
    • Special conditions: Standard

    Construction

    Type & style
    • Home type: SingleFamily
    Materials
    • masonry
    • Foundation: Piers
    • Roof: Composition
    Condition
    • Good
    • Year built: 2000

    Utilities & green energy

    • Electric: Lumbee River Electric
    • Gas: Piedmont Natural Gas
    • Sewer: Public Works
    • Water: Public Works

    Community & HOA

    Community
    • Security: Gated Entrance(s), Guarded Entrance(s)
    HOA
    • Has HOA: Yes
    • HOA fee: $75 monthly
    Location
    • Region: Fayetteville

    Financial & listing details

    • Price per square foot: $194/sqft
    • Tax assessed value: $512,100
    • Annual tax amount: $3,395
    • Inclusions: Refrigerator
    • Exclusions: FIREPLACE
    • Road surface type: Paved

    Price history

    DateEventPrice
    3/9/2021Sold$395,000-7.1%$152/sqft
    Source: LPRMLS #648420 Report a problem
    1/22/2021Pending sale$424,999$163/sqft
    Source: LPRMLS #648420 Report a problem
    1/18/2021Listed for sale$424,999+9%$163/sqft
    Source: LPRMLS #648420 Report a problem
    7/10/2019Sold$390,000-3.7%$150/sqft
    Source: LPRMLS #602033 Report a problem
    6/18/2019Pending sale$405,000$156/sqft
    Source: AT HOME REALTY #602033 Report a problem
    3/6/2019Listed for sale$405,000+7.1%$156/sqft
    Source: AT HOME REALTY #602033 Report a problem
    11/19/2012Sold$378,000-3.1%$145/sqft
    Source: Public Record Report a problem
    9/26/2012Price change$389,900-4.8%$150/sqft
    Source: RE/MAX HOMEOWNERS, LTD #388137 Report a problem
    8/28/2012Price change$409,500-3.6%$157/sqft
    Source: RE/MAX HOMEOWNERS, LTD #388137 Report a problem
    7/17/2012Listed for sale$424,700+60.3%$163/sqft
    Source: RE/MAX Homeowners, LTD #388137 Report a problem
    3/1/2001Sold$265,000$102/sqft
    Source: Public Record Report a problem

    Public tax history

    YearProperty taxesTax assessment
    2025$3,395 -0.1%$512,100 +37.6%
    2024$3,400 -10.8%$372,300
    2023$3,812 +1%$372,300
    2022$3,775 $372,300
    2021$3,775 $372,300 +3.9%
    2020-- $358,479 -3.7%
    2019$3,326 +3.8%$372,300
    2018$3,203 $372,300
    2017$3,203 -0.8%$372,300 -6.3%
    2016$3,228 -11.2%$397,400
    2015$3,635 $397,400
    2014$3,635 +6.1%$397,400 +6.2%
    2013$3,424 $374,100
    2012$3,424 $374,100
    2011$3,424 $374,100
    2010-- $374,100
    2009-- $374,100 +37.6%
    2008-- $271,900
    2007-- $271,900
    2006-- $271,900
    2005-- --
    2004-- $271,900
    2003-- $271,900 +16.9%
    2002-- $232,594 +8.6%
    2001-- $214,214
    Find assessor info on the county website

    Neighborhood: 28306

    Nearby schools

    GreatSchools rating
    Schools provided by the listing agent
    • Elementary: Stoney Point Elementary
    • Middle: John Griffin Middle School
    • High: Jack Britt Senior High
    • District: CUMBERLAND COUNTY SCHOOLS

    Source: The MLS. This data may not be complete. We recommend contacting the local school district to confirm school assignments for this home.

    Get a cash offer in 3 minutes
    Find out how much your home could sell for in as little as 3 minutes with a no-obligation cash offer.
    Estimated market value
    $505,600
    Get a cash offer in 3 minutes
    Find out how much your home could sell for in as little as 3 minutes with a no-obligation cash offer.
    Estimated market value
    $505,600