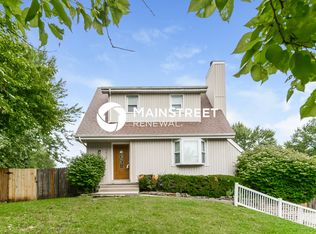
New Beginnings! This Amazing Home Is Available Once Again At No Fault Of The Seller! This charming one-and-a-half-story residence is a true gem, offering a perfect blend of comfort, style, and functionality. With three spacious bedrooms and three full baths, plus an additional half bath, this home is designed for modern living while maintaining its cozy charm. As you approach the property, you'll be greeted by a delightful covered front porch, perfect for sipping your morning coffee or enjoying a quiet evening. Step into the fully fenced yard, surrounded by a wood privacy fence, where you can unwind on the covered back patio—ideal for entertaining friends or enjoying family gatherings. Inside, the large master suite is a true retreat, featuring a generous walk-in closet and master bath accommodations. The oversized bedrooms provide ample space for relaxation, while the inviting atrium at the top of the stairs adds a touch of elegance and natural light to the home. In the heart of this home is the kitchen, which seamlessly flows into the dining room, creating an inviting space for meals and memories. The kitchen comes fully equipped, and the convenience of having the laundry just off the kitchen makes daily chores a breeze. Plus, the washer and dryer are included, making your move-in process even smoother! Venture down to the finished basement, where you'll find a fantastic family room that doubles as a theater room—perfect for movie nights or game days with wet bar accommodations. With a third full bath in the basement and a walk-up feature, this space offers endless possibilities for entertainment and relaxation. Recent updates, including a new roof and gutter system, ensure peace of mind for years to come. This home truly offers a lot of house for the price point, and it’s nestled in a charming neighborhood that you’ll love being a part of. Don’t miss this incredible opportunity to make this delightful property your own. Contact Your Agent & Schedule A Showing!
Sold
Price Unknown
6812 N Chas Dr, Pleasant Valley, MO 64068
3beds
2,342sqft
Single Family Residence
Built in 1986
0.26 Acres Lot
$266,200 Zestimate®
$--/sqft
$2,332 Estimated rent
Home value
$266,200
$240,000 - $295,000
$2,332/mo
Zestimate® history
Owner options
List your home for rent
$2,332/mo
Rent Zestimate®
Find your next renter with Zillow Rental Manager. Plus, with online applications, you can quickly screen prospective tenants – for free.
$2,332/mo
Rent Zestimate®
Refinance and save
Refinancing to a lower rate could help reduce your monthly payments and save thousands over the life of the loan.
Explore your selling options
Work with a Zillow partner agent
Leverage their expertise and Zillow's premium Showcase listings to get your home seen by more buyers.
Get startedList with your own agent
Get your home in front of millions of buyers by listing it on Zillow.
Learn how to do itSell it yourself
Take full control of how buyers see your home on Zillow by listing For Sale by Owner (FSBO).
List your homeWhat's special
Zillow last checked:
Listing updated:
Listed by:
SimmonsSales Team 816-630-4000,
RE/MAX Area Real Estate,
Jake Simmons 816-868-4692,
RE/MAX Area Real Estate
Bought with:
M. Bryce Olson, 00250061
House Brokerage
Source: Heartland MLS as distributed by MLS GRID,MLS#: 2515236
Facts & features
Interior
Bedrooms & bathrooms
- Bedrooms: 3
- Bathrooms: 4
- Full bathrooms: 3
- 1/2 bathrooms: 1
Primary bedroom
- Features: All Carpet, Ceiling Fan(s), Walk-In Closet(s)
- Level: Second
- Area: 247 Square Feet
- Dimensions: 19 x 13
Bedroom 2
- Features: All Carpet, Ceiling Fan(s)
- Level: Second
- Area: 143 Square Feet
- Dimensions: 13 x 11
Bedroom 3
- Features: Ceiling Fan(s)
- Level: Second
- Area: 143 Square Feet
- Dimensions: 13 x 11
Primary bathroom
- Features: Ceramic Tiles, Shower Over Tub, Solid Surface Counter
- Level: Second
- Area: 55 Square Feet
- Dimensions: 11 x 5
Bathroom 2
- Features: Ceramic Tiles, Shower Over Tub, Solid Surface Counter
- Level: Second
- Area: 42 Square Feet
- Dimensions: 6 x 7
Bathroom 3
- Features: Ceramic Tiles, Shower Only
- Level: Basement
- Area: 48 Square Feet
- Dimensions: 8 x 6
Family room
- Features: All Carpet, Wet Bar
- Level: Basement
- Area: 506 Square Feet
- Dimensions: 22 x 23
Half bath
- Features: Built-in Features, Ceramic Tiles, Solid Surface Counter
- Level: Main
- Area: 24 Square Feet
- Dimensions: 4 x 6
Kitchen
- Features: Ceiling Fan(s), Ceramic Tiles, Pantry
- Level: Main
- Area: 209 Square Feet
- Dimensions: 19 x 11
Laundry
- Features: Built-in Features
- Level: Main
- Area: 54 Square Feet
- Dimensions: 6 x 9
Living room
- Features: Ceiling Fan(s), Fireplace
- Level: Main
- Area: 260 Square Feet
- Dimensions: 20 x 13
Heating
- Natural Gas
Cooling
- Electric
Appliances
- Included: Dishwasher, Disposal, Dryer, Microwave, Refrigerator, Built-In Electric Oven, Washer
- Laundry: Main Level, Off The Kitchen
Features
- Ceiling Fan(s), Pantry, Stained Cabinets, Walk-In Closet(s), Wet Bar
- Flooring: Carpet, Ceramic Tile, Laminate
- Basement: Finished,Full,Sump Pump,Walk-Up Access
- Number of fireplaces: 1
- Fireplace features: Living Room
Interior area
- Total structure area: 2,342
- Total interior livable area: 2,342 sqft
- Finished area above ground: 1,788
- Finished area below ground: 554
Property
Parking
- Total spaces: 2
- Parking features: Garage Faces Front
- Garage spaces: 2
Features
- Patio & porch: Covered, Porch
- Fencing: Privacy,Wood
Lot
- Size: 0.26 Acres
- Dimensions: 41 x 188 x 100 x 148
- Features: City Lot
Details
- Parcel number: 14516001539.00
- Other equipment: Electric Air Cleaner
Construction
Type & style
- Home type: SingleFamily
- Architectural style: Traditional
- Property subtype: Single Family Residence
Materials
- Frame
- Roof: Composition
Condition
- Year built: 1986
Utilities & green energy
- Sewer: Public Sewer
- Water: Public
Community & HOA
Community
- Security: Security System
- Subdivision: Pleasant Valley Estates
HOA
- Has HOA: No
Location
- Region: Pleasant Valley
Financial & listing details
- Tax assessed value: $40,980
- Annual tax amount: $2,515
- Date on market: 11/8/2024
- Listing terms: Cash,Conventional
- Ownership: Private
- Road surface type: Paved
Price history
| Date | Event | Price |
|---|---|---|
| 4/26/2025 | Listing removed | $2,315$1/sqft |
Source: Zillow Rentals Report a problem | ||
| 4/22/2025 | Price change | $2,315+3.8%$1/sqft |
Source: Zillow Rentals Report a problem | ||
| 3/31/2025 | Listed for rent | $2,230$1/sqft |
Source: Zillow Rentals Report a problem | ||
| 2/5/2025 | Sold | -- |
Source:  Heartland MLS as distributed by MLS GRID #2515236 Report a problem Heartland MLS as distributed by MLS GRID #2515236 Report a problem | ||
| 1/16/2025 | Pending sale | $289,900$124/sqft |
Source: Heartland MLS as distributed by MLS GRID #2515236 Report a problem | ||
| 11/26/2024 | Listed for sale | $289,900$124/sqft |
Source: Heartland MLS as distributed by MLS GRID #2515236 Report a problem | ||
| 11/19/2024 | Pending sale | $289,900$124/sqft |
Source:  RE/MAX of Kansas-Missouri #2515236 Report a problem RE/MAX of Kansas-Missouri #2515236 Report a problem | ||
| 11/18/2024 | Contingent | $289,900$124/sqft |
Source: Heartland MLS as distributed by MLS GRID #2515236 Report a problem | ||
| 11/8/2024 | Listed for sale | $289,900+107.1%$124/sqft |
Source: Heartland MLS as distributed by MLS GRID #2515236 Report a problem | ||
| 10/17/2011 | Listing removed | $140,000$60/sqft |
Source: Prudential Kansas City Realty #1735981 Report a problem | ||
| 9/16/2011 | Price change | $140,000-2.8%$60/sqft |
Source: Prudential Kansas City Realty #1735981 Report a problem | ||
| 8/30/2011 | Price change | $144,000-0.7%$61/sqft |
Source: Prudential Kansas City Realty #1735981 Report a problem | ||
| 6/29/2011 | Listed for sale | $145,000$62/sqft |
Source: Prudential Kansas City Realty #1735981 Report a problem | ||
Public tax history
| Year | Property taxes | Tax assessment |
|---|---|---|
| 2025 | $2,835 +12.1% | $40,980 +14.9% |
| 2024 | $2,528 +0.6% | $35,660 |
| 2023 | $2,514 +9.6% | $35,660 +12.9% |
| 2022 | $2,294 0% | $31,580 |
| 2021 | $2,295 +4.2% | $31,580 +14.2% |
| 2020 | $2,203 | $27,650 +0% |
| 2019 | $2,203 +0.1% | $27,645 +14.5% |
| 2018 | $2,200 +10.5% | $24,150 |
| 2017 | $1,991 | $24,150 |
| 2016 | $1,991 | $24,150 |
| 2015 | $1,991 -0.1% | $24,150 +2.6% |
| 2014 | $1,993 | $23,540 |
| 2013 | -- | $23,540 |
| 2012 | -- | $23,540 |
| 2011 | -- | $23,540 -14% |
| 2010 | -- | $27,360 |
| 2009 | -- | $27,360 -1.2% |
| 2007 | -- | $27,680 +3% |
| 2006 | -- | $26,880 |
| 2005 | $1,762 | $26,880 +8.5% |
| 2004 | -- | $24,770 |
| 2003 | -- | $24,770 +12.3% |
| 2002 | -- | $22,060 +1.8% |
| 2001 | -- | $21,680 |
Find assessor info on the county website
Neighborhood: 64068
Nearby homes
- $275,4003 bd2 ba1.2k sqft6900 Michael Ln, Pleasant Valley, MO 64068Off Market
- $292,6003 bd3 ba1.8k sqft6810 N Chas Dr, Liberty, MO 64068Off Market
- $352,2004 bd2 ba2.4k sqft8009 Birchwood Dr, Pleasant Valley, MO 64068Off Market
- $288,1003 bd2 ba1.3k sqft6813 N Chas Dr, Pleasant Valley, MO 64068Off Market
- $291,0004 bd2 ba1.3k sqft6811 N Chas Dr, Pleasant Valley, MO 64068Off Market
- $293,0003 bd2 ba1.3k sqft6809 N Chas Dr, Pleasant Valley, MO 64068Off Market
- $278,4003 bd2 ba1.3k sqft6815 N Chas Dr, Pleasant Valley, MO 64068Off Market
- $332,4003 bd2 ba1.6k sqft8007 Birchwood Dr, Pleasant Valley, MO 64068Off Market
Nearby schools
GreatSchools rating
- 3/10Gracemor Elementary SchoolGrades: PK-5Distance: 2.1 mi
- 4/10Maple Park Middle SchoolGrades: 7-8Distance: 2.3 mi
- 4/10Winnetonka High SchoolGrades: 9-12Distance: 3.1 mi
Get a cash offer in 3 minutes
Find out how much your home could sell for in as little as 3 minutes with a no-obligation cash offer.
Estimated market value
$266,200
Get a cash offer in 3 minutes
Find out how much your home could sell for in as little as 3 minutes with a no-obligation cash offer.
Estimated market value
$266,200
- Missouri
- Clay County
- Pleasant Valley
- 64068
- 6812 N Chas Dr
Nearby cities
Nearby zip codes
Other Pleasant Valley Topics
