Skip main navigation
Sold for $282,100
  • $282,100

    6812 N Parkwood Dr, Peoria, IL 61614

    3beds
    1,944sqft
    Single Family Residence, Residential
    Built in 1976
    0.58 Acres Lot
    $282,300 Zestimate®
    $145/sqft
    $2,091 Estimated rent

    Home value

    $282,300

    $260,000 - $305,000

    $2,091/mo

    Zestimate® history
    Loading
    Loading...

    Owner options

    List your home for rent

    $2,091/mo

    Rent Zestimate®

    Find your next renter with Zillow Rental Manager. Plus, with online applications, you can quickly screen prospective tenants – for free.

    Learn more

    $2,091/mo

    Rent Zestimate®

    Refinance and save

    $2,141/mo

    Est. payment

    Refinancing to a lower rate could help reduce your monthly payments and save thousands over the life of the loan.

    See today's rates

    $2,141/mo

    Est. payment

    Explore your selling options

    Work with a Zillow partner agent

    Leverage their expertise and Zillow's premium Showcase listings to get your home seen by more buyers.

    Get started

    List with your own agent

    Get your home in front of millions of buyers by listing it on Zillow.

    Learn how to do it

    Sell it yourself

    Take full control of how buyers see your home on Zillow by listing For Sale by Owner (FSBO).

    List your home

    What's special

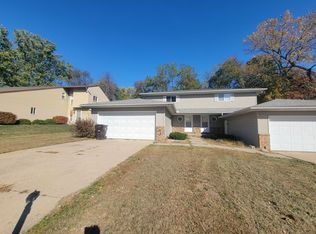
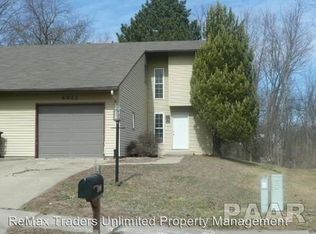
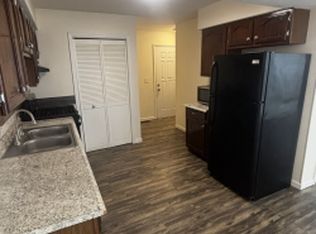
    Dunlaps Schools! Tucked away on a beautiful lot backing to mature timber, this stunning 3-bedroom, 2 full bathroom home offers the perfect combination of modern updates, functional living space, and peaceful surroundings. Enjoy wildlife and picturesque views right from your own backyard while relaxing on the brand-new composite deck with maintenance-free aluminum railing, conveniently located just off the dining room. Inside, you’ll find a spacious and inviting floor plan featuring both a comfortable living room and a separate family room, providing plenty of space for entertaining or everyday living. The beautiful kitchen is the heart of the home, boasting abundant cabinetry, expansive countertop space, stainless steel appliances, and a layout that’s perfect for cooking and gathering. The private primary suite is a true retreat, complete with its own full bathroom and exclusive deck. An ideal place to enjoy your morning coffee or unwind at the end of the day while overlooking the serene backyard. Both bathrooms have been tastefully updated with modern finishes. Outside, the oversized two-car garage provides excellent storage, while the huge yard offers endless possibilities for recreation, gardening, or simply enjoying nature. A new roof, beautiful professional landscaping, and numerous updates throughout make this home truly move-in ready.

    Zillow last checked:

    Listing updated:

    Listed by:

    Troy Kerrn Office:309-282-1555,

    Keller Williams Premier Realty

    Bought with:

    Venky Basam, 475.174081

    Keller Williams Premier Realty

    Source: RMLS Alliance as distributed by MLS GRID,MLS#: PA1267687MLS LogoOriginating MLS: Peoria Area Association of Realtors

    Facts & features

    Interior

    Bedrooms & bathrooms
    • Bedrooms: 3
    • Bathrooms: 2
    • Full bathrooms: 2
    Bedroom 1
    • Level: Main
    • Dimensions: 12ft 0in x 11ft 0in
    Bedroom 2
    • Level: Main
    • Dimensions: 10ft 0in x 9ft 0in
    Bedroom 3
    • Level: Main
    • Dimensions: 11ft 0in x 10ft 0in
    Other
    • Level: Main
    • Dimensions: 12ft 0in x 12ft 0in
    Kitchen
    • Level: Main
    • Dimensions: 12ft 0in x 11ft 0in
    Living room
    • Level: Main
    • Dimensions: 16ft 0in x 13ft 0in
    Lower level
    • Area: 650
    Main level
    • Area: 1294
    Recreation room
    • Level: Lower
    • Dimensions: 24ft 0in x 15ft 0in
    Heating
    • Forced Air
    Cooling
    • Central Air
    Appliances
    • Included: Dishwasher, Range Hood, Microwave, Range, Refrigerator, Water Softener Owned, Gas Water Heater
    Features
    • Ceiling Fan(s), High Speed Internet
    • Windows: Blinds
    • Has basement: No
    Interior area
    • Total structure area: 1,944
    • Total interior livable area: 1,944 sqft

    Property

    Parking
    • Total spaces: 2
    • Parking features: Attached, Oversized
    • Attached garage spaces: 2
    • Details: Number Of Garage Remotes: 0
    Features
    • Patio & porch: Deck, Porch
    Lot
    • Size: 0.58 Acres
    • Dimensions: 55 x 63 x 148 x 65 x 75 x 135 x 127
    • Features: Level, Wooded
    Details
    • Additional structures: Shed(s)
    • Parcel number: 1407352015
    • Zoning description: res

    Construction

    Type & style
    • Home type: SingleFamily
    • Property subtype: Single Family Residence, Residential
    Materials
    • Frame, Brick, Vinyl Siding
    • Foundation: Block
    • Roof: Shingle
    Condition
    • New construction: No
    • Year built: 1976

    Utilities & green energy

    • Sewer: Public Sewer
    • Water: Public
    • Utilities for property: Cable Available

    Community & HOA

    Community
    • Subdivision: Scenic Trail
    Location
    • Region: Peoria

    Financial & listing details

    • Price per square foot: $145/sqft
    • Tax assessed value: $206,520
    • Annual tax amount: $6,150
    • Date on market: 6/22/2026
    • Cumulative days on market: 3 days

    Price history

    DateEventPrice
    8/14/2026Sold$282,100+2.6%$145/sqft
    Source: RMLS Alliance as distributed by MLS GRID #PA1267687 Report a problem
    7/2/2026Pending sale$275,000$141/sqft
    Source: RMLS Alliance as distributed by MLS GRID #PA1267687 Report a problem
    6/30/2026Listed for sale$275,000$141/sqft
    Source: RMLS Alliance as distributed by MLS GRID #PA1267687 Report a problem
    6/23/2026Pending sale$275,000+129.2%$141/sqft
    Source: RMLS Alliance as distributed by MLS GRID #PA1267687 Report a problem
    2/7/2000Sold$120,000$62/sqft
    Source: Public Record Report a problem

    Public tax history

    YearProperty taxesTax assessment
    2024$5,365 +9%$68,840 +9%
    2023$4,920 +17.8%$63,160 +16.7%
    2022$4,176 +4.5%$54,140 +5%
    2021$3,995 +0.3%$51,560 +1%
    2020$3,983 -2.5%$51,050 -2%
    2019$4,084 -2.6%$52,090 -3%
    2018$4,193 -1.8%$53,700 -1%
    2017$4,269 -0.2%$54,240
    2016$4,278 +2.1%$54,240 +2%
    2015$4,189 +10.2%$53,180 +5.3%
    2014$3,801 -1.1%$50,490 -1.2%
    2013$3,846 -0.4%$51,110 -4.8%
    2011$3,860 $53,710 +5.4%
    2010-- $50,950 +0.4%
    2009$3,555 +2.4%$50,750 +2%
    2008$3,470 +8.8%$49,750 +10.1%
    2007$3,189 +4%$45,170 +3.2%
    2006$3,065 +3.8%$43,770 +2.4%
    2005$2,951 +13.2%$42,730 +11.6%
    1998$2,608 $38,290
    Find assessor info on the county website

    Neighborhood: 61614

    Nearby schools

    GreatSchools rating
    Schools provided by the listing agent
    • High: Dunlap

    Source: RMLS Alliance as distributed by MLS GRID. This data may not be complete. We recommend contacting the local school district to confirm school assignments for this home.

    Get pre-qualified for a loan
    At Zillow Home Loans, we can pre-qualify you in as little as 5 minutes with no impact to your credit score.

    An equal housing lender. NMLS #10287.

    Sell for more on Zillow
    Get a Zillow Showcase℠ listing at no additional cost and you could sell for .
    $282,300
    2% more
    +$5,646
    With Zillow Showcase(estimated)
    $287,946